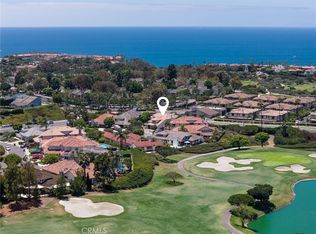
Welcome to this charming Coastal Retreat. Perched upon an expansive lot in the hills of Dana Point, in one of Dana Point‘s most coveted neighborhoods, The Landing, or what the locals call the “Bible Belt”. Perfectly appointed, this one-of-a-kind property offers majestic and peaceful, panoramic views. With thoughtfully curated designs throughout, the interior has been freshly painted and offers beautiful neutral flooring, a charming, white riser staircase, soaring ceilings, paneled walls, a main floor bedroom and a reimagined kitchen that features a custom reclaimed wood oven hood, a Spanish tile backsplash and an elegant vitrine cabinet. This home is equipped with a reverse osmosis water system, including an under the kitchen sink, alkaline water filtration system. Each bathroom has been beautifully updated with timeless finishes. The primary suite features a spa like ensuite bath and a spacious balcony for lounging with gorgeous Hill views. The expansive backyard has been finished with new turf and offers plenty of space for entertaining large parties, recreation and relaxing in the hot spring hot tub while gazing at "take your breath away" sunsets. Featuring a new metal roof, custom wood garage doors and owned solar and just a short bike ride to incredible beaches, surf and stunning resorts. Close to downtown with its quaint shopping and fine dining and just minutes to the Dana Point Harbor. This home is the perfect blend of Coastal Living, beauty and charm.
Pending
Listed by: Luxre Realty, Inc. • Jade Tarter • Contact: 949-648-3037
Price cut: $100K (5/15)
$2,899,999
24351 Philemon Dr, Dana Point, CA 92629
4beds
2,454sqft
Single Family Residence
Built in 1985
0.67 Acres Lot
$-- Zestimate®
$1,182/sqft
$-- HOA
What's special
Charming white riser staircaseHot spring hot tubReimagined kitchenCustom wood garage doorsSpanish tile backsplashNew metal roofPaneled walls
- 72 days |
- 315 |
- 11 |
Zillow last checked:
Listing updated:
Listed by:
Jade Tarter DRE #01911631 949-648-3037,
Luxre Realty, Inc.,
Ben Tarter DRE #01970919 949-370-8333,
Luxre Realty, Inc.
Source: CRMLS,MLS#: OC26076941 Originating MLS: California Regional MLS
Originating MLS: California Regional MLSFacts & features
Interior
Bedrooms & bathrooms
- Bedrooms: 4
- Bathrooms: 3
- Full bathrooms: 3
- Main level bathrooms: 1
- Main level bedrooms: 1
Rooms
- Room types: Bedroom, Primary Bathroom, Primary Bedroom
Bedroom
- Features: Bedroom on Main Level
Bathroom
- Features: Bathtub, Dual Sinks, Full Bath on Main Level, Remodeled, Tub Shower
Kitchen
- Features: Kitchen/Family Room Combo
Heating
- Central
Cooling
- Central Air
Appliances
- Included: 6 Burner Stove, Dishwasher, Disposal, Gas Range, Microwave, Range Hood, Water Heater, Water Purifier
- Laundry: In Garage
Features
- High Ceilings, Open Floorplan, Pull Down Attic Stairs, Recessed Lighting, Bedroom on Main Level
- Flooring: See Remarks
- Windows: Double Pane Windows
- Has fireplace: Yes
- Fireplace features: Family Room
- Common walls with other units/homes: No Common Walls
Interior area
- Total interior livable area: 2,454 sqft
Video & virtual tour
Property
Parking
- Total spaces: 6
- Parking features: Direct Access, Driveway, Garage
- Attached garage spaces: 3
- Uncovered spaces: 3
Features
- Levels: Two
- Stories: 2
- Entry location: 1
- Patio & porch: Concrete
- Pool features: None
- Has spa: Yes
- Spa features: Above Ground
- Has view: Yes
- View description: City Lights, Hills, Neighborhood, Panoramic, Valley
Lot
- Size: 0.67 Acres
- Features: Back Yard, Sloped Down, Front Yard, Landscaped
Details
- Parcel number: 67333139
- Special conditions: Standard
Construction
Type & style
- Home type: SingleFamily
- Architectural style: Traditional
- Property subtype: Single Family Residence
Materials
- Foundation: Slab
- Roof: Metal
Condition
- Updated/Remodeled
- New construction: No
- Year built: 1985
Utilities & green energy
- Electric: Standard
- Sewer: Public Sewer
- Water: Public
- Utilities for property: Cable Available, Electricity Available, Natural Gas Available, Sewer Available, Water Available
Community & HOA
Community
- Features: Curbs, Park, Storm Drain(s), Street Lights, Sidewalks
- Subdivision: The Landing (Lg)
Location
- Region: Dana Point
Financial & listing details
- Price per square foot: $1,182/sqft
- Tax assessed value: $310,052
- Annual tax amount: $5,129
- Date on market: 4/20/2026
- Cumulative days on market: 73 days
- Listing terms: Cash,Cash to New Loan,Conventional
- Road surface type: Paved
Estimated market value
Not available
Estimated sales range
Not available
$6,708/mo
Price history
| Date | Event | Price |
|---|---|---|
| 7/6/2026 | Pending sale | $2,899,999$1,182/sqft |
Source:  CRMLS #OC26076941 Report a problem CRMLS #OC26076941 Report a problem | ||
| 6/22/2026 | Contingent | $2,899,999$1,182/sqft |
Source: CRMLS #OC26076941 Report a problem | ||
| 5/15/2026 | Price change | $2,899,999-3.3%$1,182/sqft |
Source: CRMLS #OC26076941 Report a problem | ||
| 4/20/2026 | Listed for sale | $2,999,999+240.9%$1,222/sqft |
Source: CRMLS #OC26076941 Report a problem | ||
| 9/16/2019 | Sold | $880,000$359/sqft |
Source: Agent Provided Report a problem | ||
Public tax history
| Year | Property taxes | Tax assessment |
|---|---|---|
| 2021 | $5,129 +12.8% | $310,052 +1% |
| 2020 | $4,547 | $306,873 +2% |
| 2019 | $4,547 +5.4% | $300,856 +2% |
| 2018 | $4,316 +9% | $294,957 +2% |
| 2017 | $3,959 | $289,174 +2% |
| 2016 | $3,959 +3.2% | $283,504 +1.5% |
| 2015 | $3,835 +8% | $279,246 +2% |
| 2014 | $3,551 | $273,776 +0.5% |
| 2013 | -- | $272,539 +2% |
| 2012 | -- | $267,196 +2% |
| 2011 | -- | $261,957 +0.8% |
| 2010 | -- | $260,000 +145% |
| 2009 | -- | $106,120 +2% |
| 2008 | -- | $104,040 +2% |
| 2007 | -- | $102,000 +2% |
| 2006 | -- | $100,000 -69.3% |
| 2005 | -- | $326,054 +2% |
| 2004 | -- | $319,661 +1.9% |
| 2003 | -- | $313,803 +2% |
| 2002 | -- | $307,650 +2% |
| 2001 | $3,064 +1.7% | $301,618 +2% |
| 2000 | $3,013 | $295,704 |
Find assessor info on the county website
Monthly payment
Est. payment
Payment breakdown
Explore the cost of this home by adjusting the details. Changes won't be saved.Climate risks
Neighborhood: 92629
Nearby schools
GreatSchools rating
- 10/10John Malcom Elementary SchoolGrades: K-5Distance: 0.5 mi
- 8/10Marco Forster Middle SchoolGrades: 6-8Distance: 1.5 mi
- 9/10Dana Hills High SchoolGrades: 9-12Distance: 0.8 mi
- $2,184,1004 bd3 ba2.4k sqft24351 Philemon Dr, Dana Pt, CA 92629Off Market
- $666,8370.54 Acres24361 Philemon Dr, Dana Point, CA 92629Off Market
- $1,804,100-- bd-- ba-- sqft24361 Philemon Dr, Dana Pt, CA 92629Off Market
- $--1 bd1 ba620 sqft24361 Philemon Dr #B, Dana Pt, CA 92629Off Market
- $2,517,7004 bd2 ba2.9k sqft24341 Philemon Dr, Dana Point, CA 92629Off Market
- $1,714,2004 bd3 ba2.3k sqft24381 Philemon Dr, Dana Point, CA 92629Off Market
- $1,807,1004 bd2 ba2.3k sqft32731 Johnathan Cir, Dana Point, CA 92629Off Market
- $2,211,8004 bd3 ba2.3k sqft24391 Philemon Dr, Dana Point, CA 92629Off Market
A local agent can set up tours, give advice and negotiate with sellers.
Similar homes
- $2,900,0005 bd5 ba3.2k sqft33262 Questa Way, Dana Point, CA 92629For Sale
 MLS ID #OC26147782, Ginger Huetsch, Redfin. CRMLS
 - $2,199,0003 bd3 ba1.9k sqft28 Saint Kitts, Dana Point, CA 92629For Sale
 MLS ID #OC26156265, Mac Mackenzie, Coldwell Banker Realty. CRMLS
 - $2,875,0003 bd3 ba2.2k sqft34041 Calle La Primavera, Dana Point, CA 92629For Sale
 MLS ID #OC26135305, Jason Janeski, First Team Real Estate. CRMLS
 - $3,995,0004 bd4 ba3.6k sqft27 Los Monteros Dr, Dana Point, CA 92629For Sale
 MLS ID #NP26140091, John Yasko, Coldwell Banker Realty. CRMLS
 - $3,299,0004 bd4 ba2.4k sqft26882 Calle Real, Dana Pt, CA 92624For SaleMLS ID #OC26136147, Darlene Jamroz, First Team Real Estate. CRMLS
- $2,850,0004 bd4 ba3.5k sqft26135 Farm Rd, San Juan Capistrano, CA 92675For SaleMLS ID #OC26107199, John Sturdevant, Regency Real Estate Brokers. CRMLS
- $3,195,0005 bd4 ba3.2k sqft26782 Calle Real, Dana Pt, CA 92624For SaleMLS ID #NP26146591, Mary Mix, Compass. CRMLS
- $2,800,0005 bd3 ba3.2k sqft24002 Cormorant Ln, Laguna Niguel, CA 92677For SaleMLS ID #OC26120101, Jackie Hastey, Regency Real Estate Brokers. CRMLS
- $3,100,0004 bd4 ba3k sqft431 Nyes Pl, Laguna Beach, CA 92651For SaleMLS ID #LG26068804, KELLY BROCHU, Pacific Sotheby’s International Realty. CRMLS
- $2,250,0004 bd3 ba1.9k sqft26966 Calle Dolores, Dana Pt, CA 92624For SaleMLS ID #OC26151503, Kameron Brown, Pacific Sotheby's Int'l Realty. CRMLS
- $2,275,0004 bd3 ba2.1k sqft34421 Camino El Molino, Dana Pt, CA 92624For SaleMLS ID #OC26070460, Catherine Douglas, Keller Williams OC Coastal Realty. CRMLS
- $1,899,0003 bd3 ba1.6k sqft24582 Del Prado APT 213, Dana Point, CA 92629For SaleMLS ID #OC26148505, Gaetano LoGrande, Bullock Russell RE Services. CRMLS
- $3,195,0004 bd5 ba3.5k sqft28111 Pacifica Del Mar, San Juan Capistrano, CA 92675For SaleMLS ID #LG26081097, Michael Mechling, Coldwell Banker Realty. CRMLS
- $1,995,0005 bd3 ba2.8k sqft29252 Country Hills Rd, San Juan Capistrano, CA 92675For SaleMLS ID #OC26134112, Lisa Adams, Distinctive Coast Properties. CRMLS
- $3,195,0004 bd3 ba3.1k sqft2000 Corte Cardelina, San Clemente, CA 92673For SaleMLS ID #OC25272036, Deanne Amen, Surterre Properties Inc. CRMLS
- $2,175,0003 bd3 ba1.8k sqft25862 Vista Dr W, Dana Point, CA 92624For SaleMLS ID #OC26128550, Tyler Bowman, Engel & Volkers Dana Point. CRMLS
- $2,295,0004 bd3 ba2.7k sqft228 Via Sedona, San Clemente, CA 92673For SaleMLS ID #OC26142904, Elly Harris, Distinctive Coast Properties. CRMLS
- $2,439,0005 bd5 ba3.4k sqft31171 Calle Bolero, San Juan Capistrano, CA 92675For SaleMLS ID #OC26080336, Cesi Pagano, Keller Williams Realty. CRMLS
- $2,895,0005 bd3 ba2.9k sqft11 Petria, Irvine, CA 92606For SaleMLS ID #OC26106966, Ali Askari, Askari Realty. CRMLS
- $1,899,9904 bd3 ba2.3k sqft22 Serenity Ln, Laguna Niguel, CA 92677For SaleMLS ID #LG26138844, John Spoelder, Better Real Estate Of OC.Inc.. CRMLS
Local buyer's agents are ready to help
