Welcome home to this vibrant and sought-after community in the heart of Mission Viejo. Nestled in this desirable location on a corner lot, we present a stunning home that offers a remarkable blend of style, comfort, and convenience. This property showcases 3 bedrooms and 2.5 baths, and an office that could be the 4th bedroom providing ample space for all your needs. Step inside and be captivated by the impressive interior features that await you. The open floor plan creates a seamless flow throughout the home, allowing for effortless entertaining and comfortable living. The updated interior adds a touch of elegance and sophistication, while the abundance of natural light creates a warm and inviting atmosphere. The kitchen is nicely appointed, boasting modern appliances and ample storage space. The home has wood flooring, new vinyl windows and recessed lighting and more. As you make your way outside, you'll discover the wonderful exterior features of this property. The exterior provides the perfect setting for outdoor gatherings, relaxation, and recreation. Whether you're lounging on the patio by the pool, sitting by the fire pit or tending to your garden, or simply enjoying the fresh air, the outdoor space will become your personal oasis. The best part of Mission Viejo is the Lake and all it has to offer, beach, boats, concerts and so much more. Explore the nearby parks, where you can take a leisurely stroll or engage in outdoor activities. Enjoy convenient access to shopping centers, entertainment venues, and a variety of services, ensuring that all your needs are met. Don't miss your opportunity to make this property your own and experience the best that Mission Viejo has to offer. Schedule your private showing today and start envisioning the possibilities of calling this place "home". Live the Good Life in Mission Viejo!
Sold for $1,380,000
Listed by: Compass • Mary Ann Azzolina • Contact: 949-546-6260
Bought with: Realty One Group West
$1,380,000
24351 Via Madrugada, Mission Viejo, CA 92692
4beds
2,217sqft
Single Family Residence
Built in 1973
6,984 Square Feet Lot
$1,690,000 Zestimate®
$622/sqft
$6,015 Estimated rent
Home value
$1,690,000
$1.57M - $1.83M
$6,015/mo
Zestimate® history
Owner options
List your home for rent
$6,015/mo
Rent Zestimate®
Find your next renter with Zillow Rental Manager. Plus, with online applications, you can quickly screen prospective tenants – for free.
$6,015/mo
Rent Zestimate®
Refinance and save
$8,714/mo
Est. payment
Refinancing to a lower rate could help reduce your monthly payments and save thousands over the life of the loan.
$8,714/mo
Est. payment
Explore your selling options
Work with a Zillow partner agent
Leverage their expertise and Zillow's premium Showcase listings to get your home seen by more buyers.
Get startedList with your own agent
Get your home in front of millions of buyers by listing it on Zillow.
Learn how to do itSell it yourself
Take full control of how buyers see your home on Zillow by listing For Sale by Owner (FSBO).
List your homeWhat's special
Zillow last checked:
Listing updated:
Listed by:
Mary Ann Azzolina DRE #01360216 949-546-6260,
Compass,
Arlen Raubach DRE #01890023,
Compass
Bought with:
Nahid Sadri, DRE #01408061
Realty One Group West
Source: CRMLS,MLS#: OC23199698 Originating MLS: California Regional MLS
Originating MLS: California Regional MLSFacts & features
Interior
Bedrooms & bathrooms
- Bedrooms: 4
- Bathrooms: 3
- Full bathrooms: 2
- 1/2 bathrooms: 1
- Main level bathrooms: 1
- Main level bedrooms: 1
Rooms
- Room types: Den, Family Room, Office, Other, Dining Room
Bathroom
- Features: Bathtub, Dual Sinks, Granite Counters, Remodeled, Separate Shower, Tub Shower, Walk-In Shower
Kitchen
- Features: Granite Counters, Kitchen/Family Room Combo
Other
- Features: Walk-In Closet(s)
Heating
- Forced Air
Cooling
- Central Air
Appliances
- Included: Dishwasher, Electric Range, Microwave, Refrigerator, Water To Refrigerator, Water Heater, Dryer, Washer
- Laundry: In Garage
Features
- Ceiling Fan(s), Cathedral Ceiling(s), Separate/Formal Dining Room, Eat-in Kitchen, Granite Counters, High Ceilings, Open Floorplan, Recessed Lighting, Walk-In Closet(s)
- Flooring: Carpet, Tile, Wood
- Doors: Double Door Entry, Sliding Doors
- Windows: Blinds, Double Pane Windows, Plantation Shutters, Roller Shields, Screens, Shutters
- Has fireplace: Yes
- Fireplace features: Family Room, Gas Starter
- Common walls with other units/homes: No Common Walls
Interior area
- Total interior livable area: 2,217 sqft
Property
Parking
- Total spaces: 2
- Parking features: Driveway Level, Driveway, Garage, Side By Side
- Attached garage spaces: 2
Features
- Levels: Two
- Stories: 2
- Entry location: 1
- Patio & porch: Concrete
- Has private pool: Yes
- Pool features: In Ground, Private
- Has spa: Yes
- Spa features: In Ground, Private
- Fencing: Block
- Has view: Yes
- View description: None
- Waterfront features: Lake Privileges
Lot
- Size: 6,984 Square Feet
- Features: 0-1 Unit/Acre, Corner Lot, Cul-De-Sac, Front Yard, Sprinkler System, Street Level, Yard
Details
- Parcel number: 80812209
- Special conditions: Standard
Construction
Type & style
- Home type: SingleFamily
- Property subtype: Single Family Residence
Materials
- Stucco
- Foundation: Slab
- Roof: Concrete,Tile
Condition
- New construction: No
- Year built: 1973
Utilities & green energy
- Electric: 220 Volts in Garage
- Sewer: Public Sewer
- Water: Public
- Utilities for property: Cable Connected
Community & HOA
Community
- Features: Curbs, Street Lights, Suburban, Sidewalks
- Security: Carbon Monoxide Detector(s), Smoke Detector(s)
- Subdivision: Madrid (Central) (Ma)
HOA
- Has HOA: Yes
- Amenities included: Clubhouse, Barbecue, Picnic Area, Playground, Trail(s)
- HOA fee: $26 monthly
- HOA name: Lake Mission Viejo
- HOA phone: 949-770-1313
Location
- Region: Mission Viejo
Financial & listing details
- Price per square foot: $622/sqft
- Tax assessed value: $1,407,600
- Annual tax amount: $14,214
- Date on market: 11/17/2023
- Cumulative days on market: 5 days
- Listing terms: Cash,Cash to New Loan,Conventional,FHA
- Road surface type: Paved
Price history
| Date | Event | Price |
|---|---|---|
| 2/10/2024 | Listing removed | -- |
Source: Zillow Rentals Report a problem | ||
| 2/3/2024 | Price change | $5,595-2.7%$3/sqft |
Source: Zillow Rentals Report a problem | ||
| 1/20/2024 | Price change | $5,750-2.5%$3/sqft |
Source: Zillow Rentals Report a problem | ||
| 1/9/2024 | Listed for rent | $5,900$3/sqft |
Source: Zillow Rentals Report a problem | ||
| 12/27/2023 | Sold | $1,380,000+4.2%$622/sqft |
Source:  CRMLS #OC23199698 Report a problem CRMLS #OC23199698 Report a problem | ||
| 11/24/2023 | Pending sale | $1,325,000+430%$598/sqft |
Source: CRMLS #OC23199698 Report a problem | ||
| 7/29/1996 | Sold | $250,000$113/sqft |
Source: Public Record Report a problem | ||
Public tax history
| Year | Property taxes | Tax assessment |
|---|---|---|
| 2025 | $14,214 +1.3% | $1,407,600 +2% |
| 2024 | $14,030 +253.3% | $1,380,000 +252.8% |
| 2023 | $3,971 +1.9% | $391,198 +2% |
| 2022 | $3,896 +2% | $383,528 +2% |
| 2021 | $3,820 +1% | $376,008 +1% |
| 2020 | $3,782 | $372,153 +2% |
| 2019 | $3,782 +2% | $364,856 +2% |
| 2018 | $3,708 +4% | $357,702 +2% |
| 2017 | $3,566 | $350,689 +2% |
| 2016 | $3,566 +1.9% | $343,813 +1.5% |
| 2015 | $3,498 +3% | $338,649 +2% |
| 2014 | $3,395 | $332,016 +0.5% |
| 2013 | -- | $330,516 +2% |
| 2012 | -- | $324,036 +2% |
| 2011 | -- | $317,683 +0.8% |
| 2010 | -- | $315,309 -0.2% |
| 2009 | -- | $316,059 +2% |
| 2008 | -- | $309,862 +2% |
| 2007 | -- | $303,787 +2% |
| 2006 | -- | $297,831 +2% |
| 2005 | -- | $291,992 +2% |
| 2004 | -- | $286,267 +1.9% |
| 2003 | -- | $281,021 +2% |
| 2002 | -- | $275,511 +2% |
| 2001 | $2,910 +1.2% | $270,109 +2% |
| 2000 | $2,875 | $264,813 |
Find assessor info on the county website
Neighborhood: 92692
Nearby homes
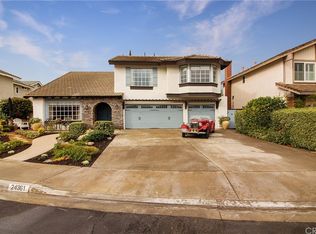
- $1,387,2005 bd3 ba2.7k sqft24361 Via Madrugada, Mission Viejo, CA 92692Off Market
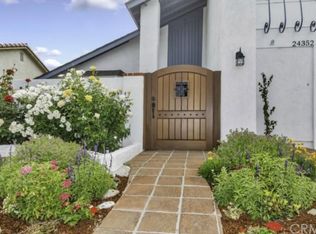
- $1,284,4004 bd2 ba1.8k sqft24346 Via San Clemente, Mission Viejo, CA 92692Off Market
- $1,381,1004 bd3 ba2.1k sqft24352 Via San Clemente, Mission Viejo, CA 92692Off Market
- $1,318,8003 bd2 ba1.8k sqft24321 Via Madrugada, Mission Viejo, CA 92692Off Market
- $1,268,7004 bd2 ba2.2k sqft24371 Via Madrugada, Mission Viejo, CA 92692Off Market
- $1,489,2004 bd3 ba2.1k sqft24322 Via San Clemente, Mission Viejo, CA 92692Off Market
- $1,265,0003 bd2 ba1.8k sqft24362 Via San Clemente, Mission Viejo, CA 92692Sold
- $1,224,5003 bd3 ba1.9k sqft24311 Via Madrugada, Mission Viejo, CA 92692Off Market
Nearby schools
GreatSchools rating
- 10/10Castille Elementary SchoolGrades: K-5Distance: 0.5 mi
- 9/10Newhart Middle SchoolGrades: 6-8Distance: 0.7 mi
- 9/10Capistrano Valley High SchoolGrades: 9-12Distance: 4.7 mi
Schools provided by the listing agent
- Elementary: Castille
- Middle: Fred Newhart
- High: Capistrano Valley
Source: CRMLS. This data may not be complete. We recommend contacting the local school district to confirm school assignments for this home.
Get a cash offer in 3 minutes
Find out how much your home could sell for in as little as 3 minutes with a no-obligation cash offer.
Estimated market value
$1,690,000
Get a cash offer in 3 minutes
Find out how much your home could sell for in as little as 3 minutes with a no-obligation cash offer.
Estimated market value
$1,690,000
- California
- Orange County
- Mission Viejo
- 92692
- 24351 Via Madrugada
Nearby cities
Nearby zip codes
Other Mission Viejo Topics
