Skip main navigation
Sold for $1,950,000
  • $1,950,000

    24351 Woodsage DR, BONITA SPRINGS, FL 34134

    4beds
    3,847sqft
    Single Family Residence
    Built in 1998
    0.45 Acres Lot
    $1,946,900 Zestimate®
    $507/sqft
    $8,813 Estimated rent

    Home value

    $1,946,900

    $1.73M - $2.20M

    $8,813/mo

    Zestimate® history
    Loading
    Loading...

    Owner options

    List your home for rent

    $8,813/mo

    Rent Zestimate®

    Find your next renter with Zillow Rental Manager. Plus, with online applications, you can quickly screen prospective tenants – for free.

    Learn more

    $8,813/mo

    Rent Zestimate®

    Refinance and save

    $16,367/mo

    Est. payment

    Refinancing to a lower rate could help reduce your monthly payments and save thousands over the life of the loan.

    See today's rates

    $16,367/mo

    Est. payment

    Explore your selling options

    Work with a Zillow partner agent

    Leverage their expertise and Zillow's premium Showcase listings to get your home seen by more buyers.

    Get started

    List with your own agent

    Get your home in front of millions of buyers by listing it on Zillow.

    Learn how to do it

    Sell it yourself

    Take full control of how buyers see your home on Zillow by listing For Sale by Owner (FSBO).

    List your home

    What's special

    Heated pool and spaThree-car garageFour spacious bedroomsSolid surface countertopsExpansive gourmet kitchenFreshly painted pool deckPrivate den
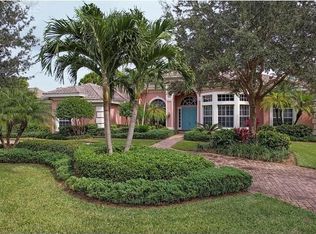
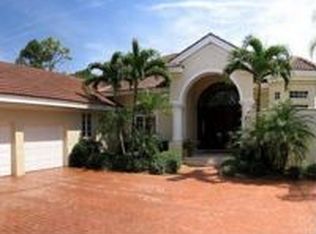
    Perfectly positioned to capture stunning long lake views, this impeccably maintained Arthur Rutenberg Catalina II residence offers an exceptional blend of timeless design, comfort, and effortless entertaining. Featuring four spacious bedrooms, four full bathrooms, a private den, and a three-car garage, this thoughtfully designed home provides both generous living spaces and refined architectural details throughout. From the moment you step inside, you’ll appreciate the soaring volume ceilings, elegant plantation shutters, and beautiful ceramic tile flooring throughout the main living areas, complemented by warm wood flooring in each of the bedrooms. Meticulously cared for and thoughtfully updated, the home includes a new roof (2017), new pool cage and screens (2018), and new air-conditioning systems (2020) providing peace of mind for years to come. Designed with entertaining in mind, the residence features a formal dining room, inviting wet bar, and an expansive gourmet kitchen complete with 42-inch cabinetry, solid surface countertops, and sweeping panoramic lake views that create a beautiful backdrop for both everyday living and special gatherings. The open layout allows the chef of the home to remain connected with guests while preparing memorable meals. Step outside to your private outdoor oasis, where a freshly painted pool deck surrounds the heated pool and spa, creating the perfect setting to relax, entertain, and enjoy tranquil waterfront sunsets. Located within the highly sought-after community of Pelican Landing, residents enjoy an unmatched lifestyle across 2,400 acres west of U.S. 41 along scenic Estero Bay. The community offers an extraordinary array of amenities, including a 34-acre private beach island accessible only to residents, 12 Har-Tru tennis courts with a full-time tennis director, a state-of-the-art fitness center, pickleball, bocce, a canoe and kayak park, and a boat ramp. Golf enthusiasts will also appreciate 36 holes of championship golf at The Nest Golf Club, with both golf and social memberships available.

    Zillow last checked:

    Listing updated:

    Listed by:

    Roxanne Jeske, PA 239-450-5210,

    John R Wood Properties,

    Sean Heenan 813-928-4622,

    John R Wood Properties

    Bought with:

    Mike F Hagan

    John R Wood Properties

    Source: SWFLMLS,MLS#: 226009333MLS LogoOriginating MLS: Naples

    Facts & features

    Interior

    Bedrooms & bathrooms
    • Bedrooms: 4
    • Bathrooms: 4
    • Full bathrooms: 4
    Rooms
    • Room types: Den - Study, Family Room, Screened Lanai/Porch, 4 Bedrooms Plus Den
    Primary bedroom
    • Dimensions: 14 x 20
    Bedroom
    • Dimensions: 12 x 14
    Bedroom
    • Dimensions: 12 x 13.8
    Bedroom
    • Dimensions: 12 x 14
    Den
    • Dimensions: 11.1 x 12.9
    Garage
    • Dimensions: 21.8 x 35.4
    Living room
    • Dimensions: 18.1 x 20
    Heating
    • Central
    Cooling
    • Central Air
    Appliances
    • Included: Electric Cooktop, Dishwasher, Disposal, Dryer, Microwave, Range, Refrigerator/Icemaker, Self Cleaning Oven, Washer
    • Laundry: Inside, Laundry Tub
    Features
    • Bar, Built-In Cabinets, Closet Cabinets, Coffered Ceiling(s), Custom Mirrors, Fireplace, Foyer, Laundry Tub, Pantry, Smoke Detectors, Volume Ceiling, Walk-In Closet(s), Window Coverings, Den - Study, Family Room, Laundry in Residence, Screened Lanai/Porch
    • Flooring: Carpet, Tile
    • Windows: Window Coverings, Shutters Electric
    • Has fireplace: Yes
    Interior area
    • Total structure area: 4,667
    • Total interior livable area: 3,847 sqft

    Property

    Parking
    • Total spaces: 3
    • Parking features: Attached
    • Attached garage spaces: 3
    Features
    • Stories: 1
    • Patio & porch: Screened Lanai/Porch
    • Has private pool: Yes
    • Pool features: In Ground, Concrete, Electric Heat, Screen Enclosure
    • Has spa: Yes
    • Spa features: In Ground, Concrete, Heated, Screened
    • Has view: Yes
    • View description: Lake
    • Has water view: Yes
    • Water view: Lake
    • Waterfront features: Fresh Water, Lake
    • Frontage type: Lakefront
    Lot
    • Size: 0.45 Acres
    • Features: Oversize
    Details
    • Additional structures: Tennis Court(s)
    • Parcel number: 164725B10010A.0060
    • Zoning: RPD

    Construction

    Type & style
    • Home type: SingleFamily
    • Architectural style: Contemporary
    • Property subtype: Single Family Residence
    Materials
    • Block, Stucco
    • Foundation: Concrete Block
    • Roof: Tile
    Condition
    • New construction: No
    • Year built: 1998

    Utilities & green energy

    • Water: Central

    Community & HOA

    Community
    • Features: Fishing, Golf, Sidewalks, Street Lights, Tennis Court(s), Gated
    • Security: Security System, Smoke Detector(s), Gated Community
    • Subdivision: LONGLAKE
    HOA
    • Has HOA: Yes
    • Amenities included: Beach - Private, Beach Access, Beach Club Available, Bike And Jog Path, Bocce Court, Community Boat Ramp, Community Gulf Boat Access, Fishing Pier, Golf Course, Internet Access, Pickleball, Play Area, Sidewalk, Streetlight, Tennis Court(s), Underground Utility
    • HOA fee: $3,478 annually
    Location
    • Region: Bonita Springs

    Financial & listing details

    • Price per square foot: $507/sqft
    • Tax assessed value: $1,609,875
    • Annual tax amount: $21,250
    • Date on market: 3/10/2026
    • Lease term: Buyer Finance/Cash
    • Contingency: Inspection

    Price history

    DateEventPrice
    4/15/2026Sold$1,950,000-2.3%$507/sqft
    Source: SWFLMLS #226009333 Report a problem
    3/17/2026Pending sale$1,995,000$519/sqft
    Source: SWFLMLS #226009333 Report a problem
    3/10/2026Listed for sale$1,995,000+14.3%$519/sqft
    Source: SWFLMLS #226009333 Report a problem
    2/16/2023Sold$1,745,000-2.5%$454/sqft
    Source: Public Record Report a problem
    1/18/2023Pending sale$1,790,000$465/sqft
    Source: Coconut Coast Realtors #223001900 Report a problem
    1/16/2023Listed for sale$1,790,000+894.4%$465/sqft
    Source: Coconut Coast Realtors #223001900 Report a problem
    3/26/1998Sold$180,000$47/sqft
    Source: Public Record Report a problem

    Public tax history

    YearProperty taxesTax assessment
    2025$21,250 -3.8%$1,609,875 -1.9%
    2024$22,097 +86.2%$1,641,781 +87.2%
    2023$11,871 +1.2%$876,946 +3%
    2022$11,729 -1.4%$851,404 +3%
    2021$11,890 -1.5%$826,606 +1.4%
    2020$12,066 +1.7%$815,193 -13.8%
    2019$11,869 $945,586 +21.9%
    2018$11,869 +0.8%$775,518 +1.3%
    2017$11,773 -0.6%$765,923 -13.7%
    2016$11,845 +0.2%$887,060 +3.9%
    2015$11,823 -1.8%$853,881 +11.7%
    2014$12,034 -0.2%$764,227 +0.7%
    2013$12,058 +4.5%$758,862 -3.5%
    2012$11,534 +1.2%$786,310 -1.3%
    2011$11,397 +0.3%$796,684 -4.5%
    2010$11,363 +7.2%$834,056 -10.5%
    2009$10,600 +3.9%$932,230 -12%
    2008$10,205 +1%$1,059,770 +2.3%
    2007$10,102 -0.7%$1,035,660 +9%
    2006$10,177 -8.7%$950,170 +12%
    2004$11,148 -2%$848,620 +23.3%
    2003$11,376 +1.6%$688,440 +10.4%
    2002$11,199 $623,630 +12.7%
    2000-- $553,340
    Find assessor info on the county website

    Neighborhood: 34134

    Nearby schools

    GreatSchools rating
    Get pre-qualified for a loan
    At Zillow Home Loans, we can pre-qualify you in as little as 5 minutes with no impact to your credit score.

    An equal housing lender. NMLS #10287.

    Sell for more on Zillow
    Get a Zillow Showcase℠ listing at no additional cost and you could sell for .
    $1,946,900
    2% more
    +$38,938
    With Zillow Showcase(estimated)
    $1,985,838