Modern Elegance Meets Natural Serenity in Sussex County in this Devon model built by Capstone Homes...Discover this nearly new contemporary ranch home, just 16 month young, located in The Vines Of Sandhill with amenities that include lawn maintenance and irrigation, pool, gym, tennis/pickleball courts, bocce, tot lot and many clubs and events at a spacious clubhouse. Enjoy the benefits of lower property taxes while indulging in a residence that seamlessly blends modern upgrades with the tranquility of nature. Backing onto a serene pond, this home offers wildlife sightings, creating a picturesque backdrop for your everyday living. Some interior highlights include Gourmet Kitchen: Equipped with sleek quartz countertops, a high-end gas stove, an upgraded sink, and a stylish faucet, this kitchen is both functional and aesthetically pleasing. There is walk-in pantry that’s twice the size of standard offerings, ensuring ample storage for all your culinary needs. Upgraded Luxury Vinyl Plank (LVP) flooring spans the home, providing durability and style with plush carpeting reserved for one guest bedroom. The Primary Suite features an updated glass shower door, a linen closet, and a spacious layout designed for relaxation. The Great Room is enhanced with a convenient floor outlet, and ceiling-mounted surround sound speakers, and the Sellers will be including the 75" Sony Bravia television, creating an ideal space for entertainment. There are ceiling fans and pendant lights and blinds throughout that add a touch of modern sophistication throughout the home. The outdoor living includes a screened porch and deck provide perfect spots for enjoying the pond views and observing local wildlife. A side-load garage with a three-foot extension offers extra space, complemented by insulation and an insulated garage door for energy efficiency. A slop sink adds convenience for various tasks. An extra hall closet and a garbage surround have been thoughtfully added to meet all your storage needs. There are floodlights installed at the back to enhance security and nighttime visibility. There are upgraded interior craftsman doors throughout the home showcase attention to detail and quality. The entire home has been freshly painted, offering a clean and inviting atmosphere. The 3' crawlspace, gas water heater and Manibloc plumbing are just more great features of this home. Experience the perfect blend of contemporary living and natural beauty in this exceptional ranch home. With its array of upgrades and serene setting, it’s more than just a house—it’s a lifestyle waiting to be embraced.
Sold for $525,000
$525,000
24352 Harvest Cir, Milton, DE 19968
3beds
1,654sqft
Single Family Residence
Built in 2023
0.25 Acres Lot
$520,700 Zestimate®
$317/sqft
$2,453 Estimated rent
Home value
$520,700
$479,000 - $562,000
$2,453/mo
Zestimate® history
Owner options
List your home for rent
$2,453/mo
Rent Zestimate®
Find your next renter with Zillow Rental Manager. Plus, with online applications, you can quickly screen prospective tenants – for free.
$2,453/mo
Rent Zestimate®
Refinance and save
$3,284/mo
Est. payment
Refinancing to a lower rate could help reduce your monthly payments and save thousands over the life of the loan.
$3,284/mo
Est. payment
Explore your selling options
Work with a Zillow partner agent
Leverage their expertise and Zillow's premium Showcase listings to get your home seen by more buyers.
Get startedList with your own agent
Get your home in front of millions of buyers by listing it on Zillow.
Learn how to do itSell it yourself
Take full control of how buyers see your home on Zillow by listing For Sale by Owner (FSBO).
List your homeWhat's special
Side-load garageInsulated garage doorStylish faucetManibloc plumbingUpdated glass shower doorGreat roomPrimary suite
Zillow last checked:
Listing updated:
Listed by:
Lisa Mathena 302-236-6232,
The Lisa Mathena Group, Inc.
Bought with:
Donna Girod, R3-0020405
The Lisa Mathena Group, Inc.
Source: Bright MLS,MLS#: DESU2084236
Facts & features
Interior
Bedrooms & bathrooms
- Bedrooms: 3
- Bathrooms: 2
- Full bathrooms: 2
- Main level bathrooms: 2
- Main level bedrooms: 3
Rooms
- Room types: Dining Room, Primary Bedroom, Bedroom 2, Bedroom 3, Kitchen, Great Room, Utility Room, Primary Bathroom, Half Bath
Primary bedroom
- Features: Flooring - Luxury Vinyl Plank, Ceiling Fan(s), Walk-In Closet(s)
- Level: Main
- Area: 192 Square Feet
- Dimensions: 12 X 16
Bedroom 2
- Features: Flooring - Luxury Vinyl Plank, Walk-In Closet(s)
- Level: Main
- Area: 132 Square Feet
- Dimensions: 11 X 12
Bedroom 3
- Features: Flooring - Carpet
- Level: Main
- Area: 121 Square Feet
- Dimensions: 11 X 11
Primary bathroom
- Features: Countertop(s) - Solid Surface, Flooring - Tile/Brick, Double Sink
- Level: Main
Dining room
- Features: Flooring - Luxury Vinyl Plank
- Level: Main
- Area: 156 Square Feet
- Dimensions: 12 X 13
Great room
- Features: Flooring - Luxury Vinyl Plank, Ceiling Fan(s)
- Level: Main
- Area: 288 Square Feet
- Dimensions: 16 X 18
Half bath
- Features: Flooring - Tile/Brick
- Level: Main
Kitchen
- Features: Flooring - Luxury Vinyl Plank, Kitchen Island, Breakfast Bar, Kitchen - Gas Cooking, Pantry, Countertop(s) - Quartz
- Level: Main
- Area: 143 Square Feet
- Dimensions: 11 X 13
Screened porch
- Level: Main
- Area: 150 Square Feet
- Dimensions: 10 X 15
Utility room
- Level: Main
- Area: 48 Square Feet
- Dimensions: 6 X 8
Heating
- Heat Pump, Forced Air, Electric
Cooling
- Central Air, Heat Pump, Electric
Appliances
- Included: Microwave, Dishwasher, Disposal, Oven/Range - Gas, Range Hood, Refrigerator, Stainless Steel Appliance(s), Tankless Water Heater, Dryer, Washer
- Laundry: Main Level, Hookup
Features
- Bathroom - Stall Shower, Bathroom - Tub Shower, Ceiling Fan(s), Entry Level Bedroom, Family Room Off Kitchen, Open Floorplan, Formal/Separate Dining Room, Kitchen - Gourmet, Kitchen Island, Pantry, Primary Bath(s), Upgraded Countertops, Walk-In Closet(s), Sound System
- Flooring: Carpet, Ceramic Tile, Luxury Vinyl
- Has basement: No
- Has fireplace: No
Interior area
- Total structure area: 1,654
- Total interior livable area: 1,654 sqft
- Finished area above ground: 1,654
- Finished area below ground: 0
Property
Parking
- Total spaces: 8
- Parking features: Garage Faces Side, Garage Door Opener, Inside Entrance, Driveway, Attached
- Attached garage spaces: 2
- Uncovered spaces: 6
Accessibility
- Accessibility features: None
Features
- Levels: One
- Stories: 1
- Patio & porch: Deck, Screened, Screened Porch
- Exterior features: Lawn Sprinkler
- Pool features: Community
- Has view: Yes
- View description: Pond
- Has water view: Yes
- Water view: Pond
Lot
- Size: 0.25 Acres
- Dimensions: 113.00 x 100.00
Details
- Additional structures: Above Grade, Below Grade
- Parcel number: 13510.00228.00
- Zoning: RES
- Special conditions: Standard
Construction
Type & style
- Home type: SingleFamily
- Architectural style: Coastal,Contemporary,Ranch/Rambler
- Property subtype: Single Family Residence
Materials
- Stone, Vinyl Siding
- Foundation: Crawl Space
Condition
- New construction: No
- Year built: 2023
Utilities & green energy
- Sewer: Public Sewer
- Water: Public
Community & HOA
Community
- Subdivision: The Vines Of Sandhill
HOA
- Has HOA: Yes
- Amenities included: Clubhouse, Common Grounds, Dog Park, Fitness Center, Pool, Tennis Court(s), Tot Lots/Playground
- Services included: Common Area Maintenance, Maintenance Grounds, Management, Pool(s), Snow Removal
- HOA fee: $275 monthly
- HOA name: SEASCAPE PROPERTY MANAGEMENT
Location
- Region: Milton
Financial & listing details
- Price per square foot: $317/sqft
- Annual tax amount: $1,124
- Date on market: 4/25/2025
- Listing agreement: Exclusive Right To Sell
- Listing terms: Cash,Conventional,VA Loan
- Inclusions: Range, Refrigerator, Dishwasher, Disposal
- Exclusions: Washer And Dryer
- Ownership: Fee Simple
Price history
| Date | Event | Price |
|---|---|---|
| 9/8/2025 | Sold | $525,000-2.8%$317/sqft |
Source:  Bright MLS #DESU2084236 Report a problem Bright MLS #DESU2084236 Report a problem | ||
| 5/9/2025 | Pending sale | $540,000$326/sqft |
Source: Bright MLS #DESU2084236 Report a problem | ||
| 4/25/2025 | Listed for sale | $540,000$326/sqft |
Source: Bright MLS #DESU2084236 Report a problem | ||
Public tax history
Tax history is unavailable.
Neighborhood: 19968
Nearby homes
- $684,0763 bd2 ba1.4k sqft24346 Harvest Cir #24, Milton, DE 19968Sold

- $604,3403 bd3 ba2k sqft24358 Harvest Cir #22, Milton, DE 19968Sold

- $604,3402 bd2 ba1.2k sqft24358 Harvest Cir, Milton, DE 19968Sold
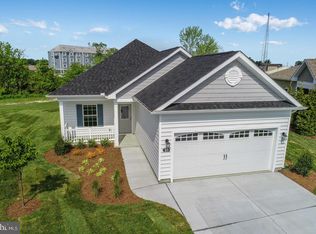
- $490,0003 bd3 ba1.7k sqft24342 Harvest Cir #25, Milton, DE 19968Sold

- $490,0003 bd2 ba1.4k sqft24342 Harvest Cir, Milton, DE 19968Sold
- $411,0052 bd2 ba1.2k sqft24322 Harvest Cir, Milton, DE 19968Sold
- $437,5933 bd3 ba2.1k sqft24338 Harvest Cir, Milton, DE 19968Sold
- $349,9903 bd-- ba1.1k sqft24363 Harvest Cir, Milton, DE 19968Sold
Nearby schools
GreatSchools rating
- 7/10H. O. Brittingham Elementary SchoolGrades: K-5Distance: 3.8 mi
- 6/10Mariner Middle SchoolGrades: 6-8Distance: 2.9 mi
- 8/10Cape Henlopen High SchoolGrades: 9-12Distance: 10.7 mi
Schools provided by the listing agent
- District: Cape Henlopen
Source: Bright MLS. This data may not be complete. We recommend contacting the local school district to confirm school assignments for this home.


Get pre-qualified for a loan
At Zillow Home Loans, we can pre-qualify you in as little as 5 minutes with no impact to your credit score.An equal housing lender. NMLS #10287.
Sell for more on Zillow
Get a Zillow Showcase℠ listing at no additional cost and you could sell for .
$520,700
2% more
+$10,414
With Zillow Showcase(estimated)
$531,114
- Delaware
- Sussex County
- Milton
- 19968
- 24352 Harvest Cir
Nearby cities
Nearby zip codes
Other Milton Topics
