Back on the market- Buyers could not perform-There loss is your gain--SPLISH, SPLASH, YOUR WAY THROUGH THE SUMMER IN YOUR RESORT STYLE BACKYARD. I ask you…is it time for you to own the home of your dreams? If so, look no further—it has arrived. This home is situated on a cul-de-sac street, offering a substantial lot size of 10,454 that has a dream backyard & home. The rear yard is an entertainer’s paradise which is flanked by swaying palm trees with amenities that include a custom pool and spa, putting green, built-in stone island with gas BBQ, refrigerator, AstroTurf lawn plus an extra-large alumawood patio cover W/ceiling fans. The oversized parking area has a large custom iron gate that has plenty of room for your vehicles, toys & boat making this perfect for those who love to play in the outdoors. The additional side yard with tuff shed & vinyl fencing is a perfect space for pool toys, etc. The front of the home offers, lots of lush green grass, flag pole, & oversized driveway that has room for several cars. As you enter the home, you’ll notice a spacious living room with laminate flooring, high ceilings with recessed lighting. The kitchen & family room to the rear of the house is one of the highpoints. Featuring stainless steel appliances, tumbled marble countertops & backsplash, a center island, walk-in pantry, built in buffet that offers lots of counter space & plenty of room to cook as well as entertain. The adjacent dining room extends into the family room area which includes a fireplace providing a cozy space to curl up and relax at the end of the day. The entire space is flooded with natural light, thanks to the abundance of windows throughout, as well as full view of the backyard. As you ascend up the stairs, you’ll surely notice the custom iron railing that encompasses the stairs as well as the second level. At the top the stairs you’ll see a large open loft area that can offer you that 5th bedroom, game room or a 2nd family room, if need be. The upper level of this home also offers four bedrooms and two full bathrooms with the primary bedroom separated from the other three. The primary suite has a large walk-in closet with a spacious bathroom offering dual sinks, separated glass enclosed shower and a large soaking bathtub. The three additional bedrooms are quite spacious in size with two of the bedrooms offering views of the foothills. The home also has solar. Are you ready to call this house your home?
Sold for $850,000
Listed by: Circa Properties, Inc. • Deborha Soudipour • Contact: 714-269-5252
Bought with: ReMax Tiffany Real Estate
$850,000
24352 Sawtooth Ct, Corona, CA 92883
4beds
2,786sqft
Single Family Residence
Built in 2002
10,454 Square Feet Lot
$883,500 Zestimate®
$305/sqft
$4,242 Estimated rent
Home value
$883,500
$839,000 - $928,000
$4,242/mo
Zestimate® history
Owner options
List your home for rent
$4,242/mo
Rent Zestimate®
Find your next renter with Zillow Rental Manager. Plus, with online applications, you can quickly screen prospective tenants – for free.
$4,242/mo
Rent Zestimate®
Refinance and save
$5,487/mo
Est. payment
Refinancing to a lower rate could help reduce your monthly payments and save thousands over the life of the loan.
$5,487/mo
Est. payment
Explore your selling options
Work with a Zillow partner agent
Leverage their expertise and Zillow's premium Showcase listings to get your home seen by more buyers.
Get startedList with your own agent
Get your home in front of millions of buyers by listing it on Zillow.
Learn how to do itSell it yourself
Take full control of how buyers see your home on Zillow by listing For Sale by Owner (FSBO).
List your homeWhat's special
Full viewRear yardLarge open loft areaDream backyardAdditional side yardCenter islandPlenty of room
Zillow last checked:
Listing updated:
Listed by:
Deborha Soudipour DRE #01320355 714-269-5252,
Circa Properties, Inc.
Bought with:
Rafael Lopez, DRE #02044158
ReMax Tiffany Real Estate
Source: CRMLS,MLS#: PW24013577 Originating MLS: California Regional MLS
Originating MLS: California Regional MLSFacts & features
Interior
Bedrooms & bathrooms
- Bedrooms: 4
- Bathrooms: 3
- Full bathrooms: 2
- 1/2 bathrooms: 1
- Main level bathrooms: 1
Rooms
- Room types: Bedroom, Family Room, Kitchen, Laundry, Loft, Living Room, Primary Bathroom, Primary Bedroom, Other, Dining Room
Bedroom
- Features: All Bedrooms Up
Bathroom
- Features: Bathroom Exhaust Fan, Bathtub, Dual Sinks, Linen Closet, Stone Counters, Soaking Tub, Separate Shower, Tub Shower, Walk-In Shower
Kitchen
- Features: Kitchen Island, Kitchen/Family Room Combo, Updated Kitchen, Walk-In Pantry
Other
- Features: Walk-In Closet(s)
Heating
- Central
Cooling
- Central Air
Appliances
- Included: Dishwasher, Free-Standing Range, Gas Cooktop, Disposal, Gas Range, Gas Water Heater, Microwave, Vented Exhaust Fan, Water Heater
- Laundry: Washer Hookup, Gas Dryer Hookup, Inside, Laundry Room
Features
- Separate/Formal Dining Room, High Ceilings, All Bedrooms Up, Loft, Walk-In Closet(s)
- Flooring: Tile
- Doors: Double Door Entry, Panel Doors, Sliding Doors
- Windows: Blinds, Double Pane Windows, Plantation Shutters
- Has fireplace: Yes
- Fireplace features: Family Room, Gas
- Common walls with other units/homes: No Common Walls
Interior area
- Total interior livable area: 2,786 sqft
Property
Parking
- Total spaces: 8
- Parking features: Boat, Concrete, Direct Access, Driveway Level, Driveway, Garage Faces Front, Garage, Gated, On Site, Paved, Private, One Space, On Street, See Remarks
- Attached garage spaces: 2
- Uncovered spaces: 6
Accessibility
- Accessibility features: Accessible Doors
Features
- Levels: Two
- Stories: 2
- Entry location: 1
- Patio & porch: Covered, Front Porch, Open, Patio, Porch
- Exterior features: Lighting, Rain Gutters
- Has private pool: Yes
- Pool features: Heated, In Ground, Private
- Has spa: Yes
- Spa features: Heated, In Ground, Private
- Fencing: Average Condition,Wood
- Has view: Yes
- View description: Hills, Neighborhood, Peek-A-Boo
Lot
- Size: 10,454 Square Feet
- Features: Back Yard, Cul-De-Sac, Front Yard, Landscaped, Sprinklers Timer, Street Level, Yard
Details
- Additional structures: Shed(s)
- Parcel number: 290241013
- Zoning: R-1
- Special conditions: Standard
Construction
Type & style
- Home type: SingleFamily
- Architectural style: Traditional
- Property subtype: Single Family Residence
Materials
- Stucco, Copper Plumbing
- Roof: Tile
Condition
- Updated/Remodeled,Turnkey
- New construction: No
- Year built: 2002
Utilities & green energy
- Sewer: Public Sewer
- Water: Public
- Utilities for property: Sewer Connected
Community & HOA
Community
- Features: Curbs, Gutter(s), Street Lights, Suburban, Sidewalks
- Security: Carbon Monoxide Detector(s), Smoke Detector(s)
- Subdivision: ,Painted Hills
HOA
- Has HOA: Yes
- Amenities included: Playground
- HOA fee: $67 monthly
- HOA name: Painted Hills
- HOA phone: 800-400-2284
Location
- Region: Corona
Financial & listing details
- Price per square foot: $305/sqft
- Tax assessed value: $867,000
- Annual tax amount: $10,042
- Date on market: 1/22/2024
- Cumulative days on market: 44 days
- Listing terms: Cash,Cash to New Loan,Conventional
- Road surface type: Paved
Price history
| Date | Event | Price |
|---|---|---|
| 4/22/2024 | Sold | $850,000$305/sqft |
Source:  CRMLS #PW24013577 Report a problem CRMLS #PW24013577 Report a problem | ||
| 4/3/2024 | Contingent | $850,000$305/sqft |
Source: CRMLS #PW24013577 Report a problem | ||
| 4/2/2024 | Price change | $850,000-2.3%$305/sqft |
Source: CRMLS #PW24013577 Report a problem | ||
| 3/23/2024 | Listed for sale | $870,000+83.2%$312/sqft |
Source: CRMLS #PW24013577 Report a problem | ||
| 5/6/2016 | Sold | $475,000+48.4%$170/sqft |
Source: Public Record Report a problem | ||
| 6/11/2010 | Sold | $320,000+1.6%$115/sqft |
Source: Public Record Report a problem | ||
| 9/4/2009 | Listed for sale | $315,000-48%$113/sqft |
Source: First Team Real Estate #K09095246 Report a problem | ||
| 7/29/2005 | Sold | $606,000$218/sqft |
Source: Public Record Report a problem | ||
Public tax history
| Year | Property taxes | Tax assessment |
|---|---|---|
| 2025 | $10,042 +56.9% | $867,000 +55.3% |
| 2024 | $6,401 +1.4% | $558,136 +2% |
| 2023 | $6,311 +1.9% | $547,193 +2% |
| 2022 | $6,195 +2% | $536,464 +2% |
| 2021 | $6,071 +2.4% | $525,946 +2.3% |
| 2020 | $5,930 +2.4% | $514,154 +2% |
| 2019 | $5,793 +2.3% | $504,073 +2% |
| 2018 | $5,662 +2.5% | $494,190 +2% |
| 2017 | $5,522 | $484,500 +38.9% |
| 2016 | $5,522 +36.3% | $348,921 +1.5% |
| 2015 | $4,050 +3.7% | $343,682 +2% |
| 2014 | $3,905 | $336,952 +0.5% |
| 2013 | -- | $335,431 +3.8% |
| 2012 | -- | $323,000 +0.2% |
| 2011 | -- | $322,408 -6.3% |
| 2010 | -- | $344,000 -1.4% |
| 2009 | -- | $349,000 -18.1% |
| 2008 | -- | $426,000 -34.4% |
| 2007 | -- | $649,230 +2% |
| 2006 | -- | $636,500 +66.8% |
| 2005 | -- | $381,535 +3.9% |
| 2003 | -- | $367,200 +853.4% |
| 2002 | -- | $38,513 +2% |
| 2001 | $516 -1.3% | $37,758 +2% |
| 2000 | $523 | $37,018 |
Find assessor info on the county website
Neighborhood: Trilogy
Nearby homes
- $763,6003 bd2 ba2.4k sqft24338 Sawtooth Ct, Corona, CA 92883Off Market
- $887,3005 bd3 ba3k sqft24366 Sawtooth Ct, Corona, CA 92883Off Market

- $826,1004 bd2 ba3k sqft24387 Borrego Cir, Corona, CA 92883Off Market
- $849,6005 bd3 ba3.5k sqft24324 Sawtooth Ct, Corona, CA 92883Off Market
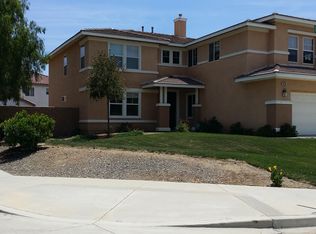
- $792,9004 bd2 ba2.7k sqft24401 Borrego Cir, Corona, CA 92883Off Market
- $837,8004 bd2 ba2.7k sqft10133 Mojeska Summit Rd, Corona, CA 92883Off Market
- $850,4004 bd2 ba3.5k sqft24373 Borrego Cir, Corona, CA 92883Off Market
- $900,6004 bd3 ba3.5k sqft24380 Sawtooth Ct, Corona, CA 92883Off Market
Nearby schools
GreatSchools rating
- 8/10Todd ElementaryGrades: K-6Distance: 1.1 mi
- 6/10El Cerrito Middle SchoolGrades: 6-8Distance: 5.4 mi
- 8/10Santiago High SchoolGrades: 9-12Distance: 6.1 mi
Schools provided by the listing agent
- Middle: El Rancho
- High: Centennial
Source: CRMLS. This data may not be complete. We recommend contacting the local school district to confirm school assignments for this home.
Get a cash offer in 3 minutes
Find out how much your home could sell for in as little as 3 minutes with a no-obligation cash offer.
Estimated market value
$883,500
Get a cash offer in 3 minutes
Find out how much your home could sell for in as little as 3 minutes with a no-obligation cash offer.
Estimated market value
$883,500
- California
- Riverside County
- Corona
- 92883
- Trilogy
- 24352 Sawtooth Ct
Nearby cities
Nearby neighborhoods
Nearby zip codes
Other Corona Topics
