Skip main navigation
Sold for $725,000
  • Listed by: Pellego, Inc. • Goli McDowell • Contact: 949-371-5116
    Bought with: Keller Williams Beverly Hills
    $725,000

    24353 Marquis Ct #301, Laguna Hills, CA 92653

    2beds
    1,270sqft
    Townhouse
    Built in 1988
    -- sqft lot
    $726,000 Zestimate®
    $571/sqft
    $3,565 Estimated rent

    Home value

    $726,000

    $668,000 - $784,000

    $3,565/mo

    Zestimate® history
    Loading
    Loading...

    Owner options

    List your home for rent

    $3,565/mo

    Rent Zestimate®

    Find your next renter with Zillow Rental Manager. Plus, with online applications, you can quickly screen prospective tenants – for free.

    Learn more

    $3,565/mo

    Rent Zestimate®

    Refinance and save

    $5,157/mo

    Est. payment

    Refinancing to a lower rate could help reduce your monthly payments and save thousands over the life of the loan.

    See today's rates

    $5,157/mo

    Est. payment

    Explore your selling options

    Work with a Zillow partner agent

    Leverage their expertise and Zillow's premium Showcase listings to get your home seen by more buyers.

    Get started

    List with your own agent

    Get your home in front of millions of buyers by listing it on Zillow.

    Learn how to do it

    Sell it yourself

    Take full control of how buyers see your home on Zillow by listing For Sale by Owner (FSBO).

    List your home

    What's special

    Cozy fireplaceTwo generous primary suitesUpdated doorsFresh paintSoaring ceilingsBeautifully remodeled en-suite bathroomsRemodeled powder room
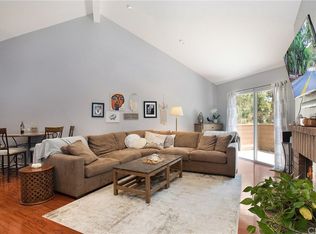
    Turnkey Living in the Heart of Laguna Hills! Welcome to this beautifully remodeled townhome in the sought-after Crestline community; a perfect blend of modern style, comfort, and convenience. From the moment you walk in, you'll appreciate the thoughtfully designed open floor plan that flows effortlessly from the living area to the dining space, anchored by a cozy fireplace that sets the perfect ambiance. The stunning kitchen features sleek modern finishes with newer appliances, while the remodeled powder room adds a polished touch to the main level. Upstairs, two generous primary suites await, each boasting soaring ceilings, ceiling fans, and beautifully remodeled en-suite bathrooms, an ideal setup whether you're sharing with a roommate, hosting guests, or simply want the luxury of extra space. A conveniently located second-floor laundry room comes complete with a washer and dryer included, making everyday living a breeze. Throughout the 1,270 sq ft of living space you'll find newer flooring, fresh paint, updated doors, and stylish opaque closet doors. Step outside to your private patio with new concrete, perfect for morning coffee or evening relaxation. A large attic provides generous additional storage, a rare find in townhome living. Residents enjoy access to a sparkling community pool, and the location truly cannot be beat, minutes from award-winning schools, premier shopping, dining, the 241 Toll Road, and the 5 Freeway. Whether you're a first-time buyer, young professional, or looking to downsize without compromise, this move-in ready gem checks every box. Don't miss this one, homes like this don't last!

    Zillow last checked:

    Listing updated:

    Listed by:

    Goli McDowell DRE #02210125 949-371-5116,

    Pellego, Inc.

    Bought with:

    Shokoh Nasab, DRE #01383848

    Keller Williams Beverly Hills

    Source: CRMLS,MLS#: SR26070370MLS LogoOriginating MLS: California Regional MLS

    Facts & features

    Interior

    Bedrooms & bathrooms
    • Bedrooms: 2
    • Bathrooms: 3
    • Full bathrooms: 2
    • 1/2 bathrooms: 1
    • Main level bathrooms: 1
    Rooms
    • Room types: Attic, Bedroom, Entry/Foyer, Family Room, Kitchen, Laundry, Living Room, Primary Bedroom
    Bedroom
    • Features: All Bedrooms Up
    Bathroom
    • Features: Bathroom Exhaust Fan, Bathtub, Closet, Remodeled, Soaking Tub, Separate Shower, Tub Shower, Upgraded, Vanity, Walk-In Shower
    Kitchen
    • Features: Quartz Counters, Remodeled, Updated Kitchen
    Heating
    • Forced Air, Fireplace(s), Natural Gas
    Cooling
    • Central Air
    Appliances
    • Included: Dishwasher, ENERGY STAR Qualified Appliances, Gas Cooktop, Gas Oven, Gas Water Heater, Microwave, Vented Exhaust Fan, Water Heater, Dryer, Washer
    • Laundry: Laundry Room, Upper Level
    Features
    • Breakfast Bar, Ceiling Fan(s), Cathedral Ceiling(s), High Ceilings, Quartz Counters, Recessed Lighting, All Bedrooms Up, Attic
    • Flooring: Carpet, Vinyl
    • Windows: Screens
    • Has fireplace: Yes
    • Fireplace features: Family Room, Gas
    • Common walls with other units/homes: 2+ Common Walls
    Interior area
    • Total interior livable area: 1,270 sqft

    Property

    Parking
    • Total spaces: 2
    • Parking features: Assigned, Carport
    • Carport spaces: 1
    • Uncovered spaces: 1
    Accessibility
    • Accessibility features: None
    Features
    • Levels: Two
    • Stories: 2
    • Entry location: 1
    • Pool features: Community, Fenced, Heated, In Ground, Association
    • Fencing: Block,Good Condition,Vinyl
    • Has view: Yes
    • View description: City Lights, Hills, Neighborhood, Pool
    Lot
    • Features: Greenbelt, Sprinklers Timer, Zero Lot Line
    Details
    • Parcel number: 93799185
    • Special conditions: Standard

    Construction

    Type & style
    • Home type: Townhouse
    • Architectural style: Traditional
    • Property subtype: Townhouse
    • Attached to another structure: Yes
    Materials
    • Stucco
    • Foundation: Slab
    • Roof: Tile
    Condition
    • Updated/Remodeled,Turnkey
    • New construction: No
    • Year built: 1988

    Utilities & green energy

    • Electric: 220 Volts in Laundry, Standard
    • Sewer: Public Sewer
    • Water: Public
    • Utilities for property: Cable Available, Electricity Connected, Natural Gas Connected, Water Connected
    Green energy
    • Energy efficient items: Appliances

    Community & HOA

    Community
    • Features: Gutter(s), Park, Storm Drain(s), Street Lights, Suburban, Sidewalks, Pool
    • Security: Carbon Monoxide Detector(s), Smoke Detector(s)
    • Subdivision: Crestline (Cr)
    HOA
    • Has HOA: Yes
    • Amenities included: Clubhouse, Maintenance Grounds, Picnic Area, Pool, Spa/Hot Tub, Trash
    • Services included: Sewer
    • HOA fee: $523 monthly
    • HOA name: Crestline
    • HOA phone: 714-779-1300
    Location
    • Region: Laguna Hills

    Financial & listing details

    • Price per square foot: $571/sqft
    • Tax assessed value: $730,110
    • Date on market: 4/11/2026
    • Cumulative days on market: 3 days
    • Listing terms: Cash,Conventional,FHA,Submit,VA Loan
    • Inclusions: Washer & Dryer
    • Road surface type: Paved

    Price history

    DateEventPrice
    5/5/2026Sold$725,000+0%$571/sqft
    Source: CRMLS #SR26070370 Report a problem
    4/26/2026Pending sale$724,900$571/sqft
    Source: CRMLS #SR26070370 Report a problem
    4/15/2026Contingent$724,900$571/sqft
    Source: CRMLS #SR26070370 Report a problem
    4/11/2026Listed for sale$724,900+5.4%$571/sqft
    Source: CRMLS #SR26070370 Report a problem
    5/2/2023Sold$688,000+1.2%$542/sqft
    Source: Public Record Report a problem
    4/12/2023Pending sale$679,900$535/sqft
    Source: CRMLS #OC23031864 Report a problem
    3/24/2023Listed for sale$679,900+362.5%$535/sqft
    Source: CRMLS #OC23031864 Report a problem
    9/18/2014Listing removed$1,850$1/sqft
    Source: Nationwide Real Estate #OC14141807 Report a problem
    7/9/2014Listed for rent$1,850+2.8%$1/sqft
    Source: Nationwide Real Estate Report a problem
    8/29/2013Listing removed$1,800$1/sqft
    Source: Nationwide Real Estate #OC13120670 Report a problem
    8/24/2013Price change$1,800-2.7%$1/sqft
    Source: Nationwide Real Estate #OC13120670 Report a problem
    6/25/2013Listed for rent$1,850$1/sqft
    Source: Nationwide Real Estate #OC13120670 Report a problem
    7/19/1999Sold$147,000+16.7%$116/sqft
    Source: Public Record Report a problem
    1/31/1994Sold$126,000$99/sqft
    Source: Public Record Report a problem

    Public tax history

    YearProperty taxesTax assessment
    2026-- $730,110 +2%
    2025$7,362 +1.8%$715,795 +2%
    2024$7,230 -3%$701,760 +223.2%
    2023$7,450 +238.7%$217,149 +2%
    2022$2,200 +2%$212,892 +2%
    2021$2,156 +0.9%$208,718 +1%
    2020$2,137 $206,578 +2%
    2019$2,137 +2%$202,528 +2%
    2018$2,094 +4%$198,557 +2%
    2017$2,014 $194,664 +2%
    2016$2,014 +1.7%$190,848 +1.5%
    2015$1,981 +3.5%$187,982 +2%
    2014$1,915 $184,300 +0.5%
    2013-- $183,468 +2%
    2012-- $179,871 +2%
    2011-- $176,345 +0.8%
    2010-- $175,028 -0.2%
    2009-- $175,445 +2%
    2008-- $172,005 +2%
    2007-- $168,633 +2%
    2006-- $165,327 +2%
    2005-- $162,086 +2%
    2004-- $158,908 +1.9%
    2003-- $155,996 +2%
    2002-- $152,938 +2%
    2001$1,522 +1.9%$149,940 +2%
    2000$1,494 $147,000
    Find assessor info on the county website

    Neighborhood: 92653

    Nearby schools

    GreatSchools rating
    Schools provided by the listing agent
    • Elementary: Linda Vista
    • Middle: La Paz
    • High: Laguna Hills

    Source: CRMLS. This data may not be complete. We recommend contacting the local school district to confirm school assignments for this home.

    Get a cash offer in 3 minutes
    Find out how much your home could sell for in as little as 3 minutes with a no-obligation cash offer.
    Estimated market value
    $726,000
    Get a cash offer in 3 minutes
    Find out how much your home could sell for in as little as 3 minutes with a no-obligation cash offer.
    Estimated market value
    $726,000