Construction is complete as of April 21st, 2025. Home is move in ready, with warranty. This is the last listing of this home available in the area so don’t miss the opportunity for this to be your home! This house sits on a beautiful lot in a quiet area, with opportunity for a privacy fence and more. Equipped with LVP flooring and granite in the bathrooms and kitchen as well as soft closed cabinets, this is the perfect move-in-ready home for you. Both bathrooms include tile for the shower and the bathtub. The kitchen is spacious with lots of counter space and storage. Brand new stainless steel appliances for the kitchen are also included. The home features remote controlled fans throughout and a covered front porch.
Sold for $223,000
$223,000
24354 NW WATER OAK AVENUE, DUNNELLON, FL 34431
3beds
1,394sqft
Single Family Residence
Built in 2025
10,500 Square Feet Lot
$220,400 Zestimate®
$160/sqft
$1,913 Estimated rent
Home value
$220,400
$198,000 - $245,000
$1,913/mo
Zestimate® history
Owner options
List your home for rent
$1,913/mo
Rent Zestimate®
Find your next renter with Zillow Rental Manager. Plus, with online applications, you can quickly screen prospective tenants – for free.
$1,913/mo
Rent Zestimate®
Refinance and save
$1,589/mo
Est. payment
Refinancing to a lower rate could help reduce your monthly payments and save thousands over the life of the loan.
$1,589/mo
Est. payment
Explore your selling options
Work with a Zillow partner agent
Leverage their expertise and Zillow's premium Showcase listings to get your home seen by more buyers.
Get startedList with your own agent
Get your home in front of millions of buyers by listing it on Zillow.
Learn how to do itSell it yourself
Take full control of how buyers see your home on Zillow by listing For Sale by Owner (FSBO).
List your homeWhat's special
Privacy fenceBeautiful lotCovered front porchLvp flooringRemote controlled fansSoft closed cabinets
Zillow last checked:
Listing updated:
Listed by:
Kadi Potter 352-362-4274,
MAIN STREET REALTY & DEVELOP 352-266-2918
Bought with:
Barb Whitehead, 3486762
SOUTHERN ASSOCIATES REALTY LLC
Source: Stellar MLS,MLS#: OM699349 Originating MLS: Ocala - Marion
Originating MLS: Ocala - Marion
Facts & features
Interior
Bedrooms & bathrooms
- Bedrooms: 3
- Bathrooms: 2
- Full bathrooms: 2
Primary bedroom
- Features: Walk-In Closet(s)
- Level: First
- Area: 180 Square Feet
- Dimensions: 15x12
Kitchen
- Level: First
- Area: 120 Square Feet
- Dimensions: 10x12
Living room
- Level: First
- Area: 270 Square Feet
- Dimensions: 15x18
Heating
- Heat Pump
Cooling
- Central Air
Appliances
- Included: Dishwasher, Electric Water Heater, Microwave, Range, Refrigerator
- Laundry: Inside
Features
- Ceiling Fan(s), Open Floorplan, Vaulted Ceiling(s)
- Flooring: Laminate
- Has fireplace: No
Interior area
- Total structure area: 1,808
- Total interior livable area: 1,394 sqft
Property
Parking
- Total spaces: 2
- Parking features: Garage - Attached
- Attached garage spaces: 2
Features
- Levels: One
- Stories: 1
- Exterior features: Sidewalk
Lot
- Size: 10,500 Square Feet
- Dimensions: 70 x 150
Details
- Parcel number: R1814020009
- Zoning: R1
- Special conditions: None
Construction
Type & style
- Home type: SingleFamily
- Property subtype: Single Family Residence
Materials
- Block, Stucco
- Foundation: Slab
- Roof: Shingle
Condition
- Completed
- New construction: Yes
- Year built: 2025
Details
- Builder model: Magnolia
- Builder name: BWC Constructing and Contracting
Utilities & green energy
- Sewer: Septic Tank
- Water: Well
- Utilities for property: Electricity Connected
Community & HOA
Community
- Pet fee: $0 monthly
- Subdivision: RAINBOW LAKES ESTATES
HOA
- Has HOA: No
Location
- Region: Dunnellon
Financial & listing details
- Price per square foot: $160/sqft
- Annual tax amount: $225
- Date on market: 4/14/2025
- Cumulative days on market: 195 days
- Listing terms: Cash,Conventional,FHA,VA Loan
- Ownership: Fee Simple
- Total actual rent: 0
- Electric utility on property: Yes
- Road surface type: Asphalt
Price history
| Date | Event | Price |
|---|---|---|
| 11/13/2025 | Sold | $223,000-3%$160/sqft |
Source:  Stellar MLS #OM699349 Report a problem Stellar MLS #OM699349 Report a problem | ||
| 10/26/2025 | Pending sale | $229,900$165/sqft |
Source: Stellar MLS #OM699349 Report a problem | ||
| 7/15/2025 | Price change | $229,900-4.2%$165/sqft |
Source: Stellar MLS #OM699349 Report a problem | ||
| 5/18/2025 | Price change | $239,900-2%$172/sqft |
Source: Stellar MLS #OM699349 Report a problem | ||
| 4/14/2025 | Listed for sale | $244,900$176/sqft |
Source: Stellar MLS #OM699349 Report a problem | ||
Public tax history
Tax history is unavailable.
Neighborhood: Rainbow Lakes Estates
Nearby homes
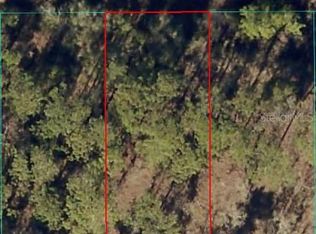
- $14,00010,454 Square Feet24394 NW Water Oak Ave LOT 6, Dunnellon, FL 34431Lot/Land
- $8,500-- bd-- ba-- sqft24394 NW Water Oak Ave, Dunnellon, FL 34431Off Market
- $--10,454 Square Feet0 NW Water Oak Ave #4FL0199, Dunnellon, FL 34431Off Market
- $209,9003 bd2 ba1k sqft24344 NW Water Oak Ave, Dunnellon, FL 34431Sold

- $7,99010,454 Square FeetNW Water Oak Ave LOT 4, Dunnellon, FL 34431Sold
- $223,0003 bd2 ba1.3k sqft24354 NW Water Oak Ave, Dunnellon, FL 34431Sold
- $229,9003 bd2 ba1.3k sqft24375 NW Foxglove Ln, Dunnellon, FL 34431Sold
- $229,9003 bd2 ba1.3k sqft24375 NW Foxglove Ln, Dunnellon, FL 34431Sold
Nearby schools
GreatSchools rating
- 4/10Romeo Elementary SchoolGrades: PK-5Distance: 5.5 mi
- 5/10Dunnellon Middle SchoolGrades: 6-8Distance: 10.2 mi
- 2/10Dunnellon High SchoolGrades: 9-12Distance: 10.3 mi
Get a cash offer in 3 minutes
Find out how much your home could sell for in as little as 3 minutes with a no-obligation cash offer.
Estimated market value
$220,400
Get a cash offer in 3 minutes
Find out how much your home could sell for in as little as 3 minutes with a no-obligation cash offer.
Estimated market value
$220,400
- Florida
- Marion County
- Dunnellon
- 34431
- Rainbow Lakes Estates
- 24354 NW WATER OAK AVENUE
Nearby cities
Nearby neighborhoods
Nearby zip codes
Other Dunnellon Topics
