MULTIPLE OFFERS RECEIVED! HIGHEST AND BEST OFFERS DUE 10/13/24, 2:00PM. Custom Executive property located on 7.29 acres on the North side of Elkhart with a 30 x 50 heated pole barn, 4 bedrooms and 5 bathrooms! This unique masterpiece is tailored with exquisite craftsmanship & personalized design elements to create a one-of-a-kind living experience built by Fireside Homes. Inside, the layout is thoughtfully designed to maximize both space and light, with high ceilings & expansive windows throughout. The open-concept floor plan is centered around a stunning octagon shaped great room. The gourmet kitchen features a large central island with seating, professional-grade appliances, walk in panty, & wet bar. The luxurious primary suite has access to the deck, a spa-like ensuite bathroom with a soaking tub, walk-in steam shower, & dual vanities, along with a custom walk-in closet and laundry area. The walk out lower level features two additional bedrooms with a Jack & Jill bathroom, spacious living area, office with access to panic room, wet bar, private staircase to garage & so much more. Don't miss the hot tub off the back of the garage!
Closed
$811,500
24356 Desert Lark Ct, Elkhart, IN 46514
4beds
4,250sqft
Single Family Residence
Built in 2004
7.29 Acres Lot
$865,100 Zestimate®
$--/sqft
$4,329 Estimated rent
Home value
$865,100
$796,000 - $952,000
$4,329/mo
Zestimate® history
Owner options
List your home for rent
$4,329/mo
Rent Zestimate®
Find your next renter with Zillow Rental Manager. Plus, with online applications, you can quickly screen prospective tenants – for free.
$4,329/mo
Rent Zestimate®
Refinance and save
$5,454/mo
Est. payment
Refinancing to a lower rate could help reduce your monthly payments and save thousands over the life of the loan.
$5,454/mo
Est. payment
Explore your selling options
Work with a Zillow partner agent
Leverage their expertise and Zillow's premium Showcase listings to get your home seen by more buyers.
Get startedList with your own agent
Get your home in front of millions of buyers by listing it on Zillow.
Learn how to do itSell it yourself
Take full control of how buyers see your home on Zillow by listing For Sale by Owner (FSBO).
List your homeWhat's special
Heated pole barnLaundry areaHot tubWalk out lower levelWet barLuxurious primary suiteOpen-concept floor plan
Zillow last checked:
Listing updated:
Listed by:
Heidi Gaskill Office:574-293-1010,
Berkshire Hathaway HomeServices Elkhart
Bought with:
Joe Stante, RB19000393
McKinnies Realty, LLC Elkhart
Source: IRMLS,MLS#: 202436220
Facts & features
Interior
Bedrooms & bathrooms
- Bedrooms: 4
- Bathrooms: 5
- Full bathrooms: 3
- 1/2 bathrooms: 2
- Main level bedrooms: 2
Bedroom 1
- Level: Main
Bedroom 2
- Level: Main
Heating
- Natural Gas, Forced Air
Cooling
- Central Air
Appliances
- Included: Disposal, Dishwasher, Microwave, Refrigerator, Washer, Dryer-Gas, Double Oven, Trash Compactor, Water Filtration System
- Laundry: Main Level
Features
- Breakfast Bar, Bookcases, Ceiling Fan(s), Cedar Closet(s), Walk-In Closet(s), Eat-in Kitchen, Entrance Foyer, Soaking Tub, Kitchen Island, Open Floorplan, Pantry, Steam Shower, Tub and Separate Shower, Main Level Bedroom Suite
- Doors: Pocket Doors
- Windows: Window Treatments, Blinds
- Basement: Walk-Out Access,Partially Finished
- Number of fireplaces: 2
- Fireplace features: Family Room, 1st Bdrm
Interior area
- Total structure area: 4,816
- Total interior livable area: 4,250 sqft
- Finished area above ground: 2,408
- Finished area below ground: 1,842
Property
Parking
- Total spaces: 4
- Parking features: Attached, Garage Door Opener, Heated Garage, Garage Utilities
- Attached garage spaces: 4
Features
- Levels: One
- Stories: 1
- Patio & porch: Screened
- Exterior features: Irrigation System
- Has spa: Yes
- Spa features: Private
Lot
- Size: 7.29 Acres
- Features: Irregular Lot
Details
- Additional structures: Shed(s), Pole/Post Building
- Parcel number: 200215201011.000026
- Other equipment: Generator
Construction
Type & style
- Home type: SingleFamily
- Architectural style: Ranch
- Property subtype: Single Family Residence
Materials
- Stucco, Vinyl Siding
Condition
- New construction: No
- Year built: 2004
Utilities & green energy
- Sewer: Septic Tank
- Water: Well
Community & HOA
Community
- Security: Security System, Smoke Detector(s)
- Subdivision: Hidden Lake Reserve
HOA
- Has HOA: Yes
- HOA fee: $500 annually
Location
- Region: Elkhart
Financial & listing details
- Tax assessed value: $673,200
- Annual tax amount: $5,597
- Date on market: 9/19/2024
- Listing terms: Cash,Conventional,FHA,VA Loan
Price history
| Date | Event | Price |
|---|---|---|
| 11/27/2024 | Sold | $811,500-4.5% |
Source:  IRMLS #202436220 Report a problem IRMLS #202436220 Report a problem | ||
| 10/13/2024 | Pending sale | $849,999 |
Source: IRMLS #202436220 Report a problem | ||
| 9/19/2024 | Listed for sale | $849,999 |
Source: IRMLS #202436220 Report a problem | ||
Public tax history
| Year | Property taxes | Tax assessment |
|---|---|---|
| 2025 | $6,133 +9.9% | $673,200 +3.8% |
| 2024 | $5,582 -7.1% | $648,500 +7.5% |
| 2023 | $6,007 +10.9% | $603,000 +7% |
| 2022 | $5,419 +0.2% | $563,400 +9.2% |
| 2021 | $5,411 +3% | $516,000 +11.4% |
| 2020 | $5,255 -4.4% | $463,200 +1.7% |
| 2019 | $5,497 +7.2% | $455,500 -1.8% |
| 2018 | $5,126 +7.1% | $463,900 +8.6% |
| 2017 | $4,787 | $427,100 +2.3% |
| 2016 | $4,787 +16.1% | $417,600 +15.8% |
| 2014 | $4,123 +6.1% | $360,700 +0.3% |
| 2013 | $3,887 +0.1% | $359,500 -12.8% |
| 2012 | $3,884 -14.7% | $412,500 -4.8% |
| 2011 | $4,554 -2.7% | $433,500 -3.9% |
| 2010 | $4,682 -5.4% | $451,200 -5.8% |
| 2009 | $4,949 | $479,200 |
Find assessor info on the county website
Neighborhood: 46514
Nearby homes
- $428,5004 bd3 ba2.6k sqft24347 Desert Lark Ct, Elkhart, IN 46514Off Market

- $23,0000.5 Acres24367 Desert Lark Ct, Elkhart, IN 46514Off Market

- $430,0004 bd3 ba2.6k sqft51055 Spotted Eagle Dr, Elkhart, IN 46514Sold
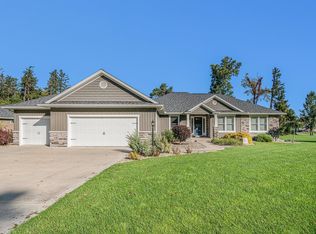
- $23,000-- bd-- ba-- sqft24387 Desert Lark Ct, Elkhart, IN 46514Off Market
- $522,5003 bd3 ba2.1k sqft24407 Desert Lark Ct, Elkhart, IN 46514Sold
- $29,200-- bd-- ba-- sqft51086 Spotted Eagle Dr, Elkhart, IN 46514Off Market
- $23,800-- bd-- ba-- sqft51068 Spotted Eagle Dr, Elkhart, IN 46514Off Market
- $56,3006.83 Acres24396 Desert Lark Ct, Elkhart, IN 46514Off Market
Nearby schools
GreatSchools rating
- 5/10Osolo Elementary SchoolGrades: PK-6Distance: 1.9 mi
- 2/10North Side Middle SchoolGrades: 7-8Distance: 4 mi
- 2/10Elkhart High SchoolGrades: 9-12Distance: 5.6 mi
Schools provided by the listing agent
- Elementary: Osolo
- Middle: North Side
- High: Elkhart
- District: Elkhart Community Schools
Source: IRMLS. This data may not be complete. We recommend contacting the local school district to confirm school assignments for this home.


Get pre-qualified for a loan
At Zillow Home Loans, we can pre-qualify you in as little as 5 minutes with no impact to your credit score.An equal housing lender. NMLS #10287.
Sell for more on Zillow
Get a Zillow Showcase℠ listing at no additional cost and you could sell for .
$865,100
2% more
+$17,302
With Zillow Showcase(estimated)
$882,402
- Indiana
- Elkhart County
- Elkhart
- 46514
- 24356 Desert Lark Ct
Nearby cities
Nearby neighborhoods
Nearby zip codes
Other Elkhart Topics
