Welcome home to this truly one of a kind, semi custom "Colorado Mountain" feeling home in Tallyn's Reach! Walking in you first see the unique curved stairway with open treads and the "open to below" feature that is a must see!. The great room features a stone surround fireplace with built-in cabinets for a true mountain feel! The open kitchen has Hickory Cabinets and Hickory Flooring plus a huge walk-in pantry and a unique type of leathered Granite. The eat in kitchen has a perfect view of the Ponderosa Pines which is part of the Black Forest and a walking path to enjoy from your kitchen table and plenty of windows for natural light. And don't forget the main floor study which is perfect for working at home, plus the formal dining room and great room that's great for entertaining! Upstairs you'll have an open loft with a view that's great for a second tv room or second office, The owner's suite is extra large and can accommodate most bedroom suites comfortably with lots of windows and a large closet plus a 5 piece bathroom! When you check out the unfinished basement, you'll notice the 10 foot ceiling heights and large 5X5 windows giving lots of natural light. You can design your own finished basement with endless possibilities: work out area or extra bedroom and bath or rec room! The location is amazing! Walking distance to an elementary school and library and several parks close by and multiple golf courses. Minutes from the Southlands Mall with restaurants, shopping, farmers market in the summer and ice skating rink in the winter, plus a movie theater! Easy access to E470 and 30 minutes to the airport!
Sold for $725,000
$725,000
24356 E Ottawa Avenue, Aurora, CO 80016
3beds
4,543sqft
Single Family Residence
Built in 2006
6,534 Square Feet Lot
$711,800 Zestimate®
$160/sqft
$3,461 Estimated rent
Home value
$711,800
$676,000 - $747,000
$3,461/mo
Zestimate® history
Owner options
List your home for rent
$3,461/mo
Rent Zestimate®
Find your next renter with Zillow Rental Manager. Plus, with online applications, you can quickly screen prospective tenants – for free.
$3,461/mo
Rent Zestimate®
Refinance and save
$4,421/mo
Est. payment
Refinancing to a lower rate could help reduce your monthly payments and save thousands over the life of the loan.
$4,421/mo
Est. payment
Explore your selling options
Work with a Zillow partner agent
Leverage their expertise and Zillow's premium Showcase listings to get your home seen by more buyers.
Get startedList with your own agent
Get your home in front of millions of buyers by listing it on Zillow.
Learn how to do itSell it yourself
Take full control of how buyers see your home on Zillow by listing For Sale by Owner (FSBO).
List your homeWhat's special
Farmers marketBuilt-in cabinetsExtra bedroomMain floor studyGreat roomPlenty of windowsFormal dining room
Zillow last checked:
Listing updated:
Listed by:
Lenzi DeMello 703-863-0817 ldemello@coloradokeyrealestate.com,
Colorado Key Real Estate
Bought with:
Christopher Merman, 40030521
LIV Sotheby's International Realty
Source: REcolorado as distributed by MLS GRID,MLS#: 4929498
Facts & features
Interior
Bedrooms & bathrooms
- Bedrooms: 3
- Bathrooms: 3
- Full bathrooms: 2
- 1/2 bathrooms: 1
- Main level bathrooms: 1
Primary bedroom
- Description: Large Owner Suite With Views Of Pikes Peak
- Level: Upper
- Area: 280 Square Feet
- Dimensions: 14 x 20
Bedroom
- Description: Mountain Views
- Level: Upper
- Area: 130 Square Feet
- Dimensions: 13 x 10
Bedroom
- Description: Mountain Views
- Level: Upper
- Area: 120 Square Feet
- Dimensions: 12 x 10
Bathroom
- Description: Large 5 Piece Owners Bath
- Level: Upper
Bathroom
- Level: Upper
Bathroom
- Description: Custom Layout Unique To The Neighborhood
- Level: Main
Dining room
- Description: Large Formal Dining Space
- Level: Main
- Area: 156 Square Feet
- Dimensions: 13 x 12
Family room
- Description: 18' Ceilings And Floor To Ceiling Windows
- Level: Main
- Area: 266 Square Feet
- Dimensions: 14 x 19
Living room
- Description: 18' Ceilings And Floor To Ceiling Windows
- Level: Main
- Area: 168 Square Feet
- Dimensions: 14 x 12
Loft
- Description: Stunning Views, Upgraded Banisters
- Level: Upper
Office
- Description: French Door Access
- Level: Main
- Area: 117 Square Feet
- Dimensions: 9 x 13
Sun room
- Description: Views To Open Space Used As Breakfast Nook
- Area: 132 Square Feet
- Dimensions: 12 x 11
Heating
- Forced Air
Cooling
- Central Air
Appliances
- Included: Cooktop, Dishwasher, Disposal, Double Oven, Oven, Refrigerator
Features
- Audio/Video Controls, Built-in Features, Ceiling Fan(s), Eat-in Kitchen, Entrance Foyer, Five Piece Bath, Granite Counters, High Ceilings, High Speed Internet, Kitchen Island, Open Floorplan, Pantry, Primary Suite, Smoke Free, Sound System, Vaulted Ceiling(s), Walk-In Closet(s)
- Flooring: Carpet, Wood
- Windows: Double Pane Windows
- Basement: Daylight,Full,Interior Entry,Unfinished
- Number of fireplaces: 1
- Fireplace features: Family Room
Interior area
- Total structure area: 4,543
- Total interior livable area: 4,543 sqft
- Finished area above ground: 2,930
- Finished area below ground: 300
Property
Parking
- Total spaces: 2
- Parking features: Dry Walled, Exterior Access Door
- Attached garage spaces: 2
Features
- Levels: Three Or More
- Patio & porch: Covered, Front Porch, Patio
- Exterior features: Garden, Lighting
- Has spa: Yes
- Spa features: Spa/Hot Tub
- Fencing: Full
- Has view: Yes
- View description: Mountain(s)
Lot
- Size: 6,534 Square Feet
- Features: Borders Public Land, Greenbelt, Landscaped, Level, Many Trees, Near Public Transit, Open Space, Sprinklers In Front, Sprinklers In Rear
Details
- Parcel number: 034556699
- Special conditions: Standard
Construction
Type & style
- Home type: SingleFamily
- Property subtype: Single Family Residence
Materials
- Concrete, Wood Siding
- Roof: Composition
Condition
- Year built: 2006
Details
- Builder name: Cardel Homes
Utilities & green energy
- Sewer: Public Sewer
- Water: Public
Community & HOA
Community
- Security: Carbon Monoxide Detector(s), Smoke Detector(s)
- Subdivision: Tallyns Reach North
HOA
- Has HOA: Yes
- Amenities included: Clubhouse, Pool
- Services included: Maintenance Grounds, Trash
- HOA fee: $235 quarterly
- HOA name: Tallyns Reach Metro
- HOA phone: 303-779-5710
- Second HOA fee: $205 annually
- Second HOA name: Tallyns Reach Master Association
- Second HOA phone: 303-530-0700
Location
- Region: Aurora
Financial & listing details
- Price per square foot: $160/sqft
- Tax assessed value: $734,500
- Annual tax amount: $3,662
- Date on market: 12/1/2023
- Listing terms: Cash,Conventional,FHA,VA Loan
- Exclusions: Sellers Personal Property, Washer, Dryer, Sauna In Basement, Bench In Backyard, Hot Tub
- Ownership: Individual
- Road surface type: Paved
Price history
| Date | Event | Price |
|---|---|---|
| 2/8/2024 | Sold | $725,000$160/sqft |
Source:  REcolorado as distributed by MLS GRID #4929498 Report a problem REcolorado as distributed by MLS GRID #4929498 Report a problem | ||
| 1/13/2024 | Pending sale | $725,000$160/sqft |
Source: REcolorado as distributed by MLS GRID #4929498 Report a problem | ||
| 1/10/2024 | Price change | $725,000-0.7%$160/sqft |
Source: REcolorado as distributed by MLS GRID #4929498 Report a problem | ||
| 12/23/2023 | Price change | $730,000-0.7%$161/sqft |
Source: REcolorado as distributed by MLS GRID #4929498 Report a problem | ||
| 12/11/2023 | Price change | $735,000-0.7%$162/sqft |
Source: REcolorado as distributed by MLS GRID #4929498 Report a problem | ||
| 12/1/2023 | Listed for sale | $740,000+105.6%$163/sqft |
Source: REcolorado as distributed by MLS GRID #4929498 Report a problem | ||
| 5/2/2006 | Sold | $359,995$79/sqft |
Source: Public Record Report a problem | ||
Public tax history
| Year | Property taxes | Tax assessment |
|---|---|---|
| 2025 | $4,911 +10.3% | $45,906 -5.5% |
| 2024 | $4,452 +21.6% | $48,588 -7.9% |
| 2023 | $3,662 -0.2% | $52,781 +38.9% |
| 2022 | $3,669 | $38,002 -2.8% |
| 2021 | -- | $39,096 +7.7% |
| 2020 | $3,697 -3.7% | $36,308 |
| 2019 | $3,840 | -- |
| 2018 | $3,840 +0.8% | $37,123 |
| 2017 | $3,808 | $37,123 +3.2% |
| 2016 | -- | $35,963 |
| 2015 | -- | $35,963 +38.6% |
| 2014 | $4,429 +28.6% | $25,950 -4.1% |
| 2013 | $3,444 | $27,060 |
| 2012 | -- | $27,060 |
| 2011 | $3,968 +1.7% | $27,060 -13.4% |
| 2010 | $3,903 -7.1% | $31,240 |
| 2009 | $4,200 | $31,240 -6.4% |
| 2008 | -- | $33,385 |
| 2007 | -- | $33,385 +995.7% |
| 2006 | -- | $3,047 -45.1% |
| 2005 | -- | $5,551 |
Find assessor info on the county website
Neighborhood: Tallyn's Reach
Nearby homes
- $635,0003 bd3 ba2.2k sqft24346 E Ottawa Ave, Aurora, CO 80016Off Market

- $731,6004 bd4 ba2.5k sqft24366 E Ottawa Ave, Aurora, CO 80016Off Market
- $683,9004 bd4 ba3.3k sqft24336 E Ottawa Ave, Aurora, CO 80016Off Market
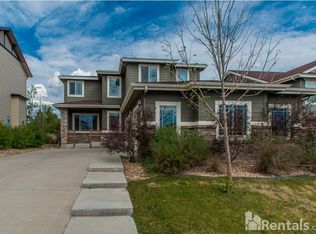
- $823,5005 bd5 ba4k sqft24376 E Ottawa Ave, Aurora, CO 80016Off Market
- $708,2004 bd3 ba4.6k sqft24288 E Arapahoe Pl, Aurora, CO 80016Off Market
- $754,2005 bd4 ba2.9k sqft24326 E Ottawa Ave, Aurora, CO 80016Off Market
- $677,9004 bd3 ba2.4k sqft24386 E Ottawa Ave, Aurora, CO 80016Off Market
- $669,3004 bd3 ba2.4k sqft24283 E Ottawa Ave, Aurora, CO 80016Off Market
Nearby schools
GreatSchools rating
- 7/10Coyote Hills Elementary SchoolGrades: PK-5Distance: 0.2 mi
- 6/10Infinity Middle SchoolGrades: 6-8Distance: 2 mi
- 8/10Cherokee Trail High SchoolGrades: 9-12Distance: 1.4 mi
Schools provided by the listing agent
- Elementary: Coyote Hills
- Middle: Fox Ridge
- High: Cherokee Trail
- District: Cherry Creek 5
Source: REcolorado as distributed by MLS GRID. This data may not be complete. We recommend contacting the local school district to confirm school assignments for this home.
Get a cash offer in 3 minutes
Find out how much your home could sell for in as little as 3 minutes with a no-obligation cash offer.
Estimated market value
$711,800
Get a cash offer in 3 minutes
Find out how much your home could sell for in as little as 3 minutes with a no-obligation cash offer.
Estimated market value
$711,800
- Colorado
- Arapahoe County
- Aurora
- 80016
- Tallyn's Reach
- 24356 E Ottawa Avenue
Nearby cities
Nearby neighborhoods
Nearby zip codes
Other Aurora Topics
