Skip main navigation
Closed
  • $477,000

    24357 S Clydesdale Ct, Manhattan, IL 60442

    4beds
    --sqft
    Single Family Residence
    Built in 2016
    0.25 Acres Lot
    $500,900 Zestimate®
    $--/sqft
    $3,517 Estimated rent

    Home value

    $500,900

    $476,000 - $526,000

    $3,517/mo

    Zestimate® history
    Loading
    Loading...

    Owner options

    List your home for rent

    $3,517/mo

    Rent Zestimate®

    Find your next renter with Zillow Rental Manager. Plus, with online applications, you can quickly screen prospective tenants – for free.

    Learn more

    $3,517/mo

    Rent Zestimate®

    Refinance and save

    $3,608/mo

    Est. payment

    Refinancing to a lower rate could help reduce your monthly payments and save thousands over the life of the loan.

    See today's rates

    $3,608/mo

    Est. payment

    Explore your selling options

    Work with a Zillow partner agent

    Leverage their expertise and Zillow's premium Showcase listings to get your home seen by more buyers.

    Get started

    List with your own agent

    Get your home in front of millions of buyers by listing it on Zillow.

    Learn how to do it

    Sell it yourself

    Take full control of how buyers see your home on Zillow by listing For Sale by Owner (FSBO).

    List your home

    What's special

    Above ground poolFully fenced yardWalk-in pantryKitchen loaded with cabinetsOpen floor planVaulted ceilingSpacious laundry room
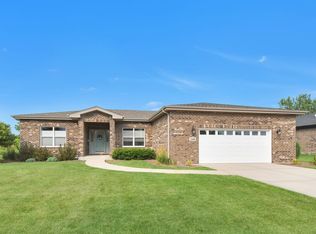
    Be on the cutting edge and start your New Year in peace and tranquility! Take the stress out of building and move into this beautiful home that is waiting just for you. Prime area of Manhattan which is one of the fastest growing areas in Will County to live in. Beautiful 3-Step Ranch that is outstanding with some of the features including the Open floor plan, 4 large bedrooms, 2 1/2 baths, a formal living room, kitchen loaded with cabinets which includes an island with plenty of area for stools, granite countertops, walk-in pantry, all appliances are staying, the dining area open up to the large family room featuring vaulted ceiling. Master Bedroom features tray ceiling and a private bathroom with a walk-in shower plus a large walk-in closet. The spacious laundry room has a sink and is located on the main level. Step in from the 3 1/2 car garage to the mud/laundry room to a perfect area to leave your shoes. You will not be disappointed with the huge full basement featuring 10-foot ceilings which is ready to be finished off into additional living space. The basement is already plumbed in for an additional full bathroom, plus there is an additional area for storage with 9-foot ceilings or imagine turning that area into a media room! The potential is endless here! The backyard features a fully fenced yard with a large deck to enjoy nature and an above ground pool for relaxing and enjoying your home throughout those beautiful warm summer months. Lots of room in the attached heated 3 1/2 car garage featuring 200-amp service and there is an extra garage door in the back of the garage for easy access for the summer parties or for mowing your grass no need for a shed with all the storage! If you love Nature, The Waubonsie Trail is behind the home to reconnect and unwind. This home is located in the Manhattan School District and Lincoln Way West High School District. Looking to be close to all transportation? Such as the Metra Train or Amtrack Train to Chicago, I-55, I-57, and I-80 are all located close to this home.

    Zillow last checked:

    Listing updated:

    Listing courtesy of:

    Rosemarie Dudeck 815-354-5632,

    CRIS Realty

    Bought with:

    Mariusz Lesiak

    Charles Rutenberg Realty of IL

    Source: MRED as distributed by MLS GRID,MLS#: 12185732MLS Logo

    Facts & features

    Interior

    Bedrooms & bathrooms
    • Bedrooms: 4
    • Bathrooms: 3
    • Full bathrooms: 2
    • 1/2 bathrooms: 1
    Primary bedroom
    • Features: Flooring (Carpet), Window Treatments (All), Bathroom (Full)
    • Level: Second
    • Area: 210 Square Feet
    • Dimensions: 15X14
    Bedroom 2
    • Features: Flooring (Carpet), Window Treatments (All)
    • Level: Second
    • Area: 154 Square Feet
    • Dimensions: 14X11
    Bedroom 3
    • Features: Flooring (Carpet), Window Treatments (All)
    • Level: Second
    • Area: 154 Square Feet
    • Dimensions: 14X11
    Bedroom 4
    • Features: Flooring (Carpet), Window Treatments (All)
    • Level: Second
    • Area: 132 Square Feet
    • Dimensions: 12X11
    Dining room
    • Features: Flooring (Wood Laminate)
    • Level: Main
    • Area: 144 Square Feet
    • Dimensions: 12X12
    Family room
    • Features: Flooring (Wood Laminate), Window Treatments (All)
    • Level: Main
    • Area: 340 Square Feet
    • Dimensions: 20X17
    Foyer
    • Features: Flooring (Wood Laminate)
    • Level: Main
    • Area: 78 Square Feet
    • Dimensions: 13X6
    Kitchen
    • Features: Kitchen (Island, Pantry-Walk-in, Country Kitchen), Flooring (Wood Laminate), Window Treatments (All)
    • Level: Main
    • Area: 240 Square Feet
    • Dimensions: 16X15
    Laundry
    • Features: Flooring (Wood Laminate), Window Treatments (All)
    • Level: Main
    • Area: 78 Square Feet
    • Dimensions: 13X6
    Living room
    • Features: Flooring (Wood Laminate), Window Treatments (All)
    • Level: Main
    • Area: 240 Square Feet
    • Dimensions: 16X15
    Pantry
    • Features: Flooring (Wood Laminate)
    • Level: Main
    • Area: 30 Square Feet
    • Dimensions: 6X5
    Heating
    • Natural Gas, Forced Air
    Cooling
    • Central Air
    Appliances
    • Included: Range, Microwave, Dishwasher, Refrigerator
    • Laundry: In Unit, Sink
    Features
    • Windows: Screens
    • Basement: Unfinished,Bath/Stubbed,9 ft + pour,Full
    Interior area
    • Total structure area: 0

    Property

    Parking
    • Total spaces: 3
    • Parking features: Concrete, Garage Door Opener, Heated Garage, On Site, Garage Owned, Attached, Garage
    • Attached garage spaces: 3
    • Has uncovered spaces: Yes
    Accessibility
    • Accessibility features: No Disability Access
    Features
    • Stories: 1
    • Patio & porch: Deck, Porch
    • Pool features: Above Ground
    • Fencing: Fenced
    Lot
    • Size: 0.25 Acres
    • Dimensions: 85X130
    • Features: Cul-De-Sac, Landscaped
    Details
    • Additional structures: None
    • Parcel number: 1412074040430000
    • Special conditions: None

    Construction

    Type & style
    • Home type: SingleFamily
    • Architectural style: Step Ranch
    • Property subtype: Single Family Residence
    Materials
    • Vinyl Siding, Brick
    • Foundation: Concrete Perimeter
    • Roof: Asphalt
    Condition
    • New construction: No
    • Year built: 2016

    Utilities & green energy

    • Electric: Circuit Breakers, 200+ Amp Service
    • Sewer: Public Sewer, Storm Sewer
    • Water: Public

    Community & neighborhood

    Community
    • Community features: Park, Curbs, Sidewalks, Street Lights, Street Paved
    Location
    • Region: Manhattan
    • Subdivision: Benck's Farm Estates

    HOA & financial

    HOA
    • Has HOA: Yes
    • HOA fee: $167 annually
    • Services included: Other

    Other

    Other facts
    • Listing terms: Conventional
    • Ownership: Fee Simple

    Price history

    DateEventPrice
    2/28/2025Sold$477,000-4.6%
    Source: MRED as distributed by MLS GRID #12185732 Report a problem
    1/13/2025Contingent$499,900
    Source: MRED as distributed by MLS GRID #12185732 Report a problem
    1/2/2025Price change$499,900-3.8%
    Source: MRED as distributed by MLS GRID #12185732 Report a problem
    10/11/2024Listed for sale$519,900+42.4%
    Source: MRED as distributed by MLS GRID #12185732 Report a problem
    6/21/2019Sold$365,000-5.2%
    Source: MRED as distributed by MLS GRID #10311506 Report a problem
    5/18/2019Pending sale$384,900
    Source: Coldwell Banker The Real Estate Group #10311506 Report a problem
    3/30/2019Price change$384,900-2.5%
    Source: Coldwell Banker The Real Estate Group #10311506 Report a problem
    3/18/2019Listed for sale$394,900+20.6%
    Source: Coldwell Banker The Real Estate Group #10311506 Report a problem
    3/28/2016Sold$327,517+804.7%
    Source: Public Record Report a problem
    10/14/2015Sold$36,200
    Source: Public Record Report a problem

    Public tax history

    YearProperty taxesTax assessment
    2024$13,905 +3.7%$147,800 +6.3%
    2023$13,412 +6.8%$139,000 +5.9%
    2022$12,553 +6.1%$131,200 +5.9%
    2021$11,834 +3.1%$123,900 +3.1%
    2020$11,478 +1.4%$120,150 +1%
    2019$11,324 +7.2%$118,950 +9.2%
    2018$10,566 -0.5%$108,950
    2017$10,618 +34%$108,950 +807.9%
    2016$7,924 +745.7%$12,000 +33.3%
    2015$937 $9,000
    2014$937 +4.9%$9,000 -40%
    2013$893 -35.7%$15,000
    2012$1,389 $15,000 +24900%
    2011-- $60
    2010-- $60
    2009-- $60
    2008-- $60

    Find assessor info on the county website

    Neighborhood: 60442

    Nearby schools

    GreatSchools rating
    Schools provided by the listing agent
    • Elementary: Wilson Creek School
    • Middle: Manhattan Junior High School
    • High: Lincoln-Way West High School
    • District: 114

    Source: MRED as distributed by MLS GRID. This data may not be complete. We recommend contacting the local school district to confirm school assignments for this home.

    Get a cash offer in 3 minutes
    Find out how much your home could sell for in as little as 3 minutes with a no-obligation cash offer.
    Estimated market value
    $500,900
    Get a cash offer in 3 minutes
    Find out how much your home could sell for in as little as 3 minutes with a no-obligation cash offer.
    Estimated market value
    $500,900