Skip main navigation
Closed
  • $916,400

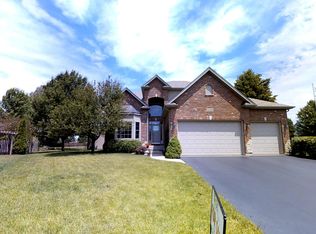
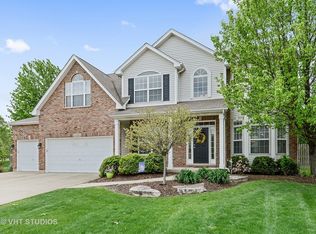
    24358 Indigo Ct, Plainfield, IL 60585

    6beds
    5,156sqft
    Single Family Residence
    Built in 2007
    0.33 Acres Lot
    $916,400 Zestimate®
    $178/sqft
    $5,434 Estimated rent

    Home value

    $916,400

    $861,000 - $990,000

    $5,434/mo

    Zestimate® history
    Loading
    Loading...

    Owner options

    List your home for rent

    $5,434/mo

    Rent Zestimate®

    Find your next renter with Zillow Rental Manager. Plus, with online applications, you can quickly screen prospective tenants – for free.

    Learn more

    $5,434/mo

    Rent Zestimate®

    Refinance and save

    $6,808/mo

    Est. payment

    Refinancing to a lower rate could help reduce your monthly payments and save thousands over the life of the loan.

    See today's rates

    $6,808/mo

    Est. payment

    Explore your selling options

    Work with a Zillow partner agent

    Leverage their expertise and Zillow's premium Showcase listings to get your home seen by more buyers.

    Get started

    List with your own agent

    Get your home in front of millions of buyers by listing it on Zillow.

    Learn how to do it

    Sell it yourself

    Take full control of how buyers see your home on Zillow by listing For Sale by Owner (FSBO).

    List your home

    What's special

    Buy a lifestyle in this custom built Giacopelli estate home with every state-of-the-art luxury. Magnificent in design and construction this home will allow you to appreciate the simple but yet finer things in life. Built for entertaining, yet scaled for cozy evenings, the flow within and outside the home works for intimate dinners fun family times or large-scale celebrations. With approximately 5000 square feet of quality details this home features 6 bedrooms, 4 bathrooms, 3 fireplaces, outdoor patio with pergola, 3.5 car garage, a 2nd Level outdoor veranda, a Theater Room with in-wall projector, hearth room, a chef's dream kitchen with built in Kitchen-Aid Cabinet & so much more! Smart Home Automation Thru out! The home is at the end of the cul-de-sac close to a community park and pond. Enjoy your hot tub while listening to music from the whole house S.S. and set the mood with Control 4 lighting throughout. Each room features something special and the way it is laid out spaces currently being used for one purpose can easily be transformed into the new owners wants and needs. The luxuries don't stop at the house--the garage has a newly epoxied floor, garage shelving and hook-up for an electric car. A new roof and gutters were just added in 2020. The exterior was painted in 2019. If you look closer to the quality construction you will find a re-circulation line for water, recently polished counters, cellulose insulation, spray foam insulation in basement, 10" thick foundation walls, laundry sink and countless other items you will experience on your home tour. A real GEM and must see!

    This property is off market, which means it's not currently listed for sale or rent on Zillow. This may be different from what's available on other websites or public sources.

    Zillow last checked:

    Listing updated:

    Listed by:

    Tammy Barry 815-252-3113,

    HomeSmart Realty Group

    Bought with:

    Joe Landgrebe

    @properties Christie's International Real Estate

    Source: MRED as distributed by MLS GRID,MLS#: 10774602MLS Logo

    Facts & features

    Interior

    Bedrooms & bathrooms
    • Bedrooms: 6
    • Bathrooms: 5
    • Full bathrooms: 4
    • 1/2 bathrooms: 1
    Rooms
    • Room types: Bedroom 5, Bedroom 6, Den, Theatre Room, Heated Sun Room, Foyer, Mud Room, Breakfast Room, Pantry, Terrace
    Primary bedroom
    • Features: Bathroom (Full)
    • Level: Second
    • Area: 280 Square Feet
    • Dimensions: 14X20
    Bedroom 2
    • Level: Second
    • Area: 168 Square Feet
    • Dimensions: 12X14
    Bedroom 3
    • Level: Second
    • Area: 154 Square Feet
    • Dimensions: 11X14
    Bedroom 4
    • Level: Second
    • Area: 143 Square Feet
    • Dimensions: 11X13
    Bedroom 5
    • Level: Basement
    • Area: 156 Square Feet
    • Dimensions: 12X13
    Bedroom 6
    • Level: Basement
    • Area: 156 Square Feet
    • Dimensions: 12X13
    Breakfast room
    • Level: Main
    • Area: 126 Square Feet
    • Dimensions: 14X9
    Den
    • Level: Main
    • Area: 143 Square Feet
    • Dimensions: 11X13
    Dining room
    • Level: Main
    • Area: 168 Square Feet
    • Dimensions: 12X14
    Family room
    • Level: Main
    • Area: 300 Square Feet
    • Dimensions: 20X15
    Foyer
    • Level: Main
    • Area: 55 Square Feet
    • Dimensions: 5X11
    Other
    • Level: Main
    • Area: 320 Square Feet
    • Dimensions: 10X32
    Kitchen
    • Features: Kitchen (Eating Area-Breakfast Bar, Eating Area-Table Space, Island, Pantry-Walk-in)
    • Level: Main
    • Area: 270 Square Feet
    • Dimensions: 15X18
    Laundry
    • Level: Second
    • Area: 70 Square Feet
    • Dimensions: 10X7
    Living room
    • Level: Main
    • Area: 168 Square Feet
    • Dimensions: 12X14
    Mud room
    • Level: Main
    • Area: 72 Square Feet
    • Dimensions: 6X12
    Pantry
    • Level: Main
    • Area: 14 Square Feet
    • Dimensions: 2X7
    Other
    • Level: Second
    • Area: 352 Square Feet
    • Dimensions: 11X32
    Other
    • Level: Basement
    • Area: 221 Square Feet
    • Dimensions: 17X13
    Heating
    • Natural Gas
    Cooling
    • Central Air
    Appliances
    • Included: Double Oven, Microwave, Dishwasher, High End Refrigerator, Bar Fridge, Washer, Dryer, Disposal, Stainless Steel Appliance(s), Other, Humidifier, Multiple Water Heaters
    • Laundry: Upper Level
    Features
    • Cathedral Ceiling(s), Wet Bar, 1st Floor Bedroom, 1st Floor Full Bath, Built-in Features, Walk-In Closet(s)
    • Flooring: Hardwood
    • Windows: Screens, Skylight(s)
    • Basement: Finished,Full
    • Attic: Unfinished
    • Number of fireplaces: 3
    • Fireplace features: Wood Burning, Gas Log, Gas Starter, Heatilator, Family Room, Living Room, Basement
    Interior area
    • Total structure area: 5,156
    • Total interior livable area: 5,156 sqft
    • Finished area below ground: 1,856

    Property

    Parking
    • Total spaces: 3.5
    • Parking features: Concrete, Garage Door Opener, Garage, On Site, Garage Owned, Attached
    • Attached garage spaces: 3.5
    • Has uncovered spaces: Yes
    Accessibility
    • Accessibility features: No Disability Access
    Features
    • Stories: 2
    • Patio & porch: Roof Deck, Deck, Patio, Porch
    • Has spa: Yes
    • Spa features: Indoor Hot Tub
    Lot
    • Size: 0.33 Acres
    • Dimensions: 53X120X166X17X150
    • Features: Cul-De-Sac
    Details
    • Additional structures: Pergola
    • Parcel number: 0701284070230000
    • Special conditions: None
    • Other equipment: Ceiling Fan(s), Sump Pump, Air Purifier, Backup Sump Pump;

    Construction

    Type & style
    • Home type: SingleFamily
    • Property subtype: Single Family Residence
    Materials
    • Cedar
    • Foundation: Concrete Perimeter
    • Roof: Asphalt
    Condition
    • New construction: No
    • Year built: 2007

    Utilities & green energy

    • Electric: Service - 400 Amp or Greater
    • Sewer: Public Sewer
    • Water: Lake Michigan

    Community & HOA

    Community
    • Features: Park, Lake, Curbs, Sidewalks, Street Lights, Street Paved
    • Security: Carbon Monoxide Detector(s)
    • Subdivision: Estates At Heritage Meadows
    HOA
    • Has HOA: Yes
    • Services included: Other
    • HOA fee: $148 annually
    Location
    • Region: Plainfield

    Financial & listing details

    • Price per square foot: $178/sqft
    • Annual tax amount: $11,952
    • Date on market: 11/13/2021
    • Listing terms: Conventional
    • Ownership: Fee Simple w/ HO Assn.

    Price history

    DateEventPrice
    10/2/2020Sold$590,000$114/sqft
    Source: MRED as distributed by MLS GRID #10774602 Report a problem

    Public tax history

    Tax history is unavailable.

    Neighborhood: 60585

    Nearby schools

    GreatSchools rating
    Schools provided by the listing agent
    • Elementary: Freedom Elementary School
    • Middle: Heritage Grove Middle School
    • High: Plainfield North High School
    • District: 202

    Source: MRED as distributed by MLS GRID. This data may not be complete. We recommend contacting the local school district to confirm school assignments for this home.

    Get a cash offer in 3 minutes
    Find out how much your home could sell for in as little as 3 minutes with a no-obligation cash offer.
    Estimated market value
    $916,400
    Get a cash offer in 3 minutes
    Find out how much your home could sell for in as little as 3 minutes with a no-obligation cash offer.
    Estimated market value
    $916,400