Skip main navigation
Closed
  • $1,517,000

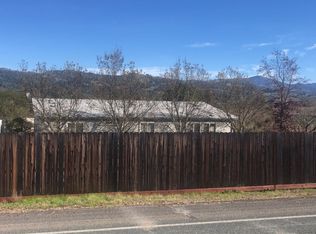
    24359 - 24301 Dutcher Creek Road, Cloverdale, CA 95425

    3beds
    3,000sqft
    Single Family Residence
    Built in 2005
    15.67 Acres Lot
    $1,517,000 Zestimate®
    $506/sqft
    $5,252 Estimated rent

    Home value

    $1,517,000

    $1.23M - $1.87M

    $5,252/mo

    Zestimate® history
    Loading
    Loading...

    Owner options

    List your home for rent

    $5,252/mo

    Rent Zestimate®

    Find your next renter with Zillow Rental Manager. Plus, with online applications, you can quickly screen prospective tenants – for free.

    Learn more

    $5,252/mo

    Rent Zestimate®

    Refinance and save

    $9,755/mo

    Est. payment

    Refinancing to a lower rate could help reduce your monthly payments and save thousands over the life of the loan.

    See today's rates

    $9,755/mo

    Est. payment

    Explore your selling options

    Work with a Zillow partner agent

    Leverage their expertise and Zillow's premium Showcase listings to get your home seen by more buyers.

    Get started

    List with your own agent

    Get your home in front of millions of buyers by listing it on Zillow.

    Learn how to do it

    Sell it yourself

    Take full control of how buyers see your home on Zillow by listing For Sale by Owner (FSBO).

    List your home

    What's special

    Dry Creek Valley Living at its best! This state-of-the-art home is encompassed by stunning floor to ceiling windows extending from radiant concrete floors to open beam & steel cathedral ceilings. Ideal indoor-outdoor living w/ glass sliders in every room leading expansive covered patios. Spacious main home includes a chef's kitchen, glass living rm pavilion, office & primary bdrm w/ spa like bathroom. Across the breezeway are 2 en-suite guest rooms each w/their own private entrances. Exceptional outdoor entertainment area w/cabana, pool, hot tub & fire table. Stroll through orchard & fenced vegetable garden down to the seasonal creek w/ built-in BBQ. This property is a paradise of redwood groves, rolling oak hills, vineyard views, and natural springs. 2 parcels totaling 15.7 acres with a 2nd building site & home plans offering the potential for compound living. Enjoy peace & solitude of country living, 15 mins to Healdsburg Plaza, 6 mins to Lake Sonoma, 7 mins to Cloverdale.

    This property is not currently displayed as for sale or rent on Zillow. This may be different from what's on other websites or public sources.

    Zillow last checked:

    Listing updated:

    Listed by:

    Ann Amtower DRE #00971400,

    Compass 707-395-3840,

    Kate Gomes,

    Compass

    Bought with:

    Jim Strickland, DRE #01927166

    Redfin

    Source: BAREIS,MLS#: 322002390MLS LogoOriginating MLS: Sonoma

    Facts & features

    Interior

    Bedrooms & bathrooms
    • Bedrooms: 3
    • Bathrooms: 5
    • Full bathrooms: 4
    • 1/2 bathrooms: 1
    Rooms
    • Room types: Bonus Room, Guest Quarters, Kitchen, Laundry, Living Room, Master Bathroom, Master Bedroom, Office, Storage
    Primary bedroom
    • Features: Ground Floor, Outside Access, Walk-In Closet(s)
    Bedroom
    • Level: Main,Upper
    Primary bathroom
    • Features: Double Vanity, Shower Stall(s), Soaking Tub, Tile
    Bathroom
    • Features: Radiant Heat, Tub w/Shower Over
    • Level: Main,Upper
    Dining room
    • Features: Formal Area
    Kitchen
    • Features: Breakfast Area, Breakfast Room, Concrete Counter, Kitchen Island, Island w/Sink, Pantry Cabinet, Pantry Closet, Space in Kitchen
    • Level: Main
    Living room
    • Features: Cathedral/Vaulted, Open Beam Ceiling, View, Other
    • Level: Main
    Heating
    • Central, Fireplace(s), Gas, MultiZone, Propane, Radiant
    Cooling
    • Ceiling Fan(s), Central Air, MultiZone
    Appliances
    • Included: Built-In Electric Oven, Built-In Gas Range, Built-In Refrigerator, Dishwasher, Disposal, Gas Water Heater, Range Hood, Ice Maker, Microwave, Self Cleaning Oven, Dryer, Washer
    • Laundry: Cabinets, Inside Room
    Features
    • Cathedral Ceiling(s), Open Beam Ceiling, Storage
    • Flooring: Carpet, Concrete, Stamped
    • Windows: Dual Pane Full, Window Coverings, Screens
    • Has basement: No
    • Number of fireplaces: 1
    • Fireplace features: Gas Piped, Living Room
    Interior area
    • Total structure area: 3,000
    • Total interior livable area: 3,000 sqft

    Property

    Parking
    • Total spaces: 12
    • Parking features: Detached, Garage Door Opener, Garage Faces Front, Guest, Private, Uncovered Parking Spaces 2+, Gravel
    • Garage spaces: 2
    • Uncovered spaces: 10
    Accessibility
    • Accessibility features: Wheelchair Access
    Features
    • Levels: One,Two
    • Stories: 1
    • Patio & porch: Rear Porch, Patio, Front Porch, Deck
    • Exterior features: Fire Pit
    • Pool features: In Ground, Cabana, Gas Heat, Gunite, Lap, Pool Cover, Salt Water
    • Has spa: Yes
    • Spa features: Private
    • Fencing: Front Yard,Gate
    • Has view: Yes
    • View description: Forest, Hills, Mountain(s), Vineyard, Trees/Woods
    • Waterfront features: Stream Seasonal
    Lot
    • Size: 15.67 Acres
    • Features: Auto Sprinkler F&R, Garden, Landscape Front, Landscape Misc, Private, Secluded
    Details
    • Additional structures: Guest House, Outbuilding, Pergola, Storage, Other, Pool House
    • Parcel number: 139050044000
    • Special conditions: Standard

    Construction

    Type & style
    • Home type: SingleFamily
    • Architectural style: Contemporary,Modern/High Tech
    • Property subtype: Single Family Residence
    Materials
    • Frame, Stucco, Wood
    • Foundation: Concrete Perimeter
    • Roof: Metal
    Condition
    • Year built: 2005

    Utilities & green energy

    • Electric: 220 Volts in Laundry, Photovoltaics Seller Owned
    • Gas: Propane Tank Leased
    • Sewer: Septic Connected, Septic Tank
    • Water: Well
    • Utilities for property: Cable Available, Internet Available, Propane Tank Leased
    Green energy
    • Energy efficient items: Construction, Insulation
    • Energy generation: Solar

    Community & HOA

    Community
    • Security: Security System Owned, Smoke Detector(s)
    HOA
    • Has HOA: No
    Location
    • Region: Cloverdale

    Financial & listing details

    • Price per square foot: $506/sqft
    • Date on market: 1/13/2022

    Price history

    DateEventPrice
    3/28/2022Sold$3,550,000-1.3%$1,183/sqft
    Source: BAREIS #322002390 Report a problem
    3/25/2022Pending sale$3,595,000$1,198/sqft
    Source: BAREIS #322002390 Report a problem
    3/4/2022Listed for sale$3,595,000$1,198/sqft
    Source: BAREIS #322002390 Report a problem
    3/3/2022Contingent$3,595,000$1,198/sqft
    Source: BAREIS #322002390 Report a problem
    2/8/2022Price change$3,595,000-4.1%$1,198/sqft
    Source: BAREIS #322002390 Report a problem
    1/13/2022Listed for sale$3,750,000+40.2%$1,250/sqft
    Source: BAREIS #322002390 Report a problem
    9/26/2014Sold$2,675,000$892/sqft
    Source: BAREIS #21407767 Report a problem

    Public tax history

    Tax history is unavailable.

    Neighborhood: 95425

    Nearby schools

    GreatSchools rating
    Get a cash offer in 3 minutes
    Find out how much your home could sell for in as little as 3 minutes with a no-obligation cash offer.
    Estimated market value
    $1,517,000
    Get a cash offer in 3 minutes
    Find out how much your home could sell for in as little as 3 minutes with a no-obligation cash offer.
    Estimated market value
    $1,517,000