Skip main navigation
Sold for $805,000
  • Listed by: Better Homes of Southern California • Donna Richards • Contact: 951-858-4059
    Bought with: RE/MAX MASTERS REALTY
    $805,000

    24359 Nobe St, Corona, CA 92883

    2beds
    2,216sqft
    Single Family Residence
    Built in 2003
    7,405 Square Feet Lot
    $807,000 Zestimate®
    $363/sqft
    $3,326 Estimated rent

    Home value

    $807,000

    $734,000 - $888,000

    $3,326/mo

    Zestimate® history
    Loading
    Loading...

    Owner options

    List your home for rent

    $3,326/mo

    Rent Zestimate®

    Find your next renter with Zillow Rental Manager. Plus, with online applications, you can quickly screen prospective tenants – for free.

    Learn more

    $3,326/mo

    Rent Zestimate®

    Refinance and save

    $5,549/mo

    Est. payment

    Refinancing to a lower rate could help reduce your monthly payments and save thousands over the life of the loan.

    See today's rates

    $5,549/mo

    Est. payment

    Explore your selling options

    Work with a Zillow partner agent

    Leverage their expertise and Zillow's premium Showcase listings to get your home seen by more buyers.

    Get started

    List with your own agent

    Get your home in front of millions of buyers by listing it on Zillow.

    Learn how to do it

    Sell it yourself

    Take full control of how buyers see your home on Zillow by listing For Sale by Owner (FSBO).

    List your home

    What's special

    Warming fireplacePremier view lotGated front courtyardLarge center islandFlagstone-covered patiosVersatile flex room
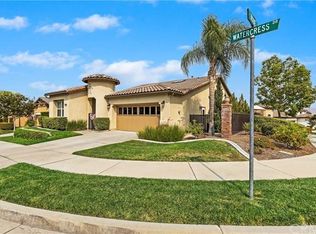
    SPECTACULAR SAN MATEO HOME ON A PREMIER VIEW LOT. ATTRACTIVE NEW LOWERED PRICE! YOU GOT TO SEE THIS HOME! Perched on one of the most coveted lots in the community, this stunning San Mateo home is crowned by a panoramic 180° view that stretches across mountain canyons and twinkling lights—a truly living masterpiece. The family room is open to the kitchen, featuring large windows that overlook the patio and back yard, and a warming fireplace. The chef’s kitchen is fully equipped with a gas cooktop, double ovens, microwave, extensive cabinetry, and a large center island—ideal for entertaining and culinary creations. A versatile flex room offers endless possibilities: use it as a den, office, creative studio, or media lounge. The secluded primary suite is perfectly positioned to capture the stunning views. It includes a luxurious en-suite with dual vanities, a walk-in shower, and a spacious walk-in closet. The guest bedroom offers boutique-style comfort and privacy for visitors. The outdoor living areas feature a gated front courtyard, perfect for enjoying morning coffee or your favorite reads. The backyard is one of the largest in the community, with flagstone-covered patios in both front and back for seamless outdoor living. A covered patio enhances year-round entertaining and relaxation, from sunrise to star-filled nights. Additional features include a two-car garage and a bonus flex room for added versatility. Life at Trilogy is extraordinary. Your resort-style lifestyle features premier amenities, including an indoor lap pool, an outdoor pool, and a spa, as well as a state-of-the-art fitness center and an indoor walking track. We have beautifully maintained tennis, pickleball, and bocce ball courts, billiards room, card room, and craft studios. You will be amazed by the elegant chandeliered ballroom and amphitheater for community or private events. Near by is Temecula wine country, high-end shopping, and diverse dining options.

    Zillow last checked:

    Listing updated:

    Listed by:

    Donna Richards DRE #01479658 951-858-4059,

    Better Homes of Southern California

    Bought with:

    Pierre Maajoun, DRE #01860061

    RE/MAX MASTERS REALTY

    Source: CRMLS,MLS#: IG25138597MLS LogoOriginating MLS: California Regional MLS

    Facts & features

    Interior

    Bedrooms & bathrooms
    • Bedrooms: 2
    • Bathrooms: 3
    • Full bathrooms: 2
    • 1/2 bathrooms: 1
    • Main level bathrooms: 3
    • Main level bedrooms: 1
    Rooms
    • Room types: Bonus Room, Bedroom, Entry/Foyer, Family Room, Kitchen, Living Room, Primary Bathroom, Primary Bedroom, Other
    Primary bedroom
    • Features: Main Level Primary
    Bedroom
    • Features: All Bedrooms Down
    Bedroom
    • Features: Bedroom on Main Level
    Bathroom
    • Features: Bathroom Exhaust Fan, Bathtub, Dual Sinks, Enclosed Toilet, Full Bath on Main Level, Linen Closet, Separate Shower, Tub Shower, Walk-In Shower
    Kitchen
    • Features: Kitchen Island, Kitchen/Family Room Combo, Pots & Pan Drawers
    Heating
    • Central
    Cooling
    • Central Air
    Appliances
    • Included: Double Oven, Dishwasher, Gas Cooktop, Disposal, Gas Oven, Gas Range, Microwave, Refrigerator, Range Hood, Vented Exhaust Fan, Water To Refrigerator, Dryer, Washer
    • Laundry: Gas Dryer Hookup, Laundry Room
    Features
    • Breakfast Bar, Ceiling Fan(s), Eat-in Kitchen, High Ceilings, Open Floorplan, All Bedrooms Down, Bedroom on Main Level, Main Level Primary, Walk-In Closet(s)
    • Flooring: Tile
    • Windows: Double Pane Windows, Screens
    • Has fireplace: Yes
    • Fireplace features: Family Room
    • Common walls with other units/homes: No Common Walls
    Interior area
    • Total interior livable area: 2,216 sqft

    Property

    Parking
    • Total spaces: 2
    • Parking features: Concrete, Direct Access, Driveway Level, Driveway, Garage Faces Front, Garage, Garage Door Opener
    • Attached garage spaces: 2
    Accessibility
    • Accessibility features: Safe Emergency Egress from Home
    Features
    • Levels: One
    • Stories: 1
    • Entry location: front
    • Patio & porch: Covered, Open, Patio, Stone, See Remarks
    • Pool features: Association
    • Has spa: Yes
    • Spa features: Association
    • Fencing: Good Condition,Wrought Iron
    • Has view: Yes
    • View description: Panoramic
    Lot
    • Size: 7,405 Square Feet
    • Features: 0-1 Unit/Acre, Back Yard, Close to Clubhouse, Drip Irrigation/Bubblers, Front Yard, Sprinklers In Front, Lawn, Landscaped, Level, Sprinkler System
    Details
    • Parcel number: 290420025
    • Zoning: SP ZONE
    • Special conditions: Standard

    Construction

    Type & style
    • Home type: SingleFamily
    • Property subtype: Single Family Residence
    Materials
    • Stucco
    • Foundation: Concrete Perimeter
    • Roof: Tile
    Condition
    • Turnkey
    • New construction: No
    • Year built: 2003
    Details
    • Builder model: San Mateo

    Utilities & green energy

    • Sewer: Public Sewer
    • Water: Public
    • Utilities for property: Natural Gas Connected

    Community & HOA

    Community
    • Features: Curbs, Foothills, Near National Forest, Storm Drain(s), Street Lights, Suburban, Sidewalks, Gated
    • Security: Carbon Monoxide Detector(s), Fire Detection System, Gated Community, Resident Manager, Smoke Detector(s)
    • Senior community: Yes
    HOA
    • Has HOA: Yes
    • Amenities included: Bocce Court, Billiard Room, Clubhouse, Controlled Access, Fitness Center, Maintenance Grounds, Jogging Path, Management, Meeting/Banquet/Party Room, Maintenance Front Yard, Outdoor Cooking Area, Barbecue, Pickleball, Pool, Spa/Hot Tub, Security
    • HOA fee: $359 monthly
    • HOA name: Trilogy at Glen, Ivy
    • HOA phone: 951-603-3820
    Location
    • Region: Corona

    Financial & listing details

    • Price per square foot: $363/sqft
    • Tax assessed value: $677,663
    • Annual tax amount: $7,569
    • Date on market: 6/30/2025
    • Cumulative days on market: 99 days
    • Listing terms: Submit

    Price history

    DateEventPrice
    11/17/2025Sold$805,000-0.5%$363/sqft
    Source: CRMLS #IG25138597 Report a problem
    10/9/2025Contingent$809,000$365/sqft
    Source: CRMLS #IG25138597 Report a problem
    9/23/2025Price change$809,000-1.3%$365/sqft
    Source: CRMLS #IG25138597 Report a problem
    9/11/2025Price change$820,000-2.4%$370/sqft
    Source: CRMLS #IG25138597 Report a problem
    8/17/2025Price change$840,000-2.3%$379/sqft
    Source: CRMLS #IG25138597 Report a problem
    6/30/2025Listed for sale$860,000+63.8%$388/sqft
    Source: CRMLS #IG25138597 Report a problem
    11/18/2009Sold$525,000$237/sqft
    Source: Public Record Report a problem

    Public tax history

    YearProperty taxesTax assessment
    2025$7,569 -3.4%$677,663 +2%
    2024$7,834 -0.1%$664,376 +2%
    2023$7,842 +1.6%$651,350 +2%
    2022$7,719 +2%$638,579 +2%
    2021$7,567 +0.8%$626,059 +1%
    2020$7,505 +2.3%$619,641 +2%
    2019$7,336 +2%$607,492 +2%
    2018$7,191 +0.4%$595,581 +2%
    2017$7,162 $583,904 +2%
    2016$7,162 +3%$572,456 +1.5%
    2015$6,955 +3.4%$563,860 +2%
    2014$6,723 $552,817 +13.5%
    2013-- $487,000 +6.3%
    2012-- $458,000 -1.1%
    2011-- $463,000 -11.8%
    2010-- $525,000 +26.5%
    2009-- $415,000 -13.8%
    2008-- $481,679 +2%
    2007-- $472,236 +2%
    2006-- $462,978 +2%
    2005-- $453,900
    Find assessor info on the county website

    Neighborhood: Trilogy

    Nearby schools

    GreatSchools rating
    Get a cash offer in 3 minutes
    Find out how much your home could sell for in as little as 3 minutes with a no-obligation cash offer.
    Estimated market value
    $807,000
    Get a cash offer in 3 minutes
    Find out how much your home could sell for in as little as 3 minutes with a no-obligation cash offer.
    Estimated market value
    $807,000