Welcome to Georgetown Condos, the BEST kept secret in Grand Rapids. Super affordable housing located within the Indian Village neighborhood. You have the opportunity to purchase one of the most up to date townhouse condos in all of Georgetown! This unit was substantially improved in 2021 with kitchen improvements, painting, new quartz countertops (cement look), added snack bar with barstools, new backsplash, new black hardware / fixtures, new dishwasher, new stove, new range hood vented outside, added bar area counter with open shelving, can lighting and a pantry with custom built ins from closet concepts with hidden microwave. Off the kitchen/dining area are sliders to a new cement patio with outdoor storage shed. The entire main flooring is a wood grain luxury vinyl product that is incredibly durable. The living area offers great space with a large window for natural light. Off the short hall is a half bath, also upgraded with quartz, new sink, toilet and fixtures. Under the stairs is a closet with Closet Concept organization, along with a custom area for storage deeper under the stairs. Can lighting runs throughout the living room, all on dimmer switches. Upstairs are two large bedrooms. The back bedroom is used as the primary, with added can lighting on dimmers, ceiling fan, double closets fully built out with Closet Concepts and has a stackable, ventless washer and dryer. The second bedroom is used as both a bedroom (queen bed) and home office, has new can lighting on dimmers and ceiling fan. The closet has also been designed by Closet Concepts. The main bathroom was completely gutted to the studs, the bulkhead was removed and a step in fully tiled shower was added with Euro glass. A separate extendable shower head was added, along with a corner step and soap niche. There's a new vanity, new countertop, new sink and new toilet as well.
All trim was replaced and the entire unit was painted. All vinyl / insulated windows / slider were replaced prior to current owner. Parking is directly out front of the unit. Covered spaces are offered, but do add a monthly fee of $70. There is a waiting list. Georgetown has a community pool that is available to all residents for no additional fee. The clubhouse is available to rent for a nominal fee along with lodging for family/friends above the clubhouse. HOA pays for all mechanicals & roof.
***Agent is Owner***
Sold
$252,400
2436 Abbington Dr SE, Grand Rapids, MI 49506
2beds
1,036sqft
Condominium
Built in 1967
-- sqft lot
$253,300 Zestimate®
$244/sqft
$1,425 Estimated rent
Home value
$253,300
$241,000 - $266,000
$1,425/mo
Zestimate® history
Owner options
List your home for rent
$1,425/mo
Rent Zestimate®
Find your next renter with Zillow Rental Manager. Plus, with online applications, you can quickly screen prospective tenants – for free.
$1,425/mo
Rent Zestimate®
Refinance and save
$1,928/mo
Est. payment
Refinancing to a lower rate could help reduce your monthly payments and save thousands over the life of the loan.
$1,928/mo
Est. payment
Explore your selling options
Work with a Zillow partner agent
Leverage their expertise and Zillow's premium Showcase listings to get your home seen by more buyers.
Get startedList with your own agent
Get your home in front of millions of buyers by listing it on Zillow.
Learn how to do itSell it yourself
Take full control of how buyers see your home on Zillow by listing For Sale by Owner (FSBO).
List your homeWhat's special
Outdoor storage shedNew stoveKitchen improvementsNew backsplashNew dishwasherCan lighting
Zillow last checked:
Listing updated:
Listed by:
Brad A Ditmar 616-293-4477,
EXP Realty (Grand Rapids)
Bought with:
Jason Porte, 6501377480
Five Star Real Estate (M6)
Source: MichRIC,MLS#: 26019884
Facts & features
Interior
Bedrooms & bathrooms
- Bedrooms: 2
- Bathrooms: 2
- Full bathrooms: 1
- 1/2 bathrooms: 1
Heating
- Forced Air
Cooling
- Central Air
Appliances
- Included: Dishwasher, Disposal, Dryer, Microwave, Range, Refrigerator, Washer
- Laundry: In Unit, See Remarks, Upper Level
Features
- Ceiling Fan(s), Eat-in Kitchen, Pantry
- Flooring: Carpet, Ceramic Tile, Tile, Vinyl
- Windows: Replacement, Insulated Windows
- Basement: Slab
- Has fireplace: No
Interior area
- Total structure area: 1,036
- Total interior livable area: 1,036 sqft
Property
Features
- Stories: 2
- Has private pool: Yes
- Pool features: In Ground, Association
- Fencing: Privacy
Lot
- Size: 18.24 Acres
- Features: Sidewalk, Ground Cover, Shrubs/Hedges
Details
- Parcel number: 411809330198
- Zoning description: RES
Construction
Type & style
- Home type: Condo
- Architectural style: Traditional
- Property subtype: Condominium
Materials
- Brick, Concrete
- Roof: Composition
Condition
- New construction: No
- Year built: 1967
Utilities & green energy
- Sewer: Public Sewer
- Water: Public
Community & HOA
Community
- Security: Carbon Monoxide Detector(s), Smoke Detector(s)
HOA
- Has HOA: Yes
- Amenities included: Clubhouse, Interior Unit, Library, Pool, Storage
- Services included: Other, Water, Trash, Snow Removal, Sewer, Maintenance Grounds
- HOA fee: $335 monthly
- HOA phone: 616-247-0764
Location
- Region: Grand Rapids
Financial & listing details
- Price per square foot: $244/sqft
- Tax assessed value: $87,901
- Annual tax amount: $4,419
- Date on market: 5/5/2026
- Listing terms: Cash,FHA,VA Loan,Conventional
- Road surface type: Paved
Price history
| Date | Event | Price |
|---|---|---|
| 5/28/2026 | Sold | $252,400+1%$244/sqft |
Source:  MichRIC #26019884 Report a problem MichRIC #26019884 Report a problem | ||
| 5/11/2026 | Pending sale | $249,900$241/sqft |
Source: MichRIC #26019884 Report a problem | ||
| 5/5/2026 | Listed for sale | $249,900+38.8%$241/sqft |
Source: MichRIC #26019884 Report a problem | ||
| 6/4/2021 | Sold | $180,000+20%$174/sqft |
Source: Public Record Report a problem | ||
| 5/19/2021 | Pending sale | $150,000$145/sqft |
Source: Berkshire Hathaway HomeServices Michigan and Northern Indiana Real Estate #21017190 Report a problem | ||
| 5/15/2021 | Listed for sale | $150,000+78.6%$145/sqft |
Source: Berkshire Hathaway HomeServices Michigan and Northern Indiana Real Estate #21017190 Report a problem | ||
| 1/19/2006 | Sold | $84,000$81/sqft |
Source: Public Record Report a problem | ||
Public tax history
| Year | Property taxes | Tax assessment |
|---|---|---|
| 2025 | $4,305 | $103,700 +4.5% |
| 2024 | -- | $99,200 +40.1% |
| 2021 | $1,233 | $70,800 +6.1% |
| 2020 | $1,233 +3.6% | $66,700 +17.2% |
| 2019 | $1,191 | $56,900 +14.7% |
| 2018 | -- | $49,600 +18.9% |
| 2017 | $1,174 | $41,700 +7.8% |
| 2016 | $1,174 | $38,700 |
| 2015 | $1,174 +7.5% | $38,700 +20.6% |
| 2013 | $1,091 | $32,100 -4.2% |
| 2011 | -- | $33,500 -1.8% |
| 2010 | -- | $34,100 -12.1% |
| 2009 | -- | $38,800 -9.1% |
| 2007 | -- | $42,700 -3% |
| 2006 | -- | $44,000 |
| 2005 | -- | $44,000 +27.1% |
| 2004 | -- | $34,615 +6.2% |
| 2002 | -- | $32,589 +3.2% |
| 2001 | -- | $31,579 |
Find assessor info on the county website
Neighborhood: Shawnee Park
Nearby homes
- $215,0002 bd2 ba1k sqft2446 Abbington Dr SE, Grand Rapids, MI 49506Sold
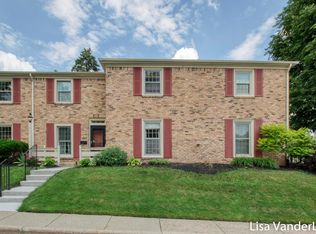
- $220,0002 bd2 ba1k sqft2422 Abbington Dr SE, Grand Rapids, MI 49506Sold
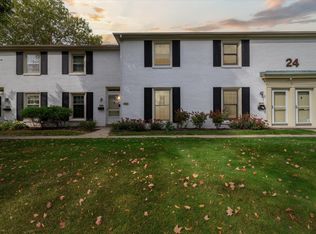
- $169,9002 bd2 ba884 sqft2430 Abbington Dr SE #211, Grand Rapids, MI 49506Sold
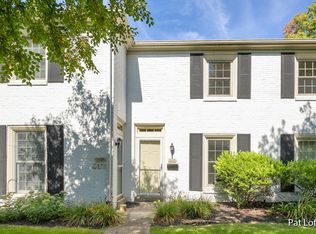
- $215,0002 bd2 ba884 sqft2423 Cranden Dr SE, Grand Rapids, MI 49506Sold
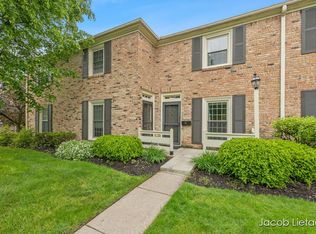
- $212,9002 bd2 ba1k sqft1878 Georgetown Dr SE, Grand Rapids, MI 49506Sold
- $234,9002 bd2 ba1k sqft1857 Georgetown Dr SE, Grand Rapids, MI 49506Pending
- $222,9002 bd2 ba884 sqft2429 Cranden Dr SE, Grand Rapids, MI 49506For Sale
- $216,3002 bd2 ba1k sqft2474 Abbington Dr SE #20, Grand Rapids, MI 49506Off Market
Nearby schools
GreatSchools rating
- 4/10Mulick Park Elementary SchoolGrades: PK-5Distance: 0.8 mi
- 2/10Alger Middle SchoolGrades: 6-8Distance: 1.2 mi
- 5/10Ottawa Hills High SchoolGrades: 9-12Distance: 0.5 mi
Get a cash offer in 3 minutes
Find out how much your home could sell for in as little as 3 minutes with a no-obligation cash offer.
Estimated market value
$253,300
Get a cash offer in 3 minutes
Find out how much your home could sell for in as little as 3 minutes with a no-obligation cash offer.
Estimated market value
$253,300
- Michigan
- Kent County
- Grand Rapids
- 49506
- Shawnee Park
- 2436 Abbington Dr SE
Nearby cities
Nearby neighborhoods
Nearby zip codes
Other Grand Rapids Topics
