This 3-bedroom, 2-bathroom thoughtfully upgraded home offers comfort, efficiency, and peace of mind with major improvements already in place, including a newer roof (2021) and a BRAND NEW A/C installed in May 2025. The third bedroom includes a closet and offers flexible use; a door would complete the space, making it ideal as a bedroom, home office, or playroom. Solar panels are leased, helping reduce monthly utility costs (Solar panels $67/month). Inside, enjoy the open feel created by vaulted ceilings and BRAND NEW LVP flooring throughout the main living areas, complemented by tile in the kitchen, bathrooms, and patio for easy maintenance. The kitchen is both stylish and functional, featuring granite countertops, newer appliances, and pull-out drawers for added convenience. The guest bathroom includes a NEW vanity, adding a fresh, modern update. Additional highlights include a sunroom with roller blinds, washer and dryer included, a new garage door, and a BRAND NEW epoxy-coated garage floor—perfect for storage or a clean workspace. This move-in-ready home blends modern upgrades with everyday functionality and is ready for its next owner. SELLER TO GIVE A CREDIT TO BUYER TO INSTALL BACK FENCE. Hurry and schedule your private tour today! This home may be under audio and visual surveillance.
Sold for $284,000
Zestimate®
$284,000
2436 AINSWORTH AVENUE, DELTONA, FL 32738
3beds
1,354sqft
Single Family Residence
Built in 1987
10,000 Square Feet Lot
$284,000 Zestimate®
$210/sqft
$1,796 Estimated rent
Home value
$284,000
$264,000 - $307,000
$1,796/mo
Zestimate® history
Owner options
List your home for rent
$1,796/mo
Rent Zestimate®
Find your next renter with Zillow Rental Manager. Plus, with online applications, you can quickly screen prospective tenants – for free.
$1,796/mo
Rent Zestimate®
Refinance and save
$1,974/mo
Est. payment
Refinancing to a lower rate could help reduce your monthly payments and save thousands over the life of the loan.
$1,974/mo
Est. payment
Explore your selling options
Work with a Zillow partner agent
Leverage their expertise and Zillow's premium Showcase listings to get your home seen by more buyers.
Get startedList with your own agent
Get your home in front of millions of buyers by listing it on Zillow.
Learn how to do itSell it yourself
Take full control of how buyers see your home on Zillow by listing For Sale by Owner (FSBO).
List your homeWhat's special
Granite countertopsNewer appliancesEpoxy-coated garage floorSunroom with roller blindsWasher and dryer includedVaulted ceilingsNew garage door
Zillow last checked:
Listing updated:
Listed by:
Gernelle Bokuniewicz 386-562-6038,
LIVELY REAL ESTATE 386-562-6038
Bought with:
Matt White, 3106449
SLOANE REALTY, LLC
Source: Stellar MLS,MLS#: V4946803 Originating MLS: Orlando Regional
Originating MLS: Orlando Regional
Facts & features
Interior
Bedrooms & bathrooms
- Bedrooms: 3
- Bathrooms: 2
- Full bathrooms: 2
Primary bedroom
- Features: Built-in Closet
- Level: First
- Area: 168 Square Feet
- Dimensions: 12x14
Bedroom 2
- Features: Built-in Closet
- Level: First
- Area: 110 Square Feet
- Dimensions: 10x11
Bedroom 3
- Features: Built-in Closet
- Level: First
- Area: 99 Square Feet
- Dimensions: 9x11
Dining room
- Level: First
- Area: 128 Square Feet
- Dimensions: 8x16
Kitchen
- Level: First
- Area: 170 Square Feet
- Dimensions: 10x17
Living room
- Level: First
- Area: 238 Square Feet
- Dimensions: 14x17
Heating
- Electric
Cooling
- Central Air
Appliances
- Included: Dishwasher, Disposal, Dryer, Refrigerator, Washer
- Laundry: In Garage
Features
- Ceiling Fan(s), Eating Space In Kitchen, Kitchen/Family Room Combo, Living Room/Dining Room Combo, Open Floorplan, Solid Surface Counters, Stone Counters, Vaulted Ceiling(s)
- Flooring: Luxury Vinyl, Tile
- Has fireplace: No
Interior area
- Total structure area: 1,989
- Total interior livable area: 1,354 sqft
Property
Parking
- Total spaces: 2
- Parking features: Garage - Attached
- Attached garage spaces: 2
Features
- Levels: One
- Stories: 1
- Exterior features: Lighting, Private Mailbox, Private Yard
Lot
- Size: 10,000 Square Feet
Details
- Parcel number: 813032150180
- Zoning: R-1
- Special conditions: None
Construction
Type & style
- Home type: SingleFamily
- Property subtype: Single Family Residence
Materials
- Block
- Foundation: Slab
- Roof: Shingle
Condition
- New construction: No
- Year built: 1987
Utilities & green energy
- Electric: Photovoltaics Third-Party Owned
- Sewer: Public Sewer
- Water: Public
- Utilities for property: Cable Available, Electricity Available, Solar
Green energy
- Energy generation: Solar
Community & HOA
Community
- Pet fee: $0 monthly
- Subdivision: DELTONA LAKES UNIT 32
HOA
- Has HOA: No
Location
- Region: Deltona
Financial & listing details
- Price per square foot: $210/sqft
- Tax assessed value: $234,765
- Annual tax amount: $1,024
- Date on market: 1/16/2026
- Cumulative days on market: 80 days
- Listing terms: Cash,Conventional,FHA,VA Loan
- Ownership: Fee Simple
- Total actual rent: 0
- Electric utility on property: Yes
- Road surface type: Paved
Price history
| Date | Event | Price |
|---|---|---|
| 5/8/2026 | Sold | $284,000$210/sqft |
Source:  Stellar MLS #V4946803 Report a problem Stellar MLS #V4946803 Report a problem | ||
| 4/6/2026 | Pending sale | $284,000$210/sqft |
Source: Stellar MLS #V4946803 Report a problem | ||
| 3/19/2026 | Price change | $284,000-1.7%$210/sqft |
Source: Stellar MLS #V4946803 Report a problem | ||
| 1/16/2026 | Listed for sale | $289,000$213/sqft |
Source: Stellar MLS #V4946803 Report a problem | ||
Public tax history
| Year | Property taxes | Tax assessment |
|---|---|---|
| 2025 | $1,024 +4.6% | $69,998 +2.9% |
| 2024 | $979 +7.8% | $68,026 +3% |
| 2023 | $908 -0.4% | $66,045 +3% |
| 2022 | $912 | $64,121 +3% |
| 2021 | -- | $62,253 +1.4% |
| 2020 | $940 | $61,393 +2.3% |
| 2019 | $940 -1.9% | $60,013 +1.9% |
| 2018 | $958 +1.1% | $58,894 +2.1% |
| 2017 | $948 +1.4% | $57,683 +2.1% |
| 2016 | $934 +1.5% | $56,497 +0.7% |
| 2015 | $920 +0.8% | $56,104 +0.8% |
| 2014 | $913 | $55,659 +1.5% |
| 2013 | -- | $54,836 +1.7% |
| 2012 | -- | $53,919 -0.8% |
| 2011 | -- | $54,340 -23.4% |
| 2010 | -- | $70,895 -3.7% |
| 2009 | -- | $73,601 +8.1% |
| 2007 | -- | $68,063 -0.5% |
| 2006 | -- | $68,395 +6.1% |
| 2005 | -- | $64,469 +3% |
| 2004 | -- | $62,591 +1.9% |
| 2003 | -- | $61,424 +2.4% |
| 2002 | -- | $59,984 +1.6% |
| 2001 | -- | $59,040 +3% |
| 2000 | -- | $57,321 |
Find assessor info on the county website
Neighborhood: 32738
Nearby homes
- $317,4003 bd2 ba1.2k sqft2440 Ainsworth Ave, Deltona, FL 32738Off Market
- $328,3004 bd2 ba1.8k sqft2428 Ainsworth Ave, Deltona, FL 32738Off Market
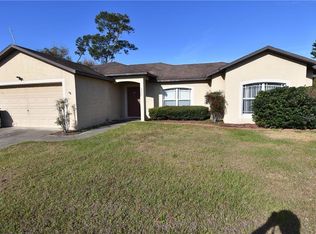
- $273,1003 bd2 ba1.3k sqft2411 Academy Ave, Deltona, FL 32738Off Market

- $326,4004 bd2 ba2k sqft2435 Academy Ave, Deltona, FL 32738Off Market
- $315,9003 bd2 ba1.2k sqft2427 Academy Ave, Deltona, FL 32738Off Market
- $306,9003 bd2 ba1.7k sqft2441 Academy Ave, Deltona, FL 32738Off Market
- $350,0003 bd2 ba1.6k sqft2420 Ainsworth Ave, Deltona, FL 32738Sold
- $30,00010,876 Square Feet2446 Ainsworth Ave, Deltona, FL 32738Sold
Nearby schools
GreatSchools rating
- 6/10Pride Elementary SchoolGrades: PK-5Distance: 2.7 mi
- 4/10Heritage Middle SchoolGrades: 6-8Distance: 2.7 mi
- 4/10Pine Ridge High SchoolGrades: 9-12Distance: 3.3 mi
Get a cash offer in 3 minutes
Find out how much your home could sell for in as little as 3 minutes with a no-obligation cash offer.
Estimated market value
$284,000
Get a cash offer in 3 minutes
Find out how much your home could sell for in as little as 3 minutes with a no-obligation cash offer.
Estimated market value
$284,000
- Florida
- Volusia County
- Deltona
- 32738
- 2436 AINSWORTH AVENUE
Nearby cities
Nearby zip codes
Other Deltona Topics
