Nestled on a quiet cul de sac on a heavily treed lot, this stunning family home is sure to impress! Upon entering you are greeted by an impressive sweeping staircase and large picture windows that draw the eye to the enchanting, park-like setting. Beautiful Brazilian cherrywood floors run throughout the main level of the effortless floor plan, offering an understated elegance to the formal living and dining areas and front office with French doors. Prepare once again to be captivated by the amazing views of the majestic backyard, as the tall trees gracefully highlight the spacious kitchen with center island and sun-filled nook. The adjacent family room makes for ease of entertaining and showcases an in-wall fireplace for added ambiance. The large primary suite boasts the same views, hardwood floors and his and hers walk-in closets. A generously sized bathroom with alluring jetted tub, dual vanities and separate shower with blocked glass, makes for a tranquil space. Upstairs offers a cozy atmosphere, with a lovely game room with bar, flex room that can be used as a media room and three large bedrooms. Outside is a true oasis with an inviting deck and overhead trellis overlooking the large, grassy area below, perfect for a game of croquet and ample room for a play structure. Make your way around the side to a gorgeous swimming pool and more deck area to relax on a chaise lounge and take in the view. With easy access to Hwy 121, minutes to Parr Park, DFW Airport and schools, the location cannot be beat; this family residence is a true gem!
Sold
Price Unknown
2436 Brittany Ln, Grapevine, TX 76051
4beds
3,253sqft
Single Family Residence
Built in 1993
0.34 Acres Lot
$766,400 Zestimate®
$--/sqft
$4,904 Estimated rent
Home value
$766,400
$705,000 - $835,000
$4,904/mo
Zestimate® history
Owner options
List your home for rent
$4,904/mo
Rent Zestimate®
Find your next renter with Zillow Rental Manager. Plus, with online applications, you can quickly screen prospective tenants – for free.
$4,904/mo
Rent Zestimate®
Refinance and save
$150/mo
Est. payment
Refinancing to a lower rate could help reduce your monthly payments and save thousands over the life of the loan.
$150/mo
Est. payment
Explore your selling options
Work with a Zillow partner agent
Leverage their expertise and Zillow's premium Showcase listings to get your home seen by more buyers.
Get startedList with your own agent
Get your home in front of millions of buyers by listing it on Zillow.
Learn how to do itSell it yourself
Take full control of how buyers see your home on Zillow by listing For Sale by Owner (FSBO).
List your homeWhat's special
Gorgeous swimming poolGrassy areaHeavily treed lotBrazilian cherrywood floorsSun-filled nookLarge bedroomsTrue oasis
Zillow last checked:
Listing updated:
Listed by:
Ronda Moll 0789999 940-391-3491,
Keller Williams Realty 817-329-8850
Bought with:
Paul Gilmore
Real Broker, LLC
Source: NTREIS,MLS#: 20868926
Facts & features
Interior
Bedrooms & bathrooms
- Bedrooms: 4
- Bathrooms: 4
- Full bathrooms: 3
- 1/2 bathrooms: 1
Primary bedroom
- Features: Dual Sinks, Double Vanity, En Suite Bathroom, Garden Tub/Roman Tub, Linen Closet, Separate Shower, Walk-In Closet(s)
- Level: First
- Dimensions: 13 x 19
Bedroom
- Level: Second
- Dimensions: 11 x 14
Bedroom
- Features: Built-in Features, Walk-In Closet(s)
- Level: Second
- Dimensions: 15 x 13
Bedroom
- Level: Second
- Dimensions: 13 x 12
Dining room
- Level: First
- Dimensions: 11 x 10
Family room
- Features: Fireplace
- Level: First
- Dimensions: 15 x 22
Game room
- Features: Built-in Features
- Level: Second
- Dimensions: 14 x 15
Kitchen
- Features: Built-in Features, Granite Counters, Kitchen Island, Pantry, Stone Counters
- Level: First
- Dimensions: 15 x 17
Living room
- Level: First
- Dimensions: 14 x 14
Heating
- Natural Gas
Cooling
- Central Air
Appliances
- Included: Dishwasher, Electric Cooktop, Electric Oven, Disposal, Microwave
- Laundry: Electric Dryer Hookup, Laundry in Utility Room
Features
- Granite Counters, High Speed Internet, Kitchen Island, Open Floorplan, Pantry, Cable TV, Vaulted Ceiling(s), Walk-In Closet(s)
- Flooring: Carpet, Hardwood, Tile
- Windows: Window Coverings
- Has basement: No
- Number of fireplaces: 1
- Fireplace features: Family Room
Interior area
- Total interior livable area: 3,253 sqft
Property
Parking
- Total spaces: 2
- Parking features: Door-Single, Driveway, Garage Faces Front, Garage, Garage Door Opener
- Attached garage spaces: 2
- Has uncovered spaces: Yes
Features
- Levels: Two
- Stories: 2
- Patio & porch: Deck, See Remarks
- Pool features: Fenced, Gunite, In Ground, Pool
- Fencing: Back Yard,Cross Fenced,Gate,Metal,Wood
Lot
- Size: 0.34 Acres
- Features: Back Yard, Cul-De-Sac, Lawn, Many Trees, Subdivision
Details
- Parcel number: 06548385
Construction
Type & style
- Home type: SingleFamily
- Architectural style: Traditional,Detached
- Property subtype: Single Family Residence
Materials
- Brick, Frame
- Foundation: Slab
- Roof: Composition
Condition
- Year built: 1993
Utilities & green energy
- Sewer: Public Sewer
- Water: Public
- Utilities for property: Electricity Connected, Natural Gas Available, Sewer Available, Separate Meters, Water Available, Cable Available
Community & HOA
Community
- Subdivision: Timberline East Add
HOA
- Has HOA: Yes
- HOA fee: $150 annually
- HOA name: Timberline East
- HOA phone: 000-000-0000
Location
- Region: Grapevine
Financial & listing details
- Tax assessed value: $668,551
- Annual tax amount: $9,929
- Date on market: 3/17/2025
- Cumulative days on market: 27 days
- Listing terms: Cash,Conventional,FHA,VA Loan
- Exclusions: Refrigerator, washer/dryer, lift in garage
- Electric utility on property: Yes
Price history
| Date | Event | Price |
|---|---|---|
| 5/1/2025 | Sold | -- |
Source: NTREIS #20868926 Report a problem | ||
| 4/11/2025 | Pending sale | $800,000$246/sqft |
Source: NTREIS #20868926 Report a problem | ||
| 4/5/2025 | Price change | $800,000-3%$246/sqft |
Source: NTREIS #20868926 Report a problem | ||
| 3/17/2025 | Listed for sale | $825,000$254/sqft |
Source: NTREIS #20868926 Report a problem | ||
Public tax history
| Year | Property taxes | Tax assessment |
|---|---|---|
| 2025 | $2,601 +5.9% | $668,551 -4% |
| 2024 | $2,455 -2.9% | $696,407 +14.2% |
| 2023 | $2,528 | $610,000 +0.4% |
| 2022 | -- | $607,499 +34.1% |
| 2021 | $2,644 -0.8% | $453,000 |
| 2020 | $2,666 +7.9% | $453,000 +7.9% |
| 2019 | $2,472 +1.4% | $420,000 +2.4% |
| 2018 | $2,437 -70.3% | $410,000 +2.2% |
| 2017 | $8,211 +9.5% | $401,036 +5.6% |
| 2016 | $7,496 +9.5% | $379,618 +20% |
| 2015 | $6,847 | $316,300 |
| 2014 | $6,847 | $316,300 +4.3% |
| 2013 | -- | $303,200 +0.9% |
| 2012 | -- | $300,400 |
| 2011 | -- | $300,400 +3.4% |
| 2010 | -- | $290,600 -4.8% |
| 2009 | -- | $305,100 +4.4% |
| 2008 | -- | $292,200 +8% |
| 2007 | -- | $270,500 |
| 2006 | -- | $270,500 |
| 2005 | -- | $270,500 |
| 2004 | -- | $270,500 |
| 2003 | -- | $270,500 -1.5% |
| 2002 | -- | $274,700 +12.6% |
| 2001 | -- | $243,900 +9.8% |
| 2000 | -- | $222,100 |
Find assessor info on the county website
Neighborhood: 76051
Nearby homes
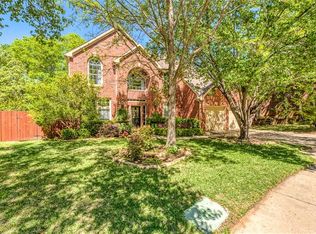
- $731,4004 bd3 ba3k sqft2432 Brittany Ln, Grapevine, TX 76051Off Market
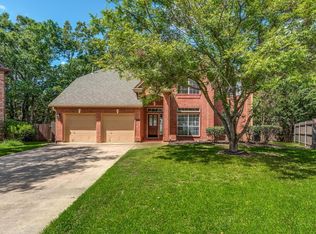
- $650,0004 bd4 ba3k sqft2440 Brittany Ln, Grapevine, TX 76051Off Market
- $748,9004 bd2 ba3.2k sqft2428 Brittany Ln, Grapevine, TX 76051Off Market
- $651,7004 bd3 ba3k sqft2441 Brittany Ln, Grapevine, TX 76051Off Market
- $516,300-- bd-- ba2.9k sqft2441 Brittany Ln, Grapevine, TX 76051Off Market
- $113,562-- bd-- ba-- sqft2521 Timberline Dr, Grapevine, TX 76051Off Market
- $--5 bd4 ba3.1k sqft2504 Springhill Dr, Grapevine, TX 76051Sold
- $--4 bd4 ba3.5k sqft2437 Brittany Ln, Grapevine, TX 76051Sold
Nearby schools
GreatSchools rating
- 5/10Timberline Elementary SchoolGrades: PK-5Distance: 0.8 mi
- 8/10Cross Timbers Middle SchoolGrades: 6-8Distance: 1.1 mi
- 7/10Grapevine High SchoolGrades: 9-12Distance: 1 mi
Schools provided by the listing agent
- Elementary: Timberline
- Middle: Grapevine
- High: Grapevine
- District: Grapevine-Colleyville ISD
Source: NTREIS. This data may not be complete. We recommend contacting the local school district to confirm school assignments for this home.
Get a cash offer in 3 minutes
Find out how much your home could sell for in as little as 3 minutes with a no-obligation cash offer.
Estimated market value
$766,400
Get a cash offer in 3 minutes
Find out how much your home could sell for in as little as 3 minutes with a no-obligation cash offer.
Estimated market value
$766,400
- Texas
- Tarrant County
- Grapevine
- 76051
- 2436 Brittany Ln
