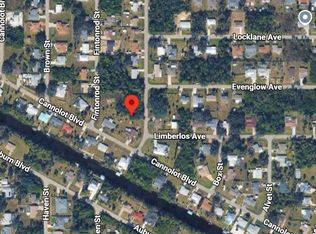
HUGE CORNER LOT - .44 ACRE!!- Not in a flood zone! Discover the charm of Port Charlotte with this delightful single-family home at 2436 Cannolot Blvd. Nestled in the serene 33948 ZIP code area on an oversized corner lot, this residence is a true gem featuring 3 spacious bedrooms and 2 well-appointed bathrooms. Spanning 1,747 square feet, this home offers ample space for relaxation and entertainment. Well maintained, this spacious home combines the classic split plan with modern conveniences, ensuring a comfortable living experience. There is a fourth room that is an office that can be a flex room and the shed is fully electric complete with work bench and peg boards to hang tools big enough to put in a riding mower. There is a large lanai to enjoy the day. This home comes equipped with a well for irrigation to not be charged for city water and there is an RV driveway and hook up on the side. New septic in 2020! Whether you're seeking a peaceful retreat or a place to create lasting memories, this home represents an exceptional opportunity to embrace Florida's coastal lifestyle. Take virtual tour at https://www.zillow.com/view-imx/ec005974-1b43-4e12-b479-3fdb9b3b517c?setAttribution=mls&wl=true&initialViewType=pano&utm_source=dashboard. Adjacent 10,000 ft² lot available for $22,500.
Sold for $290,000
$290,000
2436 Cannolot Blvd, Pt Charlotte, FL 33948
3beds
1,747sqft
Single Family Residence
Built in 1979
0.44 Acres Lot
$275,700 Zestimate®
$166/sqft
$2,301 Estimated rent
Home value
$275,700
$254,000 - $295,000
$2,301/mo
Zestimate® history
Owner options
List your home for rent
$2,301/mo
Rent Zestimate®
Find your next renter with Zillow Rental Manager. Plus, with online applications, you can quickly screen prospective tenants – for free.
$2,301/mo
Rent Zestimate®
Refinance and save
$1,970/mo
Est. payment
Refinancing to a lower rate could help reduce your monthly payments and save thousands over the life of the loan.
$1,970/mo
Est. payment
Explore your selling options
Work with a Zillow partner agent
Leverage their expertise and Zillow's premium Showcase listings to get your home seen by more buyers.
Get startedList with your own agent
Get your home in front of millions of buyers by listing it on Zillow.
Learn how to do itSell it yourself
Take full control of how buyers see your home on Zillow by listing For Sale by Owner (FSBO).
List your homeWhat's special
Modern conveniencesClassic split planSpacious homeFlex roomWork benchOversized corner lotPeg boards
Zillow last checked:
Listing updated:
Listed by:
Sean Seward, PA 941-525-8083,
KELLER WILLIAMS ISLAND LIFE REAL ESTATE 941-254-6467
Bought with:
Byron Fisher, 3529463
PEOPLE'S TRUST REALTY
Source: Stellar MLS,MLS#: A4599348 Originating MLS: Venice
Originating MLS: Venice
Facts & features
Interior
Bedrooms & bathrooms
- Bedrooms: 3
- Bathrooms: 2
- Full bathrooms: 2
Primary bedroom
- Features: Walk-In Closet(s)
- Level: First
- Dimensions: 14x14
Bedroom 2
- Features: Built-in Closet
- Level: First
- Dimensions: 11x13
Bedroom 3
- Features: Built-in Closet
- Level: First
- Dimensions: 11x11
Primary bathroom
- Level: First
Balcony porch lanai
- Level: First
- Dimensions: 17x13
Dinette
- Level: First
- Dimensions: 6x7
Dining room
- Level: First
- Dimensions: 12x11
Kitchen
- Level: First
- Dimensions: 11x8
Living room
- Level: First
- Dimensions: 14x15
Office
- Level: First
- Dimensions: 12x9
Heating
- Electric
Cooling
- Central Air
Appliances
- Included: Dryer, Microwave, Range, Refrigerator, Washer
- Laundry: Other
Features
- Ceiling Fan(s), Eating Space In Kitchen, Living Room/Dining Room Combo, Open Floorplan, Primary Bedroom Main Floor, Walk-In Closet(s)
- Flooring: Carpet, Linoleum, Tile, Vinyl
- Has fireplace: No
Interior area
- Total structure area: 2,612
- Total interior livable area: 1,747 sqft
Property
Parking
- Total spaces: 2
- Parking features: Garage - Attached
- Attached garage spaces: 2
Features
- Levels: One
- Stories: 1
- Exterior features: Other
Lot
- Size: 0.44 Acres
- Dimensions: 140 x 138
Details
- Parcel number: 402218403025
- Zoning: RSF3.5
- Special conditions: None
Construction
Type & style
- Home type: SingleFamily
- Property subtype: Single Family Residence
Materials
- Other
- Foundation: Slab
- Roof: Shingle
Condition
- New construction: No
- Year built: 1979
Utilities & green energy
- Sewer: Septic Tank
- Water: Public
- Utilities for property: BB/HS Internet Available, Cable Available, Electricity Available, Phone Available, Water Available
Community & HOA
Community
- Pet fee: $0 monthly
- Subdivision: PORT CHARLOTTE SEC 021
HOA
- Has HOA: No
Location
- Region: Pt Charlotte
Financial & listing details
- Price per square foot: $166/sqft
- Tax assessed value: $244,858
- Annual tax amount: $3,324
- Date on market: 2/28/2024
- Cumulative days on market: 41 days
- Ownership: Fee Simple
- Total actual rent: 0
- Electric utility on property: Yes
- Road surface type: Paved
Price history
| Date | Event | Price |
|---|---|---|
| 6/6/2024 | Sold | $290,000-3.3%$166/sqft |
Source:  Stellar MLS #A4599348 Report a problem Stellar MLS #A4599348 Report a problem | ||
| 4/9/2024 | Pending sale | $299,900$172/sqft |
Source: Stellar MLS #A4599348 Report a problem | ||
| 4/5/2024 | Price change | $299,900-4.8%$172/sqft |
Source: Stellar MLS #A4599348 Report a problem | ||
| 3/20/2024 | Price change | $315,000-3.1%$180/sqft |
Source: Stellar MLS #A4599348 Report a problem | ||
| 3/12/2024 | Price change | $325,000-3%$186/sqft |
Source: Stellar MLS #A4599348 Report a problem | ||
| 2/28/2024 | Listed for sale | $335,000+76.3%$192/sqft |
Source: Stellar MLS #A4599348 Report a problem | ||
| 3/27/2020 | Sold | $190,000-2.5%$109/sqft |
Source: Public Record Report a problem | ||
| 2/24/2020 | Pending sale | $194,900$112/sqft |
Source: Coldwell Banker Sunstar Realty #C7425714 Report a problem | ||
| 2/21/2020 | Price change | $194,900-1.3%$112/sqft |
Source: Coldwell Banker Sunstar Realty #C7425714 Report a problem | ||
| 2/12/2020 | Listed for sale | $197,500+46%$113/sqft |
Source: COLDWELL BANKER SUNSTAR REALTY #C7425714 Report a problem | ||
| 9/22/2015 | Sold | $135,250+102.5%$77/sqft |
Source: Public Record Report a problem | ||
| 9/29/1995 | Sold | $66,800$38/sqft |
Source: Public Record Report a problem | ||
Public tax history
| Year | Property taxes | Tax assessment |
|---|---|---|
| 2025 | $3,876 +15.4% | $244,858 +17.7% |
| 2024 | $3,358 +1% | $208,113 +3% |
| 2023 | $3,324 +3.7% | $202,051 +3% |
| 2022 | $3,207 +0.1% | $196,166 +3% |
| 2021 | $3,204 +57% | $190,452 +50.6% |
| 2020 | $2,041 +4.7% | $126,431 +2.3% |
| 2019 | $1,949 +9% | $123,588 +1.9% |
| 2018 | $1,788 | $121,284 +5.2% |
| 2017 | $1,788 +4.8% | $115,242 +2.1% |
| 2016 | $1,707 +1% | $112,872 +36.3% |
| 2015 | $1,690 -20.2% | $82,838 +10% |
| 2014 | $2,118 +78.5% | $75,307 +13.7% |
| 2013 | $1,186 +117.1% | $66,235 -4.4% |
| 2012 | $546 -2.9% | $69,285 |
| 2011 | $563 -9% | $69,285 -6.7% |
| 2010 | $618 -11.1% | $74,244 -9.5% |
| 2009 | $695 | $82,082 +0.6% |
| 2007 | -- | $81,629 |
| 2006 | -- | $81,629 +6.1% |
| 2005 | -- | $76,943 +1.9% |
| 2004 | -- | $75,508 |
| 2003 | -- | $75,508 +2.4% |
| 2002 | $1,132 +3.1% | $73,738 +1.6% |
| 2001 | $1,098 +7.2% | $72,577 +3% |
| 2000 | $1,024 | $70,463 |
Find assessor info on the county website
Neighborhood: 33948
Nearby homes
- $40,00010,018 Square Feet2429 Cannolot Blvd, Port Charlotte, FL 33948Off Market

- $15,0009,999 Square Feet2365 Granadeer St, Port Charlotte, FL 33948Sold

- $25,0009,999 Square Feet2365 Granadeer St #15, Pt Charlotte, FL 33948Lot/Land
- $210,7003 bd2 ba1.7k sqft2420 Cannolot Blvd, Pt Charlotte, FL 33948Off Market
- $16,000-- bd-- ba-- sqft2357 Granadeer St, Port Charlotte, FL 33948Sold
- $429,3003 bd2 ba2.3k sqft2437 Cannolot Blvd, Pt Charlotte, FL 33948Off Market
- $178,3002 bd2 ba927 sqft2421 Cannolot Blvd, Pt Charlotte, FL 33948Off Market
- $285,7004 bd2 ba1.6k sqft2356 Fintonrod St, Port Charlotte, FL 33948Off Market
Nearby schools
GreatSchools rating
- 6/10Liberty Elementary SchoolGrades: PK-5Distance: 2.9 mi
- 5/10Murdock Middle SchoolGrades: 6-8Distance: 1.3 mi
- 2/10Port Charlotte High SchoolGrades: 9-12Distance: 0.9 mi
Get a cash offer in 3 minutes
Find out how much your home could sell for in as little as 3 minutes with a no-obligation cash offer.
Estimated market value
$275,700
Get a cash offer in 3 minutes
Find out how much your home could sell for in as little as 3 minutes with a no-obligation cash offer.
Estimated market value
$275,700
- Florida
- Charlotte County
- Port Charlotte
- 33948
- 2436 Cannolot Blvd
Nearby cities
Nearby zip codes
Other Port Charlotte Topics
