Welcome to this beautifully maintained one owner home which offers 3-bedrooms, 2-full-baths ranch style living that is located in the highly sought-after Davison School District. Offering 1,460 square feet of comfortable living space, this home features a spacious, open-concept eat-in kitchen with sleek granite countertops—perfect for everyday dining and entertaining. The formal dining room is just steps away from the kitchen so you won't miss a beat when hosting large events. Enjoy both a cozy living room and a fire-lit family room that provides warmth and charm throughout the seasons. The full basement offers additional space with partial finishing, ideal for a rec room, home gym, or extra storage. Possible first floor laundry could be relocated to the large closet by the dining room. Outside, you’ll find a detached two-car garage and a fully fenced-in backyard—perfect for kids, pets, or relaxing evenings outdoors. Also, within the backyard are fruit trees and a garden area. This home checks all the boxes for comfort, convenience, and style. Close to shopping, golf and expressways. Bonus as there is hardwood flooring throughout the home and the appliances stay.
Sold for $232,600
$232,600
2436 Cheryl Ann Dr, Burton, MI 48519
3beds
1,960sqft
Single Family Residence
Built in 1957
0.29 Acres Lot
$242,000 Zestimate®
$119/sqft
$2,070 Estimated rent
Home value
$242,000
$218,000 - $269,000
$2,070/mo
Zestimate® history
Owner options
List your home for rent
$2,070/mo
Rent Zestimate®
Find your next renter with Zillow Rental Manager. Plus, with online applications, you can quickly screen prospective tenants – for free.
$2,070/mo
Rent Zestimate®
Refinance and save
$1,599/mo
Est. payment
Refinancing to a lower rate could help reduce your monthly payments and save thousands over the life of the loan.
$1,599/mo
Est. payment
Explore your selling options
Work with a Zillow partner agent
Leverage their expertise and Zillow's premium Showcase listings to get your home seen by more buyers.
Get startedList with your own agent
Get your home in front of millions of buyers by listing it on Zillow.
Learn how to do itSell it yourself
Take full control of how buyers see your home on Zillow by listing For Sale by Owner (FSBO).
List your homeWhat's special
Zillow last checked:
Listing updated:
Listed by:
Brian Abraham 810-625-5321,
Keller Williams First
Bought with:
Catherine Donovan
REMAX Edge
Source: Realcomp II,MLS#: 20251019155
Facts & features
Interior
Bedrooms & bathrooms
- Bedrooms: 3
- Bathrooms: 2
- Full bathrooms: 2
Bedroom
- Level: Entry
- Area: 100
- Dimensions: 10 X 10
Bedroom
- Level: Entry
- Area: 99
- Dimensions: 9 X 11
Bedroom
- Level: Entry
- Area: 72
- Dimensions: 9 X 8
Other
- Level: Entry
- Area: 60
- Dimensions: 10 X 6
Other
- Level: Basement
- Area: 40
- Dimensions: 8 X 5
Dining room
- Level: Entry
- Area: 168
- Dimensions: 14 X 12
Family room
- Level: Entry
- Area: 240
- Dimensions: 16 X 15
Kitchen
- Level: Entry
- Area: 266
- Dimensions: 19 X 14
Laundry
- Level: Basement
- Area: 100
- Dimensions: 10 X 10
Living room
- Level: Entry
- Area: 195
- Dimensions: 15 X 13
Heating
- Forced Air, Natural Gas
Cooling
- Ceiling Fans, Central Air
Appliances
- Included: Dishwasher, Disposal, Dryer, Free Standing Gas Oven, Free Standing Refrigerator, Microwave, Washer, Water Softener Owned
- Laundry: Gas Dryer Hookup, Laundry Room, Washer Hookup
Features
- High Speed Internet
- Basement: Full,Interior Entry,Partially Finished
- Has fireplace: Yes
- Fireplace features: Gas, Great Room
Interior area
- Total interior livable area: 1,960 sqft
- Finished area above ground: 1,460
- Finished area below ground: 500
Property
Parking
- Total spaces: 2
- Parking features: Two Car Garage, Assigned 2 Spaces, Detached, Driveway, Electricityin Garage, Garage Faces Front, Garage Door Opener
- Garage spaces: 2
Features
- Levels: One
- Stories: 1
- Entry location: GroundLevelwSteps
- Patio & porch: Covered, Porch
- Pool features: None
- Fencing: Back Yard,Fencing Allowed
Lot
- Size: 0.29 Acres
- Dimensions: 66 x 190
- Features: Level, Native Plants
Details
- Additional structures: Sheds, Sheds Allowed
- Parcel number: 5924552053
- Special conditions: Short Sale No,Standard
Construction
Type & style
- Home type: SingleFamily
- Architectural style: Ranch
- Property subtype: Single Family Residence
Materials
- Vinyl Siding
- Foundation: Basement, Block, Sump Pump
- Roof: Asphalt
Condition
- Platted Sub
- New construction: No
- Year built: 1957
Utilities & green energy
- Electric: Circuit Breakers
- Sewer: Public Sewer
- Water: Well
- Utilities for property: Above Ground Utilities, Cable Available
Community & HOA
Community
- Security: Carbon Monoxide Detectors, Fire Alarm
- Subdivision: MAPLELAWN SUB
HOA
- Has HOA: No
Location
- Region: Burton
Financial & listing details
- Price per square foot: $119/sqft
- Tax assessed value: $32,253
- Annual tax amount: $1,640
- Date on market: 7/24/2025
- Cumulative days on market: 48 days
- Listing agreement: Exclusive Right To Sell
- Listing terms: Cash,Conventional
- Exclusions: Exclusion(s) Exist
Price history
| Date | Event | Price |
|---|---|---|
| 10/7/2025 | Sold | $232,600-3%$119/sqft |
Source:  Realcomp II #20251019155 Report a problem Realcomp II #20251019155 Report a problem | ||
| 9/8/2025 | Pending sale | $239,900$122/sqft |
Source: Realcomp II #20251019155 Report a problem | ||
| 9/3/2025 | Price change | $239,900-2%$122/sqft |
Source: Realcomp II #20251019155 Report a problem | ||
| 8/6/2025 | Price change | $244,900-3.9%$125/sqft |
Source: Realcomp II #20251019155 Report a problem | ||
| 7/24/2025 | Listed for sale | $254,900-3.8%$130/sqft |
Source: Realcomp II #20251019155 Report a problem | ||
| 7/21/2025 | Listing removed | -- |
Source: Owner Report a problem | ||
| 6/22/2025 | Listed for sale | $264,900$135/sqft |
Source: Owner Report a problem | ||
Public tax history
| Year | Property taxes | Tax assessment |
|---|---|---|
| 2025 | $1,640 +4.1% | $66,100 -1.5% |
| 2024 | $1,575 | $67,100 +23.8% |
| 2023 | -- | $54,200 -6.4% |
| 2022 | -- | $57,900 +13.5% |
| 2021 | -- | $51,000 +25.9% |
| 2020 | -- | $40,500 +0.7% |
| 2019 | -- | $40,200 +2% |
| 2018 | $1,272 +2.3% | $39,400 |
| 2017 | $1,243 -1% | $39,400 +10.7% |
| 2016 | $1,256 | $35,600 |
| 2015 | $1,256 | -- |
| 2012 | -- | $26,400 -20% |
| 2011 | -- | $33,000 -3.8% |
| 2010 | -- | $34,300 -27.6% |
| 2008 | $266 | $47,400 -13.8% |
| 2006 | -- | $55,000 +5.6% |
| 2005 | -- | $52,100 +5.9% |
| 2004 | -- | $49,200 +20.9% |
| 2003 | -- | $40,700 |
| 2002 | $602 +1.7% | $40,700 +4.1% |
| 2001 | $592 +11.4% | $39,100 +7.1% |
| 2000 | $531 | $36,500 |
Find assessor info on the county website
Neighborhood: 48519
Nearby homes
- $153,200-- bd1 ba920 sqft2444 Cheryl Ann Dr, Burton, MI 48519Off Market
- $132,4002 bd1 ba920 sqft2430 Cheryl Ann Dr, Burton, MI 48519Off Market
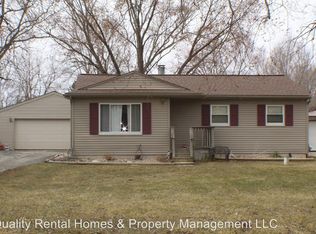
- $124,7002 bd1 ba920 sqft2450 Cheryl Ann Dr, Burton, MI 48519Off Market
- $162,8003 bd1 ba950 sqft2424 Cheryl Ann Dr, Burton, MI 48519Off Market
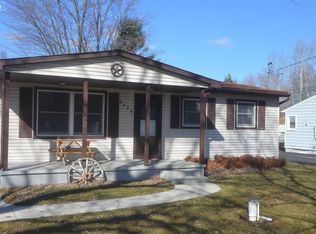
- $172,1003 bd1 ba1.1k sqft2437 Maplelawn Dr, Burton, MI 48519Off Market
- $163,0003 bd1 ba892 sqft2456 Cheryl Ann Dr, Burton, MI 48519Off Market
- $159,600-- bd1 ba920 sqft2418 Cheryl Ann Dr, Burton, MI 48519Off Market
- $159,800-- bd1 ba914 sqft2445 Maplelawn Dr, Burton, MI 48519Off Market
Nearby schools
GreatSchools rating
- 8/10Gates Elementary SchoolGrades: 1-4Distance: 1.7 mi
- 7/10Davison Middle SchoolGrades: 7-8Distance: 3.9 mi
- 8/10Davison High SchoolGrades: 9-12Distance: 4.7 mi
Get a cash offer in 3 minutes
Find out how much your home could sell for in as little as 3 minutes with a no-obligation cash offer.
Estimated market value
$242,000
Get a cash offer in 3 minutes
Find out how much your home could sell for in as little as 3 minutes with a no-obligation cash offer.
Estimated market value
$242,000
- Michigan
- Genesee County
- Burton
- 48519
- 2436 Cheryl Ann Dr
Nearby cities
Nearby zip codes
Other Burton Topics
