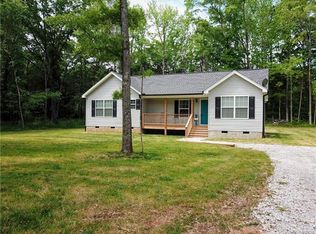
Tucked away from the road and surrounded by mature trees, this 3-bedroom, 2-bath home offers a rare combination of privacy, space, and functionality on a sprawling 2.42-acre lot. Beyond the wooded entrance, you'll find a large cleared yard with plenty of room to relax, play, or entertain, along with a fully fenced backyard and a detached workshop/outbuilding complete with power and window-unit A/C. Once you step inside this lovely home you’ll find vaulted ceilings and a fireplace creating a welcoming focal point in the spacious living room, which then flows seamlessly into the light and bright kitchen featuring white cabinetry, subway tile backsplash, tile flooring, and stainless steel appliances. The master suite is spacious with plenty of room for a king size bedroom set with stylish dual vanities in the master bathroom, and a spacious walk-in closet. The home also includes a nicely sized dining area, separate space for an office, a generously sized laundry room with a utility sink and abundant cabinet storage, plus an oversized bonus room upstairs with endless possibilities. Whether you're enjoying a quiet evening on the screened porch or working on projects in the detached workshop, this property offers the space and flexibility to fit a variety of lifestyles.
Under contract-show
$400,000
2436 Chester Hwy, York, SC 29745
3beds
2,094sqft
Single Family Residence
Built in 1999
2.42 Acres Lot
$-- Zestimate®
$191/sqft
$-- HOA
What's special
Surrounded by mature treesLight and bright kitchenNicely sized dining areaStainless steel appliancesScreened porchOversized bonus room upstairsVaulted ceilings
- 10 days |
- 858 |
- 49 |
Likely to sell faster than
Zillow last checked:
Listing updated:
Listed by:
Chris Makowski chris.makowski@AleasaHomes.com,
Aleasa LLC
Source: Canopy MLS as distributed by MLS GRID,MLS#: 4397722
Facts & features
Interior
Bedrooms & bathrooms
- Bedrooms: 3
- Bathrooms: 2
- Full bathrooms: 2
- Main level bedrooms: 3
Primary bedroom
- Level: Main
Bedroom s
- Level: Main
Bedroom s
- Level: Main
Bathroom full
- Level: Main
Bathroom full
- Level: Main
Bonus room
- Level: Upper
Dining room
- Level: Main
Kitchen
- Level: Main
Living room
- Level: Main
Office
- Level: Main
Heating
- Central, Ductless, Heat Pump
Cooling
- Central Air, Ductless, Electric
Appliances
- Included: Dishwasher, Electric Range, Exhaust Fan, Exhaust Hood, Microwave, Refrigerator with Ice Maker
- Laundry: Laundry Room, Main Level, Sink
Features
- Flooring: Carpet, Tile, Laminate
- Has basement: No
- Fireplace features: Living Room
Interior area
- Total structure area: 2,094
- Total interior livable area: 2,094 sqft
- Finished area above ground: 2,094
- Finished area below ground: 0
Property
Parking
- Total spaces: 4
- Parking features: Driveway
- Uncovered spaces: 4
- Details: Plenty of parking available on the long driveway, plus plenty of space for turn around and multiple car parking.
Features
- Levels: One and One Half
- Stories: 1.5
- Patio & porch: Deck, Front Porch, Rear Porch, Screened
- Fencing: Back Yard,Chain Link,Fenced,Full
Lot
- Size: 2.42 Acres
- Features: Cleared, Green Area, Level, Private, Wooded, Views, Other - See Remarks
Details
- Parcel number: 3370000035
- Zoning: RUD-I
- Special conditions: Standard
Construction
Type & style
- Home type: SingleFamily
- Architectural style: Traditional
- Property subtype: Single Family Residence
Materials
- Brick Partial, Vinyl
- Foundation: Crawl Space
Condition
- New construction: No
- Year built: 1999
Utilities & green energy
- Sewer: Septic Installed
- Water: Well
- Utilities for property: Cable Connected, Electricity Connected
Community & HOA
Community
- Subdivision: James Estates
Location
- Region: York
Financial & listing details
- Price per square foot: $191/sqft
- Tax assessed value: $160,023
- Annual tax amount: $1,105
- Date on market: 6/27/2026
- Listing terms: Cash,Conventional,FHA,VA Loan
- Electric utility on property: Yes
- Road surface type: Asphalt, Paved
Estimated market value
Not available
Estimated sales range
Not available
Not available
Price history
| Date | Event | Price |
|---|---|---|
| 6/27/2026 | Listed for sale | $400,000+99%$191/sqft |
Source: | ||
| 12/11/2015 | Sold | $201,000+57.2%$96/sqft |
Source: | ||
| 7/30/2004 | Sold | $127,900+31.9%$61/sqft |
Source: Public Record Report a problem | ||
| 12/10/2001 | Sold | $97,000+3780%$46/sqft |
Source: Public Record Report a problem | ||
| 10/5/2001 | Sold | $2,500-97.5%$1/sqft |
Source: Public Record Report a problem | ||
| 6/2/1999 | Sold | $100,000+700%$48/sqft |
Source: Public Record Report a problem | ||
| 2/23/1999 | Sold | $12,500$6/sqft |
Source: Public Record Report a problem | ||
Public tax history
| Year | Property taxes | Tax assessment |
|---|---|---|
| 2025 | $1,105 +18.5% | $6,401 +15% |
| 2024 | $932 -2.1% | $5,566 |
| 2023 | $952 -0.3% | $5,566 |
| 2022 | $955 +775.5% | $5,566 |
| 2021 | $109 | $5,566 |
| 2020 | -- | $5,566 +15% |
| 2019 | -- | $4,840 |
| 2018 | -- | $4,840 |
| 2017 | $633 | $4,840 |
| 2016 | $633 | $4,840 |
| 2014 | $633 | $4,840 -2% |
| 2013 | $633 | $4,940 +17.1% |
| 2012 | -- | $4,220 -2.3% |
| 2010 | -- | $4,320 |
| 2009 | -- | $4,320 |
| 2008 | -- | $4,320 |
| 2007 | -- | $4,320 |
| 2006 | -- | $4,320 -20.9% |
| 2005 | -- | $5,460 +50% |
| 2004 | -- | $3,640 |
| 2003 | -- | $3,640 |
| 2002 | -- | $3,640 -33.3% |
| 2001 | -- | $5,460 +87% |
| 2000 | -- | $2,920 |
Find assessor info on the county website
Monthly payment
Est. payment$--/mo
Payment breakdown
Explore the cost of this home by adjusting the details. Changes won't be saved.All calculations are estimates and provided by Zillow, Inc. for informational purposes only. Actual amounts may vary.
HOA fees may include property taxes on listings classified as Co-Ops. Contact the listing agent and/or owner for fee details.
Mortgage interest rates are dependent on a number of factors, including credit score, down payment, and repayment length. Interest rate data provided by Zillow Group Marketplace, Inc. as of 1/1/1970 from various mortgage lenders with which we have lead or other similar arrangements; the Estimated Payment is an average of those rates.
See how much you could borrow to make a competitive offer.
Climate risks
Neighborhood: 29745
Nearby schools
GreatSchools rating
- 8/10Jefferson Elementary SchoolGrades: PK-4Distance: 2.5 mi
- 3/10York Middle SchoolGrades: 7-8Distance: 2.8 mi
- 5/10York Comprehensive High SchoolGrades: 9-12Distance: 5.9 mi
Schools provided by the listing agent
- Elementary: Jefferson
- Middle: York Intermediate
- High: York Comprehensive
Source: Canopy MLS as distributed by MLS GRID. This data may not be complete. We recommend contacting the local school district to confirm school assignments for this home.
A local agent can set up tours, give advice and negotiate with sellers.
- South Carolina
- York County
- York
- 29745
- 2436 Chester Hwy


