Skip main navigation
For sale
  • $325,000

    2436 Chestnut Dr, Little Elm, TX 75068

    3beds
    1,892sqft
    : 
    $2,483/mo
    Get pre-qualified
    Single Family Residence
    Built in 2001
    7,840 Square Feet Lot
    $-- Zestimate®
    $172/sqft
    $40/mo HOA

    What's special

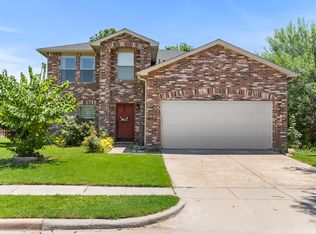
    PRICED TO SELL FAST! This newly RENOVATED home includes all new flooring, all new int & ext paint, new stainless steel appliances, all new ceiling fans fixtures blinds faucets, new driveway, new mailbox, new roof in 2023, and HVAC serviced 07 2026. This beautiful home features 2 separate large living areas for extra space, a cozy fireplace, granite kitchen countertops, and plenty of windows for natural light. This home's extra large backyard backs up to the greenbelt and walkway, so you have added privacy with no neighbors behind you. This family-friendly neighborhood recently had ATT fiber installed throughout, includes a playground and community pool, and is centrally located for quick access to Plano, Frisco, McKinney, and all across DFW. Come take a look!
    18 days
    313
    20

    Likely to sell faster than

    Zillow last checked:

    Listing updated:

    Listed by:

    Steve Koleno 0779766 804-656-5007,

    Beycome Brokerage Realty LLC 804-656-5007

    Source: NTREIS,MLS#: 21360769

      Facts & features

      Interior

      Bedrooms & bathrooms
      • Bedrooms: 3
      • Bathrooms: 2
      • Full bathrooms: 2
      Primary bedroom
      • Level: First
      • Dimensions: 19 x 14
      Bedroom
      • Level: First
      • Dimensions: 13 x 11
      Bedroom
      • Level: First
      • Dimensions: 11 x 11
      Primary bathroom
      • Level: First
      • Dimensions: 10 x 7
      Family room
      • Level: First
      • Dimensions: 14 x 17
      Other
      • Level: First
      • Dimensions: 8 x 6
      Kitchen
      • Level: First
      • Dimensions: 12 x 15
      Living room
      • Level: First
      • Dimensions: 19 x 17
      Heating
      • Central, Electric
      Cooling
      • Central Air, Electric
      Appliances
      • Included: Dishwasher, Electric Oven, Electric Range, Electric Water Heater, Disposal, Microwave, Refrigerator, Vented Exhaust Fan
      Features
      • Granite Counters, High Speed Internet, Open Floorplan, Pantry, Cable TV, Walk-In Closet(s)
      • Flooring: Ceramic Tile, Laminate, Luxury Vinyl Plank
      • Has basement: No
      • Number of fireplaces: 1
      • Fireplace features: Wood Burning
      Interior area
      • Total interior livable area: 1,892 sqft
      Video & virtual tour

      Property

      Parking
      • Total spaces: 2
      • Parking features: Garage Faces Front, Garage, Garage Door Opener
      • Attached garage spaces: 2
      Features
      • Levels: One
      • Stories: 1
      • Exterior features: Rain Gutters
      • Pool features: None
      Lot
      • Size: 7,840 Square Feet
      Details
      • Parcel number: R226670

      Construction

      Type & style
      • Home type: SingleFamily
      • Architectural style: Detached
      • Property subtype: Single Family Residence
      Materials
      • Brick
      • Foundation: Slab
      • Roof: Composition
      Condition
      • Year built: 2001

      Utilities & green energy

      • Sewer: Public Sewer
      • Water: Public
      • Utilities for property: Sewer Available, Water Available, Cable Available

      Community & HOA

      Community
      • Features: Curbs
      • Subdivision: The Villages Of Woodlake Ph 3a
      HOA
      • Has HOA: Yes
      • Services included: All Facilities
      • HOA fee: $475 annually
      • HOA name: Vow / Cma
      • HOA phone: 972-943-2800
      Location
      • Region: Little Elm

      Financial & listing details

      • Price per square foot: $172/sqft
      • Tax assessed value: $310,000
      • Annual tax amount: $6,079
      • Date on market: 8/15/2026
      • Listing terms: Cash,Conventional,FHA,Other,VA Loan

        Estimated market value

        Not available

        Estimated sales range

        Not available

        Not available

        Price history

        DateEventPrice
        8/15/2026Listed for sale$325,000+64.6%$172/sqft
        Source: NTREIS #21360769 Report a problem
        10/27/2016Listing removed$197,500$104/sqft
        Source: eXp Realty #13484231 Report a problem
        10/25/2016Pending sale$197,500$104/sqft
        Source: eXp Realty #13484231 Report a problem
        10/14/2016Listed for sale$197,500+12.9%$104/sqft
        Source: Keller Williams Realty DPR #13478755 Report a problem
        10/12/2016Sold--
        Source: Agent Provided Report a problem
        10/10/2014Sold--
        Source: Agent Provided Report a problem
        9/12/2014Listed for sale$175,000$92/sqft
        Source: Kinder Reese Real Estate #13016206 Report a problem

        Public tax history

        YearProperty taxesTax assessment
        2025$6,079 -2.8%$310,000 -2.2%
        2024$6,254 -8.6%$317,000 -7%
        2023$6,843 +5.1%$341,000 +18.4%
        2022$6,510 +16%$288,000 +18.4%
        2021$5,610 +5.2%$243,142 +8%
        2020$5,333 -1.6%$225,184 +0.3%
        2019$5,419 -0.1%$224,532 +4.1%
        2018$5,427 +22.8%$215,717 +7.8%
        2017$4,418 $200,050 +10.9%
        2016$4,418 +23.7%$180,328 +15.2%
        2015$3,573 $156,537 +8.5%
        2014$3,573 $144,232 +12.8%
        2013$3,573 $127,884 +1%
        2012-- $126,615 -5%
        2011-- $133,280 -0.3%
        2010-- $133,644 +0%
        2009-- $133,599 -4.3%
        2007$3,410 -1.6%$139,660 +0.1%
        2006$3,467 +4.7%$139,476 +2.5%
        2005$3,310 $136,077 +5.6%
        2004-- $128,835 +6%
        2003-- $121,507 +2.3%
        2002-- $118,789
        Find assessor info on the county website

        Monthly payment

        Est. payment

        Payment breakdown

        Explore the cost of this home by adjusting the details. Changes won't be saved.
        All calculations are estimates and provided by Zillow, Inc. for informational purposes only. Actual amounts may vary.
        HOA fees may include property taxes on listings classified as Co-Ops. Contact the listing agent and/or owner for fee details.
        See how much you could borrow to make a competitive offer.

        Climate risks

        Neighborhood: Woodlake

        Getting around

        25 / 100
        Car-Dependent
        31 / 100
        Somewhat Bikeable

        Nearby schools

        GreatSchools rating
        Schools provided by the listing agent
        • Elementary: Lakeview
        • Middle: Lakeside
        • High: Little Elm
        • District: Little Elm ISD

        Source: NTREIS. This data may not be complete. We recommend contacting the local school district to confirm school assignments for this home.

        A local agent can set up tours, give advice and negotiate with sellers.

        Browse local experts