Charming brick bungalow just two blocks from Wilson Park! This 3-bedroom, 1-bathroom home features a front porch entry, spacious living room, and large eat-in kitchen. Enjoy the covered back porch overlooking a large, level, fenced backyard. Full basement offers plenty of extra storage, and a one-car carport adds everyday convenience. Priced for your personal touches — bring your vision and make it your own! Convenient location close to the park, school and amenities. Schedule your showing today!
Pending
Listed by: RE/MAX Alliance • Janna L Andreas • 618-741-7204
$65,000
2436 Delmar Ave, Granite City, IL 62040
3beds
1,104sqft
Single Family Residence
Built in 1905
5,227 Square Feet Lot
$-- Zestimate®
$59/sqft
$-- HOA
What's special
Large level fenced backyardLarge eat-in kitchenFront porch entryCovered back porch
- 14 days
- 348
- 35
Zillow last checked:
Listing updated:
Listed by:
Janna L Andreas 618-741-7204,
RE/MAX Alliance
Source: MARIS,MLS#: 26053205 Originating MLS: Southwestern Illinois Board of REALTORS
Originating MLS: Southwestern Illinois Board of REALTORSFacts & features
Interior
Bedrooms & bathrooms
- Bedrooms: 3
- Bathrooms: 1
- Full bathrooms: 1
- Main level bathrooms: 1
- Main level bedrooms: 3
Primary bedroom
- Features: Floor Covering: Carpeting
- Level: Main
- Area: 150
- Dimensions: 15x10
Bedroom 2
- Features: Floor Covering: Carpeting
- Level: Main
- Area: 99
- Dimensions: 11x9
Bedroom 3
- Features: Floor Covering: Carpeting
- Level: Main
- Area: 104
- Dimensions: 13x8
Kitchen
- Features: Floor Covering: Luxury Vinyl Plank
- Level: Main
- Area: 150
- Dimensions: 15x10
Living room
- Features: Floor Covering: Laminate
- Level: Main
- Area: 252
- Dimensions: 21x12
Heating
- Natural Gas
Cooling
- Central Air
Appliances
- Included: Dishwasher, Range, Refrigerator
- Laundry: In Basement
Features
- Flooring: Carpet, Laminate, Luxury Vinyl
- Basement: Full,Unfinished,Walk-Up Access
- Number of fireplaces: 1
- Fireplace features: Living Room
Interior area
- Total structure area: 1,104
- Total interior livable area: 1,104 sqft
- Finished area above ground: 1,104
- Finished area below ground: 0
Property
Parking
- Total spaces: 1
- Parking features: Additional Parking, Alley Access, Attached Carport, Covered, Driveway
- Carport spaces: 1
- Has uncovered spaces: Yes
Features
- Levels: One
- Patio & porch: Covered, Deck, Front Porch, Porch, Rear Porch
- Fencing: Back Yard
Lot
- Size: 5,227 Square Feet
- Features: Back Yard, Level, Near Public Transit, Some Trees
Details
- Parcel number: 222201815401002
- Special conditions: Standard
Construction
Type & style
- Home type: SingleFamily
- Architectural style: Bungalow
- Property subtype: Single Family Residence
Materials
- Brick
- Foundation: Block
Condition
- Year built: 1905
Utilities & green energy
- Electric: Ameren
- Sewer: Public Sewer
- Water: Public
- Utilities for property: Cable Available, Electricity Connected
Community & HOA
Community
- Subdivision: Hills Parkview Sub
HOA
- Has HOA: No
Location
- Region: Granite City
Financial & listing details
- Price per square foot: $59/sqft
- Tax assessed value: $28,590
- Annual tax amount: $910
- Date on market: 8/24/2026
- Cumulative days on market: 14 days
- Listing terms: Cash,Conventional
- Electric utility on property: Yes
Estimated market value
Not available
Estimated sales range
Not available
$1,408/mo
Price history
| Date | Event | Price |
|---|---|---|
| 8/28/2026 | Pending sale | $65,000$59/sqft |
Source:  MARIS #26053205 Report a problem MARIS #26053205 Report a problem | ||
| 8/24/2026 | Listed for sale | $65,000+1138.1%$59/sqft |
Source: MARIS #26053205 Report a problem | ||
| 9/27/2016 | Sold | $5,250-6.3%$5/sqft |
Source: MARIS #16055098 Report a problem | ||
| 9/12/2016 | Pending sale | $5,600$5/sqft |
Source: Star Realtors #16055098 Report a problem | ||
| 8/29/2016 | Price change | $5,600-64.1%$5/sqft |
Source: Star Realtors #16055098 Report a problem | ||
| 8/3/2016 | Listed for sale | $15,600$14/sqft |
Source: Star Realtors #16055098 Report a problem | ||
Public tax history
| Year | Property taxes | Tax assessment |
|---|---|---|
| 2024 | $831 +1.5% | $9,530 +10.9% |
| 2023 | $818 +3.9% | $8,590 +9.1% |
| 2022 | $787 +3.1% | $7,870 +6.6% |
| 2021 | $763 +2.4% | $7,380 +4.7% |
| 2020 | $746 +3% | $7,050 +5.5% |
| 2019 | $724 | $6,680 +2.9% |
| 2018 | -- | $6,490 +284% |
| 2017 | $181 -84.8% | $1,690 -90.9% |
| 2016 | $1,187 | $18,530 |
| 2015 | $1,187 | $18,530 |
| 2014 | $1,187 | $18,530 |
| 2013 | $1,187 | $18,530 +1.3% |
| 2012 | -- | $18,290 -1% |
| 2011 | -- | $18,480 |
| 2010 | -- | $18,480 |
| 2009 | -- | $18,480 +17.3% |
| 2007 | -- | $15,750 +5.7% |
| 2005 | -- | $14,900 +9.9% |
| 2004 | $799 +110.4% | $13,560 +5.9% |
| 2003 | $380 -2.9% | $12,800 +4.8% |
| 2002 | $391 | $12,210 +5.6% |
| 2001 | -- | $11,560 +3.3% |
| 2000 | $388 | $11,190 |
Find assessor info on the county website
Monthly payment
Est. payment
Payment breakdown
Explore the cost of this home by adjusting the details. Changes won't be saved.Climate risks
Neighborhood: 62040
Nearby schools
Schools provided by the listing agent
- Elementary: Granite City Dist 9
- Middle: Granite City Dist 9
- High: Granite City
Source: MARIS. This data may not be complete. We recommend contacting the local school district to confirm school assignments for this home.
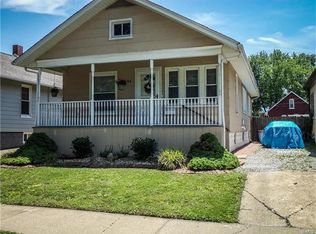
Similar homes
- $--3 bd-- ba1k sqft2707 Madison Ave, Granite City, IL 62040Auction
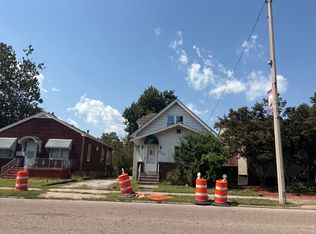 Auction.com 2
 - $69,9903 bd1 ba1.6k sqft1720 Sycamore St, Granite City, IL 62040For Sale By Owner
- $59,0002 bd1 ba1.1k sqft2981 Madison Ave, Granite City, IL 62040For Sale
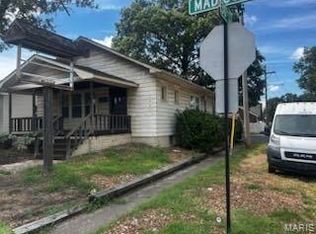
 MLS ID #26056984, Jenny A Wisniewski, Landmark Realty. MARIS
 - $69,0003 bd1 ba1.2k sqft2415 Hodges Ave, Granite City, IL 62040For Sale
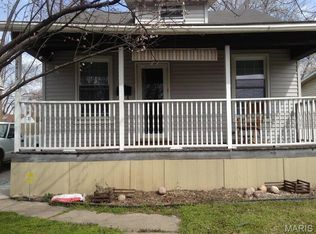 MLS ID #25051803, Misael Chacon, Beycome Brokerage Realty LLC. MARIS
 - $69,9002 bd1 ba1k sqft2322 Hodges Ave, Granite City, IL 62040For SaleMLS ID #26050906, Tami & Zak A Dittamore, RE/MAX Alliance. MARIS
- $72,0002 bd1 ba764 sqft2211 E 24th St, Granite City, IL 62040For SaleMLS ID #26055168, Marisa A Lowry, Coldwell Banker Brown Realtors. MARIS
- $69,9002 bd1 ba1.2k sqft2328 E 24th St, Granite City, IL 62040For SaleMLS ID #26034213, Angela S Judd Uram, Coldwell Banker Brown Realtors. MARIS
- $80,0002 bd1 ba1.1k sqft2447 Delmar Ave, Granite City, IL 62040For SaleMLS ID #26037532, JT Ross, Keller Williams Marquee. MARIS
- $57,9002 bd1 ba768 sqft2424 Madison Ave, Granite City, IL 62040For SaleMLS ID #26042622, Monica Lemp, Keller Williams Marquee. MARIS
- $85,0002 bd1 ba972 sqft2431 State St, Granite City, IL 62040For SaleMLS ID #26055109, Caleb A Davis, Keller Williams Marquee. MARIS
- $75,0002 bd1 ba1.3k sqft5409 Evergreen St, Granite City, IL 62040For SaleMLS ID #26053982, Jenny A Wisniewski, Landmark Realty. MARIS
- $75,0002 bd1 ba860 sqft2421 Ohio Ave, Granite City, IL 62040For SaleMLS ID #26032523, Kristi L Glasgow, RE/MAX Alliance. MARIS
- $86,9503 bd1 ba1.3k sqft2402 E 25th St, Granite City, IL 62040For SaleMLS ID #26050511, Carson R Klein, Real Broker, LLC. MARIS
- $80,0003 bd1 ba1k sqft2133 Robert Ave, Granite City, IL 62040For SaleMLS ID #26037163, Laura Dochwat, Worth Clark Realty. MARIS
- $78,0002 bd1 ba922 sqft2470 Center St, Granite City, IL 62040For SaleMLS ID #26044034, Kenbra Knight, Century 21 Bailey & Company. MARIS
- $41,5003 bd1 ba1k sqft2006 Illinois Ave, Granite City, IL 62040For SaleMLS ID #26015904, Vernon J Korte, RE/MAX Alliance. MARIS
- $44,9002 bd1 ba873 sqft2327 E 25th St, Granite City, IL 62040For SaleMLS ID #26042618, Monica Lemp, Keller Williams Marquee. MARIS
