Beautiful fully furnished townhouse located in the highly sought-after resort-style community of Windsor at Westside. This 2-story property features an open-concept floor plan, modern kitchen, and spacious living areas designed for comfort and entertainment. Perfect as a primary residence, vacation home, or short-term rental investment. The home offers excellent income potential and is fully equipped for immediate use. Windsor at Westside is a gated resort community offering world-class amenities including a clubhouse, resort-style pool, fitness center, tiki bar, and more. Conveniently located near Disney, major attractions, restaurants, and shopping.
For sale
Price cut: $20K (8/20)
$425,000
2436 DUBAI STREET, KISSIMMEE, FL 34747
5beds
2,263sqft
Townhouse
Built in 2020
2,613 Square Feet Lot
$-- Zestimate®
$188/sqft
$608/mo HOA
What's special
Resort-style poolGated resort communityFully furnished townhouseOpen-concept floor planTiki barFitness centerModern kitchen
- 82 days
- 73
- 5
Zillow last checked:
Listing updated:
Listed by:
Marcela Andrade Drummond 407-752-2323,
DEBRASSI REALTY LLC 407-446-1343
Source: Stellar MLS,MLS#: O6417398 Originating MLS: Orlando Regional
Originating MLS: Orlando Regional
Facts & features
Interior
Bedrooms & bathrooms
- Bedrooms: 5
- Bathrooms: 4
- Full bathrooms: 4
Primary bedroom
- Features: Storage Closet
- Level: Second
Bedroom 2
- Features: Storage Closet
- Level: Second
Bedroom 3
- Features: Built-in Closet
- Level: Second
Bedroom 4
- Features: Built-in Closet
- Level: Second
Bedroom 5
- Features: Built-in Closet
- Level: First
Bathroom 1
- Level: Second
Bathroom 2
- Level: Second
Bathroom 3
- Level: Second
Bathroom 4
- Level: First
Dining room
- Level: First
Kitchen
- Level: First
Living room
- Level: First
Heating
- Central
Cooling
- Central Air
Appliances
- Included: Dishwasher, Disposal, Dryer, Microwave, Refrigerator, Washer
- Laundry: Laundry Closet
Features
- Stone Counters, Thermostat, Walk-In Closet(s)
- Flooring: Carpet, Tile
- Doors: Sliding Doors
- Has fireplace: No
- Furnished: Yes
Interior area
- Total structure area: 2,354
- Total interior livable area: 2,263 sqft
Video & virtual tour
Property
Features
- Levels: Two
- Stories: 2
- Has private pool: Yes
- Pool features: In Ground
Lot
- Size: 2,613 Square Feet
Details
- Parcel number: 182527559200011010
- Zoning: PD (PLANNE
- Special conditions: None
Construction
Type & style
- Home type: Townhouse
- Property subtype: Townhouse
Materials
- Block
- Foundation: Slab
- Roof: Shingle
Condition
- New construction: No
- Year built: 2020
Utilities & green energy
- Sewer: Public Sewer
- Water: Public
- Utilities for property: Cable Available, Public, Sprinkler Meter, Street Lights, Water Connected
Community & HOA
Community
- Features: Clubhouse, Fitness Center, Gated Community - Guard, Playground, Pool, Restaurant, Sidewalks, Tennis Court(s)
- Pet fee: $0 monthly
- Subdivision: WINDSOR AT WESTSIDE PH 3 PB 27 PGS 158-162 LOT 101
HOA
- Has HOA: Yes
- Services included: Community Pool, Maintenance Structure, Pool Maintenance, Trash
- HOA fee: $608 monthly
- HOA name: Joseph Muniz
Location
- Region: Kissimmee
Financial & listing details
- Price per square foot: $188/sqft
- Tax assessed value: $405,900
- Annual tax amount: $6,788
- Date on market: 6/17/2026
- Cumulative days on market: 82 days
- Ownership: Fee Simple
- Total actual rent: 0
- Road surface type: Asphalt
Estimated market value
Not available
Estimated sales range
Not available
Not available
Price history
| Date | Event | Price |
|---|---|---|
| 8/20/2026 | Price change | $425,000-4.5%$188/sqft |
Source:  Stellar MLS #O6417398 Report a problem Stellar MLS #O6417398 Report a problem | ||
| 6/17/2026 | Listed for sale | $445,000+4.7%$197/sqft |
Source: Stellar MLS #O6417398 Report a problem | ||
| 1/7/2026 | Listing removed | $425,000$188/sqft |
Source: Stellar MLS #O6345494 Report a problem | ||
| 11/13/2025 | Price change | $425,000-7.4%$188/sqft |
Source: Stellar MLS #O6345494 Report a problem | ||
| 9/18/2025 | Listed for sale | $459,000-14.8%$203/sqft |
Source: Stellar MLS #O6345494 Report a problem | ||
| 4/14/2025 | Listing removed | $539,000$238/sqft |
Source: Stellar MLS #O6198800 Report a problem | ||
| 4/24/2024 | Listed for sale | $539,000+45.7%$238/sqft |
Source: Stellar MLS #O6198800 Report a problem | ||
| 9/29/2020 | Sold | $370,000$163/sqft |
Source: Public Record Report a problem | ||
Public tax history
| Year | Property taxes | Tax assessment |
|---|---|---|
| 2025 | $7,071 -1.6% | $405,900 -1.8% |
| 2024 | $7,189 +5.1% | $413,200 -2.2% |
| 2023 | $6,840 +12.8% | $422,500 +25.7% |
| 2022 | $6,063 +5.2% | $336,000 +10.2% |
| 2021 | $5,765 +234.5% | $304,800 +1191.5% |
| 2020 | $1,724 +65.5% | $23,600 +68.6% |
| 2019 | $1,041 | $14,000 |
Find assessor info on the county website
Monthly payment
Est. payment
Payment breakdown
Explore the cost of this home by adjusting the details. Changes won't be saved.Climate risks
Neighborhood: 34747
Nearby schools
Schools provided by the listing agent
- Elementary: Westside K-8
- High: Celebration High
Source: Stellar MLS. This data may not be complete. We recommend contacting the local school district to confirm school assignments for this home.
Similar homes
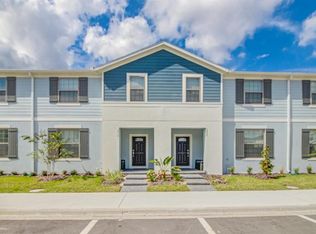
- $425,0005 bd5 ba2.2k sqft8932 ADRIATICO LANE, KISSIMMEE, FL 34747For Sale

 MLS ID #O6411777, Liam Glover PA, KELLER WILLIAMS WINTER PARK. Stellar MLS
 - $410,0005 bd5 ba2.2k sqft2407 DUBAI STREET, KISSIMMEE, FL 34747For Sale
 MLS ID #O6398836, Eugene Phillip, EXP REALTY LLC. Stellar MLS
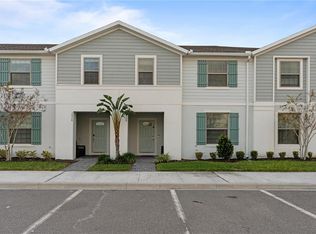
 - $419,0005 bd4 ba2.2k sqft2428 DUBAI STREET, KISSIMMEE, FL 34747For Sale
 MLS ID #O6233761, Gladys Bezerra, SERHANT. Stellar MLS
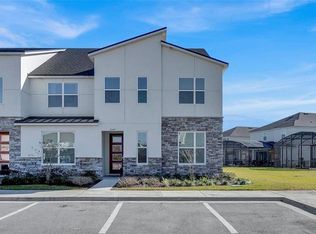
 - $459,0005 bd5 ba2.2k sqft2147 COOPER BELL PLACE, KISSIMMEE, FL 34747For Sale
 MLS ID #O6436144, Andre Kressler, KRESSLER REAL ESTATE. Stellar MLS
 - $390,0005 bd5 ba2.2k sqft9025 RHODES STREET, KISSIMMEE, FL 34747For SaleMLS ID #O6430843, Sergio Palmero, LIFESTYLE INTERNATIONAL REALTY. Stellar MLS
- $445,0005 bd5 ba2.2k sqft8936 SYDNEY AVENUE, KISSIMMEE, FL 34747For SaleMLS ID #O6374304, Paula Maestrini, EMPIRE NETWORK REALTY. Stellar MLS
- $454,9995 bd5 ba2.2k sqft8974 AMELIA DOWNS TRAIL, KISSIMMEE, FL 34747For SaleMLS ID #O6415120, Gustavo Nappi, FLORIDA CONNEXION PROPERTIES. Stellar MLS
- $460,0005 bd5 ba2.2k sqft2402 DUBAI STREET, KISSIMMEE, FL 34747For SaleMLS ID #O6341750, Fabiano Dias, FABIANO DIAS REALTY LLC. Stellar MLS
- $495,0005 bd5 ba2.2k sqft2426 TANGIER DRIVE, KISSIMMEE, FL 34747For SaleMLS ID #O6419842, James Echeverria Perez, EXP REALTY LLC. Stellar MLS
- $490,0005 bd4 ba2k sqft8990 CUBAN PALM ROAD, KISSIMMEE, FL 34747For SaleMLS ID #O6438831, Samantha Gil, ORLANDO BROTHERS REAL ESTATE LLC. Stellar MLS
- $395,0005 bd5 ba2.2k sqft8887 GENEVE COURT, KISSIMMEE, FL 34747For SaleMLS ID #O6295445, Jeannette Lopez, ORLANDO REGIONAL PROPERTY MANAGEMENT. Stellar MLS
- $445,0004 bd5 ba2.1k sqft1676 TROPICAL PALMS CIRCLE, KISSIMMEE, FL 34747For SaleMLS ID #O6228785, Delia Lugo, INTERNATIONAL REAL ESTATE LLC. Stellar MLS
- $489,0005 bd5 ba2.2k sqft8866 GENEVE COURT, KISSIMMEE, FL 34747For SaleMLS ID #O6420355, Tiago Martins, LA ROSA REALTY LLC. Stellar MLS
- $469,9854 bd5 ba2k sqft1534 CAREY PALM CIRCLE, KISSIMMEE, FL 34747For SaleMLS ID #TB8482952, Morgana Sasso, FRIENDS REALTY LLC. Stellar MLS
- $525,0005 bd4 ba2.4k sqft2440 TANGIER DRIVE, KISSIMMEE, FL 34747For SaleMLS ID #O6430214, Caitlin De Oliveira, EXP REALTY LLC. Stellar MLS
- $498,7905 bd5 ba2.2k sqft1532 CAREY PALM CIRCLE, KISSIMMEE, FL 34747For SaleMLS ID #TB8414210, Morgana Sasso, FRIENDS REALTY LLC. Stellar MLS
- $549,9905 bd4 ba2.4k sqft1917 NICE COURT, KISSIMMEE, FL 34747For SaleMLS ID #O6428506, Manny Acosta, EMPIRE NETWORK REALTY. Stellar MLS
- $499,9995 bd3 ba2.3k sqft2694 LA ISLA COURT, KISSIMMEE, FL 34747For SaleMLS ID #S5149891, James Donovan, TEAM DONOVAN. Stellar MLS
- $463,0005 bd5 ba2.2k sqft971 PARADISE DRIVE, DAVENPORT, FL 33897For SaleMLS ID #S5126361, Ana Pagotto, LPT REALTY, LLC. Stellar MLS
- $489,0005 bd5 ba2.2k sqft716 GARDENIA LANE, DAVENPORT, FL 33897For SaleMLS ID #O6430639, Lucia Wu, GOLDEN SUN REALTY INC. Stellar MLS
