This beautifully maintained bi-level home, built in 1986, offers the ideal blend of comfort, functionality, and style. The entrance is bright and airy and welcomes you up the stairs to the open, spacious living room. The expansive windows overlook Ellendale Drive and allow for floods of natural light. The lovely flooring, crown molding, and ambient lighting create a cozy backdrop for opening gifts on Christmas morning or sipping a glass of wine on New Year’s Eve. The living room opens to the dining room and kitchen. With gorgeous cabinetry, elegant tiling and quartz countertops, and tasteful lighting, this space is both beautiful and functional. Back the hall from the living area are three spacious bedrooms and a full bathroom. Unique light fixtures, plush carpeting, ample storage space, and bright windows make these rooms welcoming and restful. The primary bedroom offers two full closets and an ensuite bathroom with a walk-in shower. Whether the sun is coming up or setting at the end of a long day, these rooms offer a respite of warmth and comfort. Down the stairs is an expansive lower level. An accent wall in the family room brings a contemporary touch, along with plush carpet and pocket lights. Use the room as a TV area, family room, or playroom – it is versatile and inviting. A home office, with a stone accent wall, is just off the main room, and a half bath completes the downstairs. From there, step out into the 2-car garage with a laundry area. Clean and accessible, all your parking and storage needs are solved right here. The outdoors offers as much breathing room as the indoors. A new composite deck provides space for cookouts and eating al fresco with friends. A lower-level patio and newly poured sidewalk compliment the mature trees and picturesque landscaping. Watch those tulips and peonies spring up each April, then plant a full crop of tomatoes in the garden boxes out back. The 0.27 acres provide all the gardening space you desire. Situated in the friendly, welcoming community of Willow Acres and surrounded by the exquisite Lancaster countryside, this gem will check all of your new-home boxes.
Sold for $425,000
$425,000
2436 Ellendale Dr, Lancaster, PA 17602
3beds
1,720sqft
Single Family Residence
Built in 1980
0.27 Acres Lot
$446,200 Zestimate®
$247/sqft
$2,495 Estimated rent
Home value
$446,200
$419,000 - $477,000
$2,495/mo
Zestimate® history
Owner options
List your home for rent
$2,495/mo
Rent Zestimate®
Find your next renter with Zillow Rental Manager. Plus, with online applications, you can quickly screen prospective tenants – for free.
$2,495/mo
Rent Zestimate®
Refinance and save
$2,709/mo
Est. payment
Refinancing to a lower rate could help reduce your monthly payments and save thousands over the life of the loan.
$2,709/mo
Est. payment
Explore your selling options
Work with a Zillow partner agent
Leverage their expertise and Zillow's premium Showcase listings to get your home seen by more buyers.
Get startedList with your own agent
Get your home in front of millions of buyers by listing it on Zillow.
Learn how to do itSell it yourself
Take full control of how buyers see your home on Zillow by listing For Sale by Owner (FSBO).
List your homeWhat's special
Zillow last checked:
Listing updated:
Listed by:
Amy Beachy 717-606-8254,
Coldwell Banker Realty
Bought with:
Ian Hey, rs351384
RE/MAX SmartHub Realty
Source: Bright MLS,MLS#: PALA2070286
Facts & features
Interior
Bedrooms & bathrooms
- Bedrooms: 3
- Bathrooms: 3
- Full bathrooms: 2
- 1/2 bathrooms: 1
- Main level bathrooms: 2
- Main level bedrooms: 3
Rooms
- Room types: Living Room, Dining Room, Primary Bedroom, Bedroom 2, Bedroom 3, Kitchen, Foyer, Laundry, Office, Recreation Room, Bathroom 2, Primary Bathroom, Half Bath
Primary bedroom
- Features: Flooring - Carpet
- Level: Main
- Area: 156 Square Feet
- Dimensions: 13 x 12
Bedroom 2
- Features: Flooring - Carpet
- Level: Main
- Area: 140 Square Feet
- Dimensions: 14 x 10
Bedroom 3
- Features: Flooring - Laminate Plank
- Level: Main
- Area: 110 Square Feet
- Dimensions: 11 x 10
Primary bathroom
- Features: Flooring - Laminate Plank, Bathroom - Walk-In Shower, Countertop(s) - Solid Surface
- Level: Main
- Area: 28 Square Feet
- Dimensions: 7 x 4
Bathroom 2
- Features: Flooring - Laminate Plank, Bathroom - Tub Shower, Countertop(s) - Solid Surface
- Level: Main
- Area: 40 Square Feet
- Dimensions: 8 x 5
Dining room
- Features: Flooring - Luxury Vinyl Plank
- Level: Main
- Area: 121 Square Feet
- Dimensions: 11 x 11
Foyer
- Level: Main
- Area: 28 Square Feet
- Dimensions: 7 x 4
Half bath
- Features: Flooring - Laminate Plank
- Level: Lower
- Area: 45 Square Feet
- Dimensions: 9 x 5
Kitchen
- Features: Flooring - Luxury Vinyl Plank, Kitchen - Electric Cooking, Countertop(s) - Quartz
- Level: Main
- Area: 121 Square Feet
- Dimensions: 11 x 11
Laundry
- Features: Flooring - Concrete
- Level: Lower
Living room
- Features: Flooring - Luxury Vinyl Plank
- Level: Main
- Area: 210 Square Feet
- Dimensions: 15 x 14
Office
- Features: Flooring - Carpet
- Level: Lower
- Area: 135 Square Feet
- Dimensions: 15 x 9
Recreation room
- Features: Flooring - Carpet
- Level: Lower
- Area: 320 Square Feet
- Dimensions: 20 x 16
Heating
- Heat Pump, Electric
Cooling
- Central Air, Electric
Appliances
- Included: Dryer, Refrigerator, Washer, Dishwasher, Microwave, Oven/Range - Electric, Disposal, Electric Water Heater
- Laundry: Lower Level, Laundry Room
Features
- Dining Area, Bathroom - Tub Shower, Bathroom - Stall Shower, Crown Molding, Floor Plan - Traditional, Primary Bath(s), Recessed Lighting, Upgraded Countertops, Dry Wall
- Flooring: Carpet, Luxury Vinyl, Laminate
- Doors: Storm Door(s)
- Windows: Insulated Windows, Replacement
- Basement: Finished,Garage Access,Full,Heated,Improved,Interior Entry
- Has fireplace: No
Interior area
- Total structure area: 1,720
- Total interior livable area: 1,720 sqft
- Finished area above ground: 1,220
- Finished area below ground: 500
Property
Parking
- Total spaces: 6
- Parking features: Garage Faces Side, Basement, Storage, Garage Door Opener, Inside Entrance, Oversized, Driveway, Off Street, Attached
- Attached garage spaces: 2
- Has uncovered spaces: Yes
- Details: Garage Sqft: 542
Accessibility
- Accessibility features: None
Features
- Levels: Bi-Level,Two
- Stories: 2
- Patio & porch: Deck, Porch
- Exterior features: Lighting, Stone Retaining Walls
- Pool features: None
- Has view: Yes
- View description: Garden, Street
- Frontage length: Road Frontage: 109
Lot
- Size: 0.27 Acres
- Features: Front Yard, Landscaped, Rear Yard, Suburban
Details
- Additional structures: Above Grade, Below Grade, Outbuilding
- Parcel number: 3108974000000
- Zoning: R2
- Zoning description: MEDIUM RESIDENTIAL
- Special conditions: Standard
Construction
Type & style
- Home type: SingleFamily
- Property subtype: Single Family Residence
Materials
- Brick, Vinyl Siding
- Foundation: Block
- Roof: Shingle
Condition
- Very Good,Excellent
- New construction: No
- Year built: 1980
Utilities & green energy
- Electric: 200+ Amp Service
- Sewer: Public Sewer
- Water: Well
- Utilities for property: Cable Available, Electricity Available, Sewer Available, Water Available
Community & HOA
Community
- Security: Smoke Detector(s)
- Subdivision: Willow Acres
HOA
- Has HOA: No
Location
- Region: Lancaster
- Municipality: EAST LAMPETER TWP
Financial & listing details
- Price per square foot: $247/sqft
- Tax assessed value: $165,600
- Annual tax amount: $3,368
- Date on market: 5/22/2025
- Listing agreement: Exclusive Right To Sell
- Listing terms: Cash,Conventional,FHA,VA Loan
- Inclusions: Refrigerator, Washer And Dryer.
- Exclusions: Swing Set
- Ownership: Fee Simple
- Road surface type: Paved
Price history
| Date | Event | Price |
|---|---|---|
| 7/11/2025 | Sold | $425,000$247/sqft |
Source:  Bright MLS #PALA2070286 Report a problem Bright MLS #PALA2070286 Report a problem | ||
| 5/27/2025 | Pending sale | $425,000$247/sqft |
Source: Bright MLS #PALA2070286 Report a problem | ||
| 5/23/2025 | Listed for sale | $425,000+95.9%$247/sqft |
Source: Bright MLS #PALA2070286 Report a problem | ||
| 3/7/2009 | Listing removed | $216,900+8.5%$126/sqft |
Source: NCI #134242 Report a problem | ||
| 11/26/2008 | Sold | $200,000-7.8%$116/sqft |
Source: Public Record Report a problem | ||
| 6/14/2008 | Listed for sale | $216,900+73.5%$126/sqft |
Source: NCI #134242 Report a problem | ||
| 7/9/2002 | Sold | $125,000$73/sqft |
Source: Public Record Report a problem | ||
Public tax history
| Year | Property taxes | Tax assessment |
|---|---|---|
| 2025 | $3,433 +2.4% | $165,600 |
| 2024 | $3,353 +2.4% | $165,600 |
| 2023 | $3,275 +2.6% | $165,600 |
| 2022 | $3,194 | $165,600 |
| 2021 | $3,194 +300.9% | $165,600 |
| 2020 | $797 -73.6% | $165,600 |
| 2019 | $3,015 +290.6% | $165,600 |
| 2018 | $772 -73.8% | $165,600 +21.9% |
| 2017 | $2,942 +1.2% | $135,900 |
| 2016 | $2,907 +51.4% | $135,900 |
| 2015 | $1,920 | $135,900 |
| 2014 | $1,920 | $135,900 |
| 2013 | -- | $135,900 |
| 2012 | -- | $135,900 |
| 2011 | -- | $135,900 |
| 2010 | -- | $135,900 |
| 2009 | -- | $135,900 |
| 2007 | -- | $135,900 |
| 2006 | -- | $135,900 |
| 2005 | -- | $135,900 +19.8% |
| 2004 | -- | $113,400 |
| 2003 | -- | $113,400 |
| 2002 | -- | $113,400 |
| 2000 | -- | $113,400 |
Find assessor info on the county website
Neighborhood: 17602
Nearby homes
- $359,9003 bd3 ba3.1k sqft2440 Ellendale Dr, Lancaster, PA 17602Sold
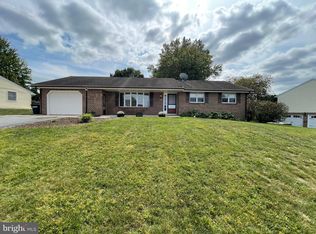
- $398,4003 bd2 ba1.1k sqft2432 Ellendale Dr, Lancaster, PA 17602Off Market
- $358,2004 bd1 ba1k sqft2431 Willow Glen Dr, Lancaster, PA 17602Off Market
- $405,0004 bd2 ba1.2k sqft2439 Willow Glen Dr, Lancaster, PA 17602Off Market
- $346,7003 bd1 ba1.2k sqft2444 Ellendale Dr, Lancaster, PA 17602Off Market
- $434,7003 bd1 ba1.9k sqft2435 Ellendale Dr, Lancaster, PA 17602Off Market
- $425,0003 bd2 ba2k sqft2439 Ellendale Dr, Lancaster, PA 17602Sold
- $445,5004 bd2 ba2.2k sqft2443 Willow Glen Dr, Lancaster, PA 17602Off Market
Nearby schools
GreatSchools rating
- 5/10Smoketown El SchoolGrades: K-5Distance: 2.1 mi
- 7/10Gerald G Huesken Middle SchoolGrades: 6-8Distance: 1.8 mi
- 7/10Conestoga Valley Senior High SchoolGrades: 9-12Distance: 2.1 mi
Schools provided by the listing agent
- Elementary: Smoketown E.s.
- High: Conestoga Valley
- District: Conestoga Valley
Source: Bright MLS. This data may not be complete. We recommend contacting the local school district to confirm school assignments for this home.


Get pre-qualified for a loan
At Zillow Home Loans, we can pre-qualify you in as little as 5 minutes with no impact to your credit score.An equal housing lender. NMLS #10287.
Sell for more on Zillow
Get a Zillow Showcase℠ listing at no additional cost and you could sell for .
$446,200
2% more
+$8,924
With Zillow Showcase(estimated)
$455,124
- Pennsylvania
- Lancaster County
- Lancaster
- 17602
- 2436 Ellendale Dr
Nearby cities
Nearby neighborhoods
Nearby zip codes
Other Lancaster Topics
