Gorgeous "Venice" Model Home in highly sought-after Potomac Shores Community! An Amenity-Rich Award Winning Resort! Move in Ready! Evident Pride of Ownership throughout! Home offers $40k in upgrades inside and out! Your new home Boasts a Front Porch Perfect for Relaxing. Close to 3,000 finished square feet on 3 Finished Levels. Upon entering your new home, you're greeted by Gleaming Upgraded Hardwood Floors and Open Floor Plan on the Main Level offering Tons of Natural Light, Recessed Lighting, Premium Sounds System and Cozy Stone Fireplace with Raised Hearth and Mantel. Flow seamlessly into you Gourmet Kitchen boasting a Large Kitchen Island, Upgraded Cabinets, Granite Counter tops, Tile Back Splash, Stainless Steel Appliances, potential Coffee & Wine Bar, along with a Morning Room with a Vaulted Ceiling which is ideal for a Large Dining Table to accommodate huge meal gatherings and special occasions. Walk out your French doors to your back Deck while you sip on your morning coffee or perhaps Grilling in the evening. Perfect for Entertaining Family and Friends while overlooking your Fenced in back yard. Upstairs you will also find 3 Large secondary Bedrooms with filled with Natural Light, Spacious Closets, Conveniently located Hallway Bathroom with Tiled Shower Walls & Ceramic Tiled Floor along with your new Oversized Laundry Room with Shelves and space for Additional Storage. Upon entering your new Master Suite, you’ll quickly notice the Tray Ceiling, Custom Spa like Luxury Master En-Suite Bath boasting a Deep Soaking Tub and Tiled Shower, Raised Double Sink Vanity with Granite Countertop, Ceramic Tile Flooring along with an Integrated Bluetooth speaker/exhaust fan. Great for Listening to Music or an Audio Book while getting ready for work. Finally, you’ll really enjoy your new Master Bedroom Massive Walk-in Closet filled with natural light along with with your Custom ELFA Closet Organizer System. Finished Walkout Basement offers a Recreation Room, with Rough in for Bar and/or another Full Bath. Spare room with Shelving offering Tons of Storage Space and/or potential for a 5th Bedroom. Walk through your French Door out to your Concrete Stamped Patio overlooking your beautiful custom fencing that surrounds the backyard which aesthetically compliments the neighborhood. Ideal for Entertaining Family and Guests. Aside from your new home’s impressive features and amenities, the HOA fee offers High-Speed Internet along with access to World-Class Amenities. Indulge in the State-of-the-Art fitness Facilities, a Jack Nicklaus Signature Public Golf Course, the Tidewater Grill, 3 Swimming Pools, Multi-Purpose Courts, Social Facilities, 5+ Miles of Wooded Trails, Green House and Gardens, a Canoe/Kayak Launch, etc. Take advantage of this Vibrant Community offering numerous interest groups and activities including Book Clubs, Bunco, Car Club, Caskers Club, Garden Club, Ali Krieger Sports Complex. and much more! When completed, the community will feature a VRE station and Town Center along the Potomac River with a Boardwalk on the bluff, a Waterfront Park, and a Central Park. Commuter's dream neighborhood. True Resort living at its finest. What else could you ask for and/or want in a home or in a Community?! This is an fantastic opportunity to purchase a move-in ready home in an amazing neighborhood and location! Home has been meticulously maintained. It is also worth noting existing and previous owner has made a number of Improvements. Be sure to ask your agent for further details. Must see! As you can well imagine, this one will not last long! Your new home awaits!
Sold for $750,000
$750,000
2436 Glouster Pointe Dr, Dumfries, VA 22026
4beds
2,964sqft
Single Family Residence
Built in 2015
5,349 Square Feet Lot
$776,600 Zestimate®
$253/sqft
$3,999 Estimated rent
Home value
$776,600
$738,000 - $815,000
$3,999/mo
Zestimate® history
Owner options
List your home for rent
$3,999/mo
Rent Zestimate®
Find your next renter with Zillow Rental Manager. Plus, with online applications, you can quickly screen prospective tenants – for free.
$3,999/mo
Rent Zestimate®
Refinance and save
$4,757/mo
Est. payment
Refinancing to a lower rate could help reduce your monthly payments and save thousands over the life of the loan.
$4,757/mo
Est. payment
Explore your selling options
Work with a Zillow partner agent
Leverage their expertise and Zillow's premium Showcase listings to get your home seen by more buyers.
Get startedList with your own agent
Get your home in front of millions of buyers by listing it on Zillow.
Learn how to do itSell it yourself
Take full control of how buyers see your home on Zillow by listing For Sale by Owner (FSBO).
List your homeWhat's special
Waterfront parkMorning roomCozy stone fireplacePotomac riverGarden clubRecreation roomWorld - class amenities
Zillow last checked:
Listing updated:
Listed by:
John Nolan 703-989-9206,
Pearson Smith Realty LLC
Bought with:
LAMONTE D YOUNG, 0225225785
RE/MAX Gateway
Source: Bright MLS,MLS#: VAPW2068006
Facts & features
Interior
Bedrooms & bathrooms
- Bedrooms: 4
- Bathrooms: 3
- Full bathrooms: 2
- 1/2 bathrooms: 1
- Main level bathrooms: 1
Basement
- Area: 1092
Heating
- Forced Air, Central, Heat Pump, Programmable Thermostat, Zoned, Natural Gas
Cooling
- Ceiling Fan(s), Central Air, Programmable Thermostat, Zoned, Electric
Appliances
- Included: Microwave, Dishwasher, Disposal, Dryer, Energy Efficient Appliances, Exhaust Fan, Self Cleaning Oven, Oven/Range - Gas, Range Hood, Refrigerator, Stainless Steel Appliance(s), Gas Water Heater
- Laundry: Upper Level
Features
- Breakfast Area, Butlers Pantry, Ceiling Fan(s), Family Room Off Kitchen, Open Floorplan, Eat-in Kitchen, Kitchen - Gourmet, Kitchen Island, Primary Bath(s), Recessed Lighting, Soaking Tub, Sound System, Bathroom - Tub Shower, Upgraded Countertops, Walk-In Closet(s), Chair Railings, Crown Molding, Dining Area, 9'+ Ceilings, Dry Wall
- Flooring: Carpet, Ceramic Tile, Concrete, Wood
- Doors: ENERGY STAR Qualified Doors, French Doors
- Windows: Double Pane Windows, Energy Efficient, Low Emissivity Windows, Screens, Vinyl Clad, Window Treatments
- Basement: Partial,Heated,Interior Entry,Exterior Entry,Partially Finished,Rear Entrance,Space For Rooms,Walk-Out Access,Windows
- Number of fireplaces: 1
- Fireplace features: Glass Doors, Gas/Propane, Mantel(s), Stone
Interior area
- Total structure area: 3,476
- Total interior livable area: 2,964 sqft
- Finished area above ground: 2,384
- Finished area below ground: 580
Property
Parking
- Total spaces: 2
- Parking features: Garage Faces Front, Garage Door Opener, Inside Entrance, Attached, Driveway, On Street
- Attached garage spaces: 2
- Has uncovered spaces: Yes
Accessibility
- Accessibility features: None
Features
- Levels: Three
- Stories: 3
- Patio & porch: Deck, Patio, Porch
- Exterior features: Barbecue, Lighting, Rain Gutters, Sidewalks
- Pool features: Community
- Fencing: Aluminum,Decorative,Back Yard
Lot
- Size: 5,349 Square Feet
- Features: Front Yard, Landscaped
Details
- Additional structures: Above Grade, Below Grade
- Parcel number: 8289869190
- Zoning: PMR
- Special conditions: Standard
Construction
Type & style
- Home type: SingleFamily
- Architectural style: Colonial
- Property subtype: Single Family Residence
Materials
- Asphalt, Concrete, Frame, HardiPlank Type, Rough-In Plumbing
- Foundation: Concrete Perimeter, Slab
- Roof: Asphalt
Condition
- Very Good
- New construction: No
- Year built: 2015
Details
- Builder model: Venice
- Builder name: Ryan Homes
Utilities & green energy
- Sewer: Public Sewer
- Water: Public
- Utilities for property: Underground Utilities, Cable, Fiber Optic
Community & HOA
Community
- Features: Pool
- Security: Security System, Fire Sprinkler System
- Subdivision: Potomac Shores
HOA
- Has HOA: Yes
- Amenities included: Basketball Court, Common Grounds, Community Center, Fitness Center, Golf Course Membership Available, Jogging Path, Picnic Area, Pier/Dock, Pool, Recreation Facilities, Tennis Court(s), Tot Lots/Playground
- Services included: Common Area Maintenance, Internet, Management, Pool(s), Recreation Facility, Snow Removal, Trash
- HOA fee: $180 monthly
Location
- Region: Dumfries
Financial & listing details
- Price per square foot: $253/sqft
- Tax assessed value: $636,600
- Annual tax amount: $6,733
- Date on market: 4/19/2024
- Listing agreement: Exclusive Right To Sell
- Ownership: Fee Simple
Price history
| Date | Event | Price |
|---|---|---|
| 6/14/2024 | Sold | $750,000$253/sqft |
Source:  Bright MLS #VAPW2068006 Report a problem Bright MLS #VAPW2068006 Report a problem | ||
| 5/27/2024 | Pending sale | $750,000$253/sqft |
Source: Bright MLS #VAPW2068006 Report a problem | ||
| 4/28/2024 | Contingent | $750,000$253/sqft |
Source: Bright MLS #VAPW2068006 Report a problem | ||
| 4/19/2024 | Listed for sale | $750,000+36.4%$253/sqft |
Source: Bright MLS #VAPW2068006 Report a problem | ||
| 9/27/2019 | Sold | $550,000$186/sqft |
Source: Public Record Report a problem | ||
| 8/5/2019 | Price change | $550,000-1.8%$186/sqft |
Source: Weichert Realtors #VAPW472288 Report a problem | ||
| 7/22/2019 | Listed for sale | $560,000-1.6%$189/sqft |
Source: Weichert, REALTORS #VAPW472288 Report a problem | ||
| 7/20/2018 | Listing removed | $569,000$192/sqft |
Source: RE/MAX PREMIER #1000265580 Report a problem | ||
| 6/8/2018 | Listed for sale | $569,000+6.2%$192/sqft |
Source: RE/MAX Premier #1000265580 Report a problem | ||
| 10/29/2015 | Sold | $536,000$181/sqft |
Source: Public Record Report a problem | ||
Public tax history
| Year | Property taxes | Tax assessment |
|---|---|---|
| 2025 | $6,616 +4% | $674,800 +5.5% |
| 2024 | $6,363 -3.9% | $639,800 +0.5% |
| 2023 | $6,624 -18.1% | $636,600 +8.7% |
| 2022 | $8,083 +23.7% | $585,400 +9.1% |
| 2021 | $6,535 -14.7% | $536,600 +5.7% |
| 2020 | $7,666 +161.7% | $507,500 +4.6% |
| 2019 | $2,929 -49.5% | $485,100 +1% |
| 2018 | $5,802 -2.5% | $480,500 -2.6% |
| 2017 | $5,953 -20.2% | $493,300 -2.2% |
| 2016 | $7,458 +237.6% | $504,500 +157.9% |
| 2015 | $2,209 | $195,600 |
Find assessor info on the county website
Neighborhood: 22026
Nearby homes
- $911,3004 bd5 ba4.1k sqft2432 Glouster Pointe Dr, Dumfries, VA 22026Off Market
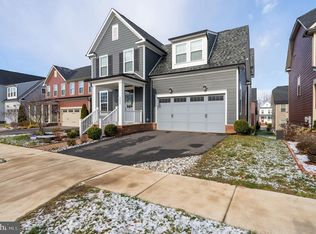
- $901,5005 bd5 ba3.9k sqft2440 Glouster Pointe Dr, Dumfries, VA 22026Off Market

- $776,8004 bd4 ba3k sqft2428 Glouster Pointe Dr, Dumfries, VA 22026Off Market

- $729,1004 bd4 ba3k sqft2428 Glouster Pointe, Dumfries, VA 22026Off Market
- $785,6004 bd4 ba3k sqft16969 Takeaway Ln, Dumfries, VA 22026Off Market
- $928,2005 bd5 ba4.7k sqft16965 Takeaway Ln, Dumfries, VA 22026Off Market
- $788,5004 bd4 ba3.4k sqft16973 Takeaway Ln, Dumfries, VA 22026Off Market
- $884,9005 bd4 ba3.9k sqft2435 Glouster Pointe Dr, Dumfries, VA 22026Off Market
Nearby schools
GreatSchools rating
- 7/10Covington-Harper Elementary SchoolGrades: PK-5Distance: 0.7 mi
- 6/10Potomac Shores MiddleGrades: 6-8Distance: 1.3 mi
- 4/10Potomac High SchoolGrades: 9-12Distance: 1.5 mi
Schools provided by the listing agent
- Elementary: Covington-harper
- Middle: Potomac Shores
- High: Potomac
- District: Prince William County Public Schools
Source: Bright MLS. This data may not be complete. We recommend contacting the local school district to confirm school assignments for this home.
Get a cash offer in 3 minutes
Find out how much your home could sell for in as little as 3 minutes with a no-obligation cash offer.
Estimated market value
$776,600
Get a cash offer in 3 minutes
Find out how much your home could sell for in as little as 3 minutes with a no-obligation cash offer.
Estimated market value
$776,600
- Virginia
- Prince William County
- Dumfries
- 22026
- 2436 Glouster Pointe Dr
Nearby cities
Nearby zip codes
Other Dumfries Topics
