Tucked away off of Cave Mill Road, just minutes from Kroger, Scottsville Rd, the interstate and Campbell Lane, 2436 Grider Pond Road has so much to offer! This brick ranch home has 3 bedrooms and 2 full bathrooms with 2 living spaces. Needing an office, playroom for kiddos, or sitting room for your morning coffee? This layout is perfect for you! The quaint kitchen features a small eat-in area, the perfect cozy pop of color on the cabinets and easy access to the formal dining and living room to entertain guests or keep an eye on kids! Hardwood floors in the living room are complimented by a gas brick fireplace. Out back you will love the screened in porch that overlooks the fenced in yard and large detached garage!! Woodworking, storage, working on cars, home gym? This is the space for you! There is no shortage of storage with a 2 car attached garage as well. The detached garage features a window unit, heating unit and electric service. There is a storm shelter in the garage too. With recent updates to the HVAC and roof, peace of mind if waiting for you here!!
Under contract
Price cut: $5K (9/8)
$284,900
2436 Grider Pond Rd, Bowling Green, KY 42104
3beds
1,665sqft
Single Family Residence
Built in 1982
0.39 Acres Lot
$278,100 Zestimate®
$171/sqft
$-- HOA
What's special
Gas brick fireplaceBrick ranch homeLarge detached garageQuaint kitchenScreened in porchSmall eat-in area
- 47 days
- 551
- 24
Likely to sell faster than
Zillow last checked:
Listing updated:
Listed by:
Tony M Huynh 270-257-4538,
Keller Williams First Choice R,
Emily O Davis 270-799-3736,
Keller Williams First Choice R
Source: RASK,MLS#: RA20264863
Facts & features
Interior
Bedrooms & bathrooms
- Bedrooms: 3
- Bathrooms: 2
- Full bathrooms: 2
- Main level bathrooms: 2
- Main level bedrooms: 3
Rooms
- Room types: Den
Primary bedroom
- Level: Main
- Area: 211.98
- Dimensions: 15.42 x 13.75
Bedroom 2
- Level: Main
- Area: 185
- Dimensions: 15.42 x 12
Bedroom 3
- Level: Main
- Area: 158
- Dimensions: 13.17 x 12
Primary bathroom
- Level: Main
Bathroom
- Features: Tub/Shower Combo
Heating
- Forced Air, Natural Gas
Cooling
- Central Air
Appliances
- Included: Dishwasher, Microwave, Electric Range, Refrigerator, Gas Water Heater
- Laundry: Laundry Closet
Features
- Ceiling Fan(s), Walls (Dry Wall), Formal Dining Room
- Flooring: Carpet, Hardwood, Tile
- Windows: Thermo Pane Windows, Blinds
- Basement: None,Crawl Space
- Attic: Storage
- Number of fireplaces: 1
- Fireplace features: 1, Gas
Interior area
- Total structure area: 1,665
- Total interior livable area: 1,665 sqft
Property
Parking
- Total spaces: 2
- Parking features: Attached, Detached
- Attached garage spaces: 2
Accessibility
- Accessibility features: 1st Floor Bathroom, Level Drive, Level Lot
Features
- Levels: One and One Half
- Patio & porch: Covered Front Porch, Screened Porch
- Exterior features: Landscaping, Mature Trees
- Fencing: Back Yard
Lot
- Size: 0.39 Acres
- Features: Subdivided
Details
- Parcel number: 041C32053
Construction
Type & style
- Home type: SingleFamily
- Property subtype: Single Family Residence
Materials
- Brick
- Roof: Shingle
Condition
- Year built: 1982
Utilities & green energy
- Sewer: Septic Tank
- Water: Public
Community & HOA
Community
- Security: Smoke Detector(s)
- Subdivision: Bluegrass Meadows
Location
- Region: Bowling Green
Financial & listing details
- Price per square foot: $171/sqft
- Tax assessed value: $199,400
- Annual tax amount: $1,316
- Price range: $284.9K - $284.9K
- Date on market: 8/12/2026
Estimated market value
$278,100
$264,000 - $292,000
$1,798/mo
Price history
| Date | Event | Price |
|---|---|---|
| 9/14/2026 | Pending sale | $284,900$171/sqft |
Source:  RASK #RA20264863 Report a problem RASK #RA20264863 Report a problem | ||
| 9/8/2026 | Price change | $284,900-1.7%$171/sqft |
Source: RASK #RA20264863 Report a problem | ||
| 8/12/2026 | Listed for sale | $289,900+123%$174/sqft |
Source: RASK #RA20264863 Report a problem | ||
| 1/16/2002 | Sold | $130,000$78/sqft |
Source: Agent Provided Report a problem | ||
Public tax history
| Year | Property taxes | Tax assessment |
|---|---|---|
| 2025 | $1,316 -11% | $199,400 +18.7% |
| 2024 | $1,479 +18.3% | $168,000 +20% |
| 2023 | $1,251 +6.8% | $140,000 |
| 2022 | $1,171 +0.4% | $140,000 |
| 2021 | $1,167 -0.3% | $140,000 |
| 2020 | $1,170 | $140,000 |
| 2019 | $1,170 +0.2% | $140,000 |
| 2018 | $1,168 +0.5% | $140,000 |
| 2017 | $1,163 +10.2% | $140,000 +7.7% |
| 2015 | $1,055 +1.5% | $130,000 |
| 2014 | $1,039 | $130,000 |
| 2011 | -- | $130,000 |
| 2010 | -- | $130,000 |
| 2009 | -- | $130,000 |
Find assessor info on the county website
Monthly payment
Est. payment
Payment breakdown
Explore the cost of this home by adjusting the details. Changes won't be saved.Climate risks
Neighborhood: 42104
Nearby schools
Schools provided by the listing agent
- Elementary: William H Natcher
- Middle: Drakes Creek
- High: Greenwood
Source: RASK. This data may not be complete. We recommend contacting the local school district to confirm school assignments for this home.
- $283,1004 bd2 ba2.2k sqft2432 Grider Pond Rd, Bowling Green, KY 42104Off Market
- $249,2003 bd-- ba1.6k sqft2440 Grider Pond Rd, Bowling Green, KY 42104Off Market
- $270,6003 bd2 ba1.8k sqft1616 Applegate Ct, Bowling Green, KY 42104Off Market
- $254,6003 bd2 ba1.6k sqft2428 Grider Pond Rd, Bowling Green, KY 42104Off Market
Similar homes
- $299,9003 bd3 ba2.1k sqft1411 Beddington Way, Bowling Green, KY 42104For Sale
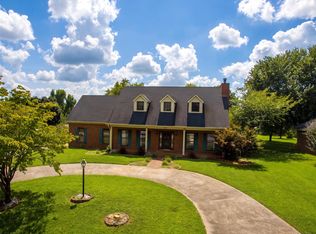
 MLS ID #RA20264794, Gregory Grieve, Keller Williams First Choice R. RASK
 - $315,0003 bd2 ba1.5k sqft3302 Smallhouse Rd, Bowling Green, KY 42104For Sale
 MLS ID #RA20263449, Selena Lee, NextHome Realty Experts. RASK
 - $274,5003 bd2 ba1.5k sqft214 Wesley Way, Bowling Green, KY 42104For Sale
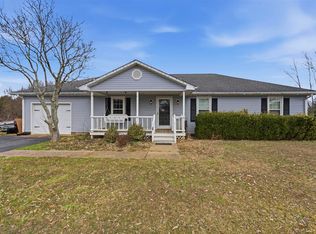 MLS ID #RA20264985, Christine A Siegle, Keller Williams First Choice R. RASK
 - $309,5003 bd2 ba1.7k sqft2816 Smallhouse Rd, Bowling Green, KY 42104For Sale
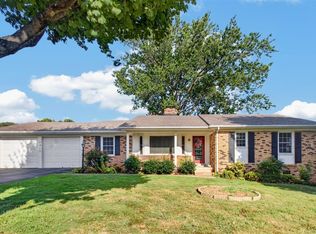 MLS ID #RA20265309, Elinor D Salsman, Coldwell Banker Legacy Group. RASK
 - $279,9003 bd2 ba1.4k sqft3350 Cave Springs Ave, Bowling Green, KY 42104For SaleMLS ID #RA20263563, Jamie C Peerce, RE/MAX Real Estate Executives. RASK
- $--3 bd1 ba1.2k sqft1434 Clayton Ct, Bowling Green, KY 42104AuctionMLS ID #RA20265680, Zachary French, Mills Real Estate & Auction. RASK
- $364,9003 bd2 ba1.9k sqft1725 Curling Way, Bowling Green, KY 42104For SaleMLS ID #RA20264087, Tony M Huynh, Keller Williams First Choice R. RASK
- $294,9003 bd3 ba2k sqft1319 Wintercress Ct, Bowling Green, KY 42104For SaleMLS ID #RA20263805, Emily Edmonds, BHG Realty. RASK
- $259,9003 bd2 ba1.9k sqft2501 Mohawk Dr, Bowling Green, KY 42104For SaleMLS ID #RA20263491, Troy D Puckett, Crye-Leike Executive Realty. RASK
- $375,0004 bd2 ba2.4k sqft2412 Grider Pond Rd, Bowling Green, KY 42104For SaleMLS ID #RA20264669, Kristy Harris, Keller Williams Realty of Clarksville. RASK
- $299,9004 bd2 ba1.7k sqft3447 Cave Springs Ave, Bowling Green, KY 42104For SaleMLS ID #RA20260762, Jennifer Cole, Benchmark Realty, LLC. RASK
- $369,0003 bd3 ba2.2k sqft2219 Curtis Way, Bowling Green, KY 42104For SaleMLS ID #RA20265416, Suzanne Allen, Crye-Leike Executive Realty. RASK
- $274,9004 bd2 ba1.9k sqft209 Hilltopper Dr, Bowling Green, KY 42101For SaleMLS ID #RA20265044, Robbie Hymer, Premier Properties of South Ce. RASK
- $247,0003 bd2 ba1.4k sqft1401 Clagett Ave, Bowling Green, KY 42104For SaleMLS ID #RA20264267, Tony M Huynh, Keller Williams First Choice R. RASK
- $399,9003 bd3 ba2.1k sqft1931 Elmhurst Way, Bowling Green, KY 42104For SaleMLS ID #RA20264706, Elinor D Salsman, Coldwell Banker Legacy Group. RASK
- $224,4993 bd2 ba1.2k sqft43 Colin Powell Ct, Bowling Green, KY 42104For SaleMLS ID #RA20264694, Jose Rodriguez, Coldwell Banker Legacy Group. RASK
- $309,9003 bd2 ba1.4k sqft101 Cedar Hollow Ct, Bowling Green, KY 42101For SaleMLS ID #RA20265295, Stacey R Fergerson, Coldwell Banker Legacy Group. RASK
- $270,0003 bd2 ba1.5k sqft632 Morehead Rd, Bowling Green, KY 42101For SaleMLS ID #RA20264887, Jamie C Peerce, RE/MAX Real Estate Executives. RASK
- $280,0003 bd2 ba1.5k sqft140 Cottontail Cir, Alvaton, KY 42122For SaleMLS ID #RA20265821, Britney Pryor, BHG Realty. RASK
- $250,0004 bd2 ba2.1k sqft241 Hilltopper Dr, Bowling Green, KY 42101For SaleMLS ID #RA20265537, Whitley Young, Keller Williams First Choice R. RASK
