This end-unit townhome offers an abundance of natural light from numerous windows & features a spacious attached garage.Hardwood floors grace the main level which boasts an open floor plan with a cozy gas fireplace.The updated kitchen features stainless steel appliances, & a sliding door leads to a private fully fenced patio & backyard, ideal for outdoor enjoyment.Upstairs, you'll find three bedrooms and two bathrooms, including a master suite with a vaulted ceiling.Additional highlights of this home include a low HOA, a Trex deck, newer stainless steel appliances (fridge & dishwasher), a new water heater (2024), garage +1 dedicated parking space.The location is convenient, with close proximity to stores, restaurants, and freeway
Sold
Listed by: Every Door Real Estate • John Dozier
Bought with: RE/MAX Extra Inc.
$369,500
2436 I Street NE #E, Auburn, WA 98002
3beds
1,303sqft
Townhouse, Condominium
Built in 1994
-- sqft lot
$349,000 Zestimate®
$284/sqft
$2,757 Estimated rent
Home value
$349,000
$318,000 - $380,000
$2,757/mo
Zestimate® history
Owner options
List your home for rent
$2,757/mo
Rent Zestimate®
Find your next renter with Zillow Rental Manager. Plus, with online applications, you can quickly screen prospective tenants – for free.
$2,757/mo
Rent Zestimate®
Refinance and save
$2,571/mo
Est. payment
Refinancing to a lower rate could help reduce your monthly payments and save thousands over the life of the loan.
$2,571/mo
Est. payment
Explore your selling options
Work with a Zillow partner agent
Leverage their expertise and Zillow's premium Showcase listings to get your home seen by more buyers.
Get startedList with your own agent
Get your home in front of millions of buyers by listing it on Zillow.
Learn how to do itSell it yourself
Take full control of how buyers see your home on Zillow by listing For Sale by Owner (FSBO).
List your homeWhat's special
Cozy gas fireplaceOpen floor planUpdated kitchenTrex deckHardwood floorsSpacious attached garageThree bedrooms
Zillow last checked:
Listing updated:
Offers reviewed: Jan 10
Listed by:
John Dozier,
Every Door Real Estate,
Lindsey Gudger,
Every Door Real Estate
Bought with:
Chad Durrant, 97202
RE/MAX Extra Inc.
Source: NWMLS as distributed by MLS GRID,MLS#: 2319032
Facts & features
Interior
Bedrooms & bathrooms
- Bedrooms: 3
- Bathrooms: 3
- Full bathrooms: 2
- 1/2 bathrooms: 1
- Main level bathrooms: 1
Primary bedroom
- Level: Second
Bedroom
- Level: Second
Bedroom
- Level: Second
Bathroom full
- Level: Second
Bathroom full
- Level: Second
Other
- Level: Main
Dining room
- Level: Main
Entry hall
- Level: Main
Kitchen without eating space
- Level: Main
Living room
- Level: Main
Utility room
- Level: Second
Heating
- Fireplace, Forced Air, Electric, Natural Gas
Cooling
- None
Appliances
- Included: Dishwasher(s), Disposal, Refrigerator(s), Stove(s)/Range(s), Garbage Disposal, Cooking-Gas, Ice Maker
Features
- Flooring: Ceramic Tile, Hardwood, Vinyl, Carpet
- Windows: Insulated Windows
- Number of fireplaces: 1
- Fireplace features: Gas, Main Level: 1, Fireplace
Interior area
- Total structure area: 1,303
- Total interior livable area: 1,303 sqft
Property
Parking
- Parking features: Individual Garage
- Has garage: Yes
Features
- Levels: Multi/Split
- Entry location: Main
- Patio & porch: Balcony/Deck/Patio, Ceramic Tile, Cooking-Gas, Fireplace, Hardwood, Ice Maker, Wall to Wall Carpet, Yard
- Has view: Yes
- View description: Territorial
Lot
- Features: Corner Lot, Cul-De-Sac, Dead End Street, Paved, Yard
Details
- Parcel number: 7469000010
- Special conditions: Standard
Construction
Type & style
- Home type: Townhouse
- Architectural style: Townhouse
- Property subtype: Townhouse, Condominium
Materials
- Wood Siding, Wood Products
- Roof: Composition
Condition
- Year built: 1994
Utilities & green energy
- Electric: Company: PSE
- Sewer: Company: HOA
- Water: Company: HOA
Green energy
- Energy efficient items: Insulated Windows
Community & HOA
Community
- Subdivision: Auburn
HOA
- Services included: Security, Sewer, Water
- HOA fee: $300 monthly
Location
- Region: Auburn
Financial & listing details
- Price per square foot: $284/sqft
- Tax assessed value: $344,000
- Annual tax amount: $4,647
- Offers reviewed: 01/10/2025
- Date on market: 3/1/2025
- Cumulative days on market: 508 days
- Listing terms: Conventional,VA Loan
- Inclusions: Dishwasher(s), Garbage Disposal, Refrigerator(s), Stove(s)/Range(s)
Price history
| Date | Event | Price |
|---|---|---|
| 2/6/2025 | Sold | $369,500+4.1%$284/sqft |
Source:  NWMLS as distributed by MLS GRID #2319032 Report a problem NWMLS as distributed by MLS GRID #2319032 Report a problem | ||
| 1/11/2025 | Pending sale | $355,000$272/sqft |
Source: NWMLS as distributed by MLS GRID #2319032 Report a problem | ||
| 1/2/2025 | Listed for sale | $355,000+184%$272/sqft |
Source: NWMLS as distributed by MLS GRID #2319032 Report a problem | ||
| 5/26/2000 | Sold | $125,000$96/sqft |
Source: Public Record Report a problem | ||
Public tax history
| Year | Property taxes | Tax assessment |
|---|---|---|
| 2025 | $4,453 +9.8% | $344,000 +3.3% |
| 2024 | $4,055 -12.7% | $333,000 -10.7% |
| 2023 | $4,647 +27.8% | $373,000 +20.7% |
| 2022 | $3,636 +6.2% | $309,000 +23.1% |
| 2021 | $3,423 +7.2% | $251,000 +13.6% |
| 2020 | $3,192 +11.1% | $221,000 +12.8% |
| 2019 | $2,872 +15.9% | $196,000 +3.2% |
| 2018 | $2,478 -7.2% | $190,000 +15.9% |
| 2017 | $2,669 +36.5% | $164,000 +24.2% |
| 2016 | $1,956 | $132,000 +21.1% |
| 2015 | $1,956 | $109,000 -10.7% |
| 2014 | $1,956 | $122,000 +22% |
| 2013 | $1,956 | $100,000 -18% |
| 2012 | -- | $122,000 -11.6% |
| 2011 | -- | $138,000 -20.7% |
| 2010 | -- | $174,000 |
| 2009 | -- | $174,000 -1.1% |
| 2007 | -- | $176,000 +15.8% |
| 2006 | -- | $152,000 +4.8% |
| 2005 | -- | $145,000 +26.4% |
| 2001 | $1,627 +14.9% | $114,700 +20.7% |
| 2000 | $1,416 | $95,000 |
Find assessor info on the county website
Neighborhood: 98002
Nearby homes
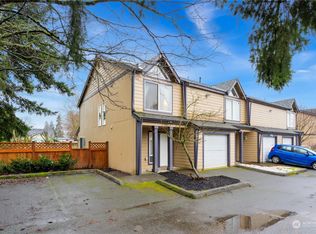
- $377,0003 bd3 ba1.3k sqft2436 I St NE APT G, Auburn, WA 98002Sold
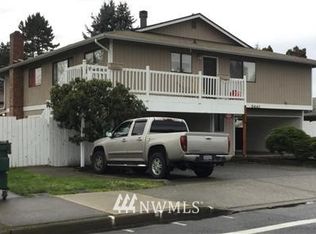
- $563,800-- bd-- ba-- sqft2441 I St NE, Auburn, WA 98002Off Market
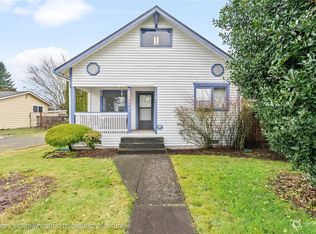
- $418,0003 bd2 ba1.3k sqft2406 I St NE, Auburn, WA 98002Sold
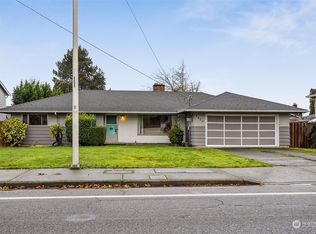
- $410,0003 bd2 ba1.2k sqft2425 I St NE, Auburn, WA 98002Sold
- $451,0003 bd2 ba2.8k sqft2336 I St NE, Auburn, WA 98002Sold
- $405,0002 bd1 ba960 sqft2345 I St NE, Auburn, WA 98002Sold
- $1,040,0008 bd4 ba3.1k sqft2302 I St NE, Auburn, WA 98002Sold
- $900,0008 bd4 ba3k sqft2250 I St NE, Auburn, WA 98002For Sale
Nearby schools
GreatSchools rating
- 5/10Washington Elementary SchoolGrades: PK-5Distance: 1.4 mi
- 3/10Cascade Middle SchoolGrades: 6-8Distance: 0.2 mi
- 4/10Auburn Mountainview High SchoolGrades: 9-12Distance: 2.3 mi
Schools provided by the listing agent
- Elementary: Dick Scobee Elem
- Middle: Cascade Mid
- High: Mountainview High
Source: NWMLS as distributed by MLS GRID. This data may not be complete. We recommend contacting the local school district to confirm school assignments for this home.
Get a cash offer in 3 minutes
Find out how much your home could sell for in as little as 3 minutes with a no-obligation cash offer.
Estimated market value
$349,000
Get a cash offer in 3 minutes
Find out how much your home could sell for in as little as 3 minutes with a no-obligation cash offer.
Estimated market value
$349,000
- Washington
- King County
- Auburn
- 98002
- 2436 I Street NE Unit E
Nearby cities
Nearby neighborhoods
Nearby zip codes
Other Auburn Topics
