This charming 3-bedroom, 2-bathroom home offers a blend of modern comfort and peace of mind. Recently updated with a new roof in April 2023, a brand-new air conditioning system, and a water heater, this home is move-in ready with thoughtful upgrades. The entire house is also equipped with a fire sprinkler system for added safety. Inside, you'll find a bright and open layout, with a cozy living area that features a fireplace, perfect for relaxing evenings. The modern kitchen boasts tall cabinets, stainless steel appliances, and granite countertops, providing both style and ample storage. The master suite includes a private bathroom with a walk-in shower, while the two additional bedrooms share a well-appointed second bathroom. Step outside to a beautifully landscaped backyard featuring a stunning patio, perfect for outdoor dining and entertaining. With a two-car garage and a prime location near schools and shopping, this home effortlessly combines comfort, convenience, and safety.
Sold for $405,000
$405,000
2436 LAKE JACKSON CIRCLE, APOPKA, FL 32703
3beds
1,640sqft
Single Family Residence
Built in 1989
8,782 Square Feet Lot
$399,700 Zestimate®
$247/sqft
$2,507 Estimated rent
Home value
$399,700
$372,000 - $432,000
$2,507/mo
Zestimate® history
Owner options
List your home for rent
$2,507/mo
Rent Zestimate®
Find your next renter with Zillow Rental Manager. Plus, with online applications, you can quickly screen prospective tenants – for free.
$2,507/mo
Rent Zestimate®
Refinance and save
$2,928/mo
Est. payment
Refinancing to a lower rate could help reduce your monthly payments and save thousands over the life of the loan.
$2,928/mo
Est. payment
Explore your selling options
Work with a Zillow partner agent
Leverage their expertise and Zillow's premium Showcase listings to get your home seen by more buyers.
Get startedList with your own agent
Get your home in front of millions of buyers by listing it on Zillow.
Learn how to do itSell it yourself
Take full control of how buyers see your home on Zillow by listing For Sale by Owner (FSBO).
List your homeWhat's special
Zillow last checked:
Listing updated:
Listed by:
Adry Narvaez 407-308-7342,
EXP REALTY LLC 888-883-8509,
Brendy Calderon 407-458-3235,
EXP REALTY LLC
Bought with:
Adry Narvaez, 3555746
EXP REALTY LLC
Source: Stellar MLS,MLS#: S5111173 Originating MLS: Sarasota - Manatee
Originating MLS: Sarasota - Manatee
Facts & features
Interior
Bedrooms & bathrooms
- Bedrooms: 3
- Bathrooms: 2
- Full bathrooms: 2
Rooms
- Room types: Utility Room
Primary bedroom
- Features: Walk-In Closet(s)
- Level: First
- Dimensions: 17x13
Bedroom 2
- Features: Dual Closets
- Level: First
- Dimensions: 11x10
Bedroom 3
- Features: Dual Closets
- Level: First
- Dimensions: 11x10
Balcony porch lanai
- Level: First
- Dimensions: 21x11
Dinette
- Level: First
- Dimensions: 8x8
Dining room
- Level: First
- Dimensions: 12x12
Kitchen
- Level: First
- Width: 10
Living room
- Level: First
- Dimensions: 19x17
Heating
- Central, Electric
Cooling
- Central Air
Appliances
- Included: Dishwasher, Disposal, Electric Water Heater, Microwave, Range, Refrigerator
- Laundry: Inside, Laundry Room
Features
- Ceiling Fan(s), Eating Space In Kitchen, Living Room/Dining Room Combo, Walk-In Closet(s)
- Flooring: Ceramic Tile
- Has fireplace: Yes
- Fireplace features: Living Room
Interior area
- Total structure area: 2,382
- Total interior livable area: 1,640 sqft
Property
Parking
- Total spaces: 2
- Parking features: Garage - Attached
- Attached garage spaces: 2
Features
- Levels: One
- Stories: 1
- Patio & porch: Rear Porch, Screened
- Exterior features: Sidewalk
- Fencing: Fenced
Lot
- Size: 8,782 Square Feet
- Features: Corner Lot
- Residential vegetation: Mature Landscaping, Trees/Landscaped
Details
- Parcel number: 132128690603240
- Zoning: PUD
- Special conditions: None
Construction
Type & style
- Home type: SingleFamily
- Architectural style: Contemporary
- Property subtype: Single Family Residence
Materials
- Block, Stucco
- Foundation: Slab
- Roof: Shingle
Condition
- New construction: No
- Year built: 1989
Utilities & green energy
- Sewer: Public Sewer
- Water: Public
- Utilities for property: Cable Available, Electricity Available, Public, Sewer Connected
Community & HOA
Community
- Pet fee: $0 monthly
- Subdivision: PIEDMONT LAKES PH 03
HOA
- Has HOA: Yes
- HOA fee: $42 monthly
- HOA name: Laura Roweton
- HOA phone: 813-991-1116
Location
- Region: Apopka
Financial & listing details
- Price per square foot: $247/sqft
- Tax assessed value: $298,175
- Annual tax amount: $4,483
- Date on market: 8/26/2024
- Cumulative days on market: 91 days
- Listing terms: Cash,Conventional,FHA,VA Loan
- Ownership: Fee Simple
- Total actual rent: 0
- Electric utility on property: Yes
- Road surface type: Paved
Price history
| Date | Event | Price |
|---|---|---|
| 1/1/2025 | Listing removed | $2,500$2/sqft |
Source: Stellar MLS #S5117515 Report a problem | ||
| 12/24/2024 | Listed for rent | $2,500$2/sqft |
Source: Stellar MLS #S5117515 Report a problem | ||
| 12/20/2024 | Sold | $405,000$247/sqft |
Source:  Stellar MLS #S5111173 Report a problem Stellar MLS #S5111173 Report a problem | ||
| 12/6/2024 | Pending sale | $405,000$247/sqft |
Source: Stellar MLS #S5111173 Report a problem | ||
| 11/13/2024 | Price change | $405,000-1.2%$247/sqft |
Source: Stellar MLS #S5111173 Report a problem | ||
| 10/14/2024 | Listed for sale | $410,000$250/sqft |
Source: Stellar MLS #S5111173 Report a problem | ||
| 10/8/2024 | Pending sale | $410,000$250/sqft |
Source: Stellar MLS #S5111173 Report a problem | ||
| 9/24/2024 | Price change | $410,000-1.2%$250/sqft |
Source: Stellar MLS #S5111173 Report a problem | ||
| 8/26/2024 | Listed for sale | $415,000+8.4%$253/sqft |
Source: Stellar MLS #S5111173 Report a problem | ||
| 5/9/2023 | Sold | $383,000-7.7%$234/sqft |
Source: Agent Provided Report a problem | ||
| 4/26/2023 | Pending sale | $414,900$253/sqft |
Source: Stellar MLS #O6104541 Report a problem | ||
| 4/17/2023 | Listed for sale | $414,900+48.2%$253/sqft |
Source: Stellar MLS #O6104541 Report a problem | ||
| 11/2/2022 | Sold | $280,000-6.4%$171/sqft |
Source: Public Record Report a problem | ||
| 10/11/2022 | Pending sale | $299,000$182/sqft |
Source: Stellar MLS #O6059503 Report a problem | ||
| 10/8/2022 | Listing removed | -- |
Source: Stellar MLS #O6059503 Report a problem | ||
| 10/6/2022 | Price change | $299,000-11.8%$182/sqft |
Source: Stellar MLS #O6059503 Report a problem | ||
| 9/13/2022 | Pending sale | $339,000$207/sqft |
Source: Stellar MLS #O6059503 Report a problem | ||
| 9/13/2022 | Listed for sale | $339,000$207/sqft |
Source: Stellar MLS #O6059503 Report a problem | ||
Public tax history
| Year | Property taxes | Tax assessment |
|---|---|---|
| 2024 | $4,232 -5.6% | $298,175 +5.1% |
| 2023 | $4,483 +11.6% | $283,600 +16% |
| 2022 | $4,017 +12.1% | $244,500 +10% |
| 2021 | $3,583 +8.7% | $222,273 +10% |
| 2020 | $3,295 +1.2% | $202,066 +1.3% |
| 2019 | $3,256 +3.2% | $199,481 +6.6% |
| 2018 | $3,156 | $187,129 +10% |
| 2017 | $3,156 +12.5% | $170,117 +13% |
| 2016 | $2,805 +215.6% | $150,510 +5% |
| 2015 | $889 -2.7% | $143,380 +15.5% |
| 2014 | $914 +4% | $124,181 +11.1% |
| 2013 | $879 +1.1% | $111,775 +1.1% |
| 2012 | $869 -4.9% | $110,590 -2.1% |
| 2011 | $914 +9.5% | $112,910 -10.9% |
| 2010 | $835 | $126,666 -11.5% |
| 2009 | -- | $143,171 -25.6% |
| 2008 | $723 -17.8% | $192,393 -15.9% |
| 2007 | $879 -34% | $228,867 +16.1% |
| 2006 | $1,333 +0.5% | $197,138 +36.5% |
| 2005 | $1,326 +5.3% | $144,470 +14.7% |
| 2004 | $1,259 -0.1% | $125,946 +9.6% |
| 2003 | $1,261 +3.3% | $114,873 +4.4% |
| 2002 | $1,221 -0.9% | $110,062 +11.1% |
| 2001 | $1,232 +3.2% | $99,068 +3.9% |
| 2000 | $1,194 | $95,328 |
Find assessor info on the county website
Neighborhood: 32703
Nearby homes
- $370,6003 bd2 ba1.6k sqft2436R Lake Jackson Cir, Apopka, FL 32703Off Market
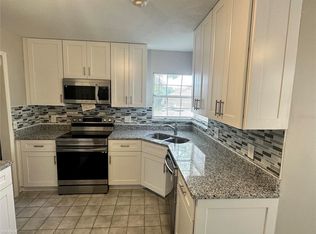
- $407,0004 bd2 ba1.7k sqft2440 Lake Jackson Cir, Apopka, FL 32703Sold
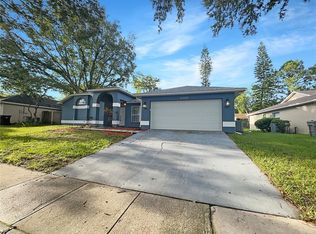
- $379,1003 bd2 ba1.5k sqft2439 Bent Way Ct, Apopka, FL 32703Off Market

- $341,0003 bd2 ba1.3k sqft2452 Lake Jackson Cir, Apopka, FL 32703Off Market

- $372,3003 bd3 ba1.8k sqft1026 Piedmont Lakes Blvd, Apopka, FL 32703Off Market
- $383,0003 bd2 ba1.5k sqft2435 Lake Jackson Cir, Apopka, FL 32703Sold
- $385,6003 bd2 ba1.6k sqft2441 Bent Way Ct, Apopka, FL 32703Off Market
- $328,1003 bd2 ba1.2k sqft1030 Piedmont Lakes Blvd, Apopka, FL 32703Off Market
Nearby schools
GreatSchools rating
- 5/10Clay Springs Elementary SchoolGrades: PK-5Distance: 1.6 mi
- 5/10Piedmont Lakes Middle SchoolGrades: 6-8Distance: 2 mi
- 3/10Wekiva High SchoolGrades: 9-12Distance: 2 mi
Schools provided by the listing agent
- Elementary: Clay Springs Elem
- Middle: Piedmont Lakes Middle
- High: Wekiva High
Source: Stellar MLS. This data may not be complete. We recommend contacting the local school district to confirm school assignments for this home.
Get a cash offer in 3 minutes
Find out how much your home could sell for in as little as 3 minutes with a no-obligation cash offer.
Estimated market value
$399,700
Get a cash offer in 3 minutes
Find out how much your home could sell for in as little as 3 minutes with a no-obligation cash offer.
Estimated market value
$399,700
- Florida
- Orange County
- Apopka
- 32703
- 2436 LAKE JACKSON CIRCLE
Nearby cities
Nearby neighborhoods
Nearby zip codes
Other Apopka Topics
