Skip main navigation
Off market
  • $734,100

    2436 Linden Dr, Havertown, PA 19083

    4beds
    2,100sqft
    SingleFamily
    Built in 1929
    5,227 Square Feet Lot
    $734,100 Zestimate®
    $350/sqft
    $3,158 Estimated rent

    Home value

    $734,100

    $683,000 - $793,000

    $3,158/mo

    Zestimate® history
    Loading
    Loading...

    Owner options

    List your home for rent

    $3,158/mo

    Rent Zestimate®

    Find your next renter with Zillow Rental Manager. Plus, with online applications, you can quickly screen prospective tenants – for free.

    Learn more

    $3,158/mo

    Rent Zestimate®

    Refinance and save

    $5,052/mo

    Est. payment

    Refinancing to a lower rate could help reduce your monthly payments and save thousands over the life of the loan.

    See today's rates

    $5,052/mo

    Est. payment

    Explore your selling options

    Work with a Zillow partner agent

    Leverage their expertise and Zillow's premium Showcase listings to get your home seen by more buyers.

    Get started

    List with your own agent

    Get your home in front of millions of buyers by listing it on Zillow.

    Learn how to do it

    Sell it yourself

    Take full control of how buyers see your home on Zillow by listing For Sale by Owner (FSBO).

    List your home

    What's special

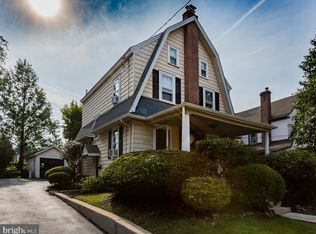
    Beautifully maintained and updated 4 bedroom Dutch Colonial Home in one of Haverford Township's highly desirable neighborhoods of Merwood Park. Convenient location in Haverford Township just a short distance to schools, parks, Haverford area YMCA, Wawa, Oakmont Shopping and Eateries (Havertown Grill, The Crossbar, McKenna's, Oakmont National Pub, L'angoro west, Brick and Brew & Town Tap), Skatium, Library and public transportation. Wonderful neighborhood with Civic Association and Newsletter. One block to Merwood Park which has many programs for all ages including: Merwood Baseball League, Easter Egg Hunt, Fourth of July Parade, Halloween Parade, and Merwood Park Summer Program with concerts, many social and cultural events for everyone. Easy access to Blue Route and Turnpike. Less than 30 minutes to King of Prussia, Center City and Philadelphia Airport. First Floor: Enclosed Sun Porch / Den with hardwood flooring, spacious living room features stone fireplace with wood mantle, crown molding and built-in book case and cabinet, formal dining room with triple windows, crown molding and chair rail, Brand New Cook's Kitchen in 2018 with food prep area, skylight, large capacity refrigerator, 42" cabinets, granite counter tops with tiled backsplash, dishwasher, gas stove top and built-in wall oven & microwave, bright and airy expanded breakfast room/sunroom with vaulted ceiling and outside exit to wrap around deck, patio and rear yard. Second Floor: master bedroom, recently renovated tiled hall bath and two additional bedrooms. Third Floor: fourth bedroom/guest room with 2 skylights, office area and plenty of closet and storage space. Basement: Finished recreation room, full bath, laundry facilities, utilities, storage and outside exit to driveway. Low maintenance exterior, new roof in 2010 by Havertown Roofing, replacement windows throughout, gas hot water heating system(2010), multi zoned central air with six Mitsubishi units that can also work for heat, gas domestic water heater(2014) and 200 amp circuit breaker electrical service. Enjoy summer evenings and sunsets from the deck or patio of the nicely landscaped back yard featuring perennial beds, pergola with climbing vines for natural cover and shade, and covered Gazebo. One car detached garage with electric door opener with driveway parking for one car. Storage shed. Lots of charm with beautiful refinished hardwood flooring, decorative wood trim and neutral decor throughout. Absolute move in condition.

    This property is off market, which means it's not currently listed for sale or rent on Zillow. This may be different from what's available on other websites or public sources.

    Facts & features

    Interior

    Bedrooms & bathrooms
    • Bedrooms: 4
    • Bathrooms: 2
    • Full bathrooms: 2
    Heating
    • Other, Gas
    Cooling
    • Central
    Appliances
    • Included: Dishwasher, Microwave
    Features
    • BayWindow, CeilngFan(s), Energy Efficient Windows, Replacement Windows
    • Flooring: Tile, Hardwood
    • Has fireplace: Yes
    Interior area
    • Total interior livable area: 2,100 sqft

    Property

    Parking
    • Parking features: Garage - Detached
    Features
    • Exterior features: Vinyl
    Lot
    • Size: 5,227 Square Feet
    Details
    • Parcel number: 22030143600

    Construction

    Type & style
    • Home type: SingleFamily
    • Architectural style: Conventional
    Materials
    • Roof: Other
    Condition
    • Year built: 1929

    Utilities & green energy

    • Sewer: Public Sewer

    Community & HOA

    Location
    • Region: Havertown

    Financial & listing details

    • Price per square foot: $350/sqft
    • Tax assessed value: $383,910
    • Annual tax amount: $10,486
    • Ownership: Fee Simple

    Price history

    DateEventPrice
    6/25/2018Sold$410,120+1.3%$195/sqft
    Source: Public Record Report a problem
    4/12/2018Listed for sale$405,000$193/sqft
    Source: L&F - Havertown #1000388536 Report a problem

    Public tax history

    YearProperty taxesTax assessment
    2025$10,486 +6.2%$383,910
    2024$9,871 +2.9%$383,910
    2023$9,591 +2.4%$383,910
    2022$9,367 $383,910
    2021$9,367 +1197%$383,910 +190.3%
    2020$722 -88%$132,240
    2019$6,033 +1.7%$132,240
    2018$5,930 +717.1%$132,240
    2017$726 $132,240
    2016$726 $132,240
    2015$726 $132,240
    2014$726 +2.8%$132,240
    2013$706 +2.8%$132,240
    2012$687 +0.3%$132,240
    2011$685 +2%$132,240
    2010$671 +7.5%$132,240
    2009$625 $132,240
    2008$625 +8.3%$132,240
    2007$577 $132,240
    2006$577 -2%$132,240
    2005$588 $132,240
    2004$588 +8.5%$132,240
    2003$542 +7.9%$132,240
    2002$503 $132,240
    2000$503 $132,240
    Find assessor info on the county website

    Neighborhood: 19083

    Nearby schools

    GreatSchools rating
    Schools provided by the listing agent
    • Elementary: CHESTNUTWOLD
    • Middle: HAVERFORD
    • High: HAVERFORD
    • District: Haverford Twp

    Source: The MLS. This data may not be complete. We recommend contacting the local school district to confirm school assignments for this home.

    Get a cash offer in 3 minutes
    Find out how much your home could sell for in as little as 3 minutes with a no-obligation cash offer.
    Estimated market value
    $734,100
    Get a cash offer in 3 minutes
    Find out how much your home could sell for in as little as 3 minutes with a no-obligation cash offer.
    Estimated market value
    $734,100