BUYER INCENTIVE OFFERED BY SELLER: Seller is offering one year of paid HOA dues for the Buyer! Step into style and comfort with this beautifully designed 4-bedroom, 3-bath home in a vibrant swim community, perfectly situated in the highly sought-after Seckinger High School Cluster. Built in 2015, this home blends timeless charm with modern convenience, offering the ideal location near the Mall of Georgia, Bogan Park, top-rated schools, dining, youth sports complexes, and easy access to major freeways. The open layout makes everyday living and entertaining a breeze. On the main level, you'll find three spacious bedrooms and two full baths, including a private primary suite with its own ensuite retreat. Upstairs, a fourth bedroom, full bath, and flexible loft space create endless possibilities-perfect for a home office, playroom, or guest hideaway. The heart of the home is the gourmet kitchen, featuring crisp white cabinetry, granite countertops, stainless steel appliances, a walk-in pantry, and a large island that flows seamlessly into the dining and living areas. Elegant touches like coffered ceilings, wainscoting, and a dramatic two-story family room with a cozy gas fireplace make every gathering feel special. Step outside to your private, fenced backyard oasis, landscaped with hydrangeas and hostas, and enjoy a covered patio that's perfect for relaxing evenings or weekend entertaining. Additional highlights include hardwood floors throughout the main living areas, a 2-car garage, and an upgraded HVAC system with air filtration for year-round comfort. Move-in ready and filled with thoughtful details, this home truly has it all-location, layout, and lifestyle. Don't miss the opportunity to call it yours!
Closed
Street View
$442,000
2436 Loughridge Dr, Buford, GA 30519
4beds
2,242sqft
Single Family Residence
Built in 2015
6,098 Square Feet Lot
$433,500 Zestimate®
$197/sqft
$2,427 Estimated rent
Home value
$433,500
$399,000 - $473,000
$2,427/mo
Zestimate® history
Owner options
List your home for rent
$2,427/mo
Rent Zestimate®
Find your next renter with Zillow Rental Manager. Plus, with online applications, you can quickly screen prospective tenants – for free.
$2,427/mo
Rent Zestimate®
Refinance and save
$3,467/mo
Est. payment
Refinancing to a lower rate could help reduce your monthly payments and save thousands over the life of the loan.
$3,467/mo
Est. payment
Explore your selling options
Work with a Zillow partner agent
Leverage their expertise and Zillow's premium Showcase listings to get your home seen by more buyers.
Get startedList with your own agent
Get your home in front of millions of buyers by listing it on Zillow.
Learn how to do itSell it yourself
Take full control of how buyers see your home on Zillow by listing For Sale by Owner (FSBO).
List your homeWhat's special
Zillow last checked:
Listing updated:
Listed by:
Audrey Bankhead 678-824-2148,
Boulevard
Bought with:
Non Mls Salesperson, 352444
Non-Mls Company
Source: GAMLS,MLS#: 10587070
Facts & features
Interior
Bedrooms & bathrooms
- Bedrooms: 4
- Bathrooms: 3
- Full bathrooms: 3
- Main level bathrooms: 2
- Main level bedrooms: 3
Rooms
- Room types: Foyer, Great Room, Laundry, Loft
Dining room
- Features: Dining Rm/Living Rm Combo
Kitchen
- Features: Breakfast Area, Kitchen Island, Pantry, Walk-in Pantry
Heating
- Central
Cooling
- Ceiling Fan(s), Central Air
Appliances
- Included: Dishwasher, Microwave, Oven/Range (Combo), Stainless Steel Appliance(s)
- Laundry: In Hall
Features
- Master On Main Level, Split Bedroom Plan, Tray Ceiling(s), Walk-In Closet(s)
- Flooring: Carpet, Hardwood, Tile
- Basement: None
- Number of fireplaces: 1
- Fireplace features: Factory Built, Family Room
- Common walls with other units/homes: No Common Walls
Interior area
- Total structure area: 2,242
- Total interior livable area: 2,242 sqft
- Finished area above ground: 2,242
- Finished area below ground: 0
Property
Parking
- Total spaces: 2
- Parking features: Attached, Garage, Garage Door Opener, Kitchen Level
- Has attached garage: Yes
Features
- Levels: Two
- Stories: 2
- Patio & porch: Patio
- Fencing: Back Yard,Privacy,Wood
- Waterfront features: No Dock Or Boathouse
- Body of water: None
Lot
- Size: 6,098 Square Feet
- Features: Level, Private
- Residential vegetation: Grassed
Details
- Parcel number: R7263 282
Construction
Type & style
- Home type: SingleFamily
- Architectural style: Craftsman,Traditional
- Property subtype: Single Family Residence
Materials
- Brick, Concrete
- Foundation: Slab
- Roof: Composition
Condition
- Resale
- New construction: No
- Year built: 2015
Utilities & green energy
- Electric: 220 Volts
- Sewer: Public Sewer
- Water: Public
- Utilities for property: Cable Available, Electricity Available, Natural Gas Available, Phone Available, Sewer Available, Underground Utilities, Water Available
Community & HOA
Community
- Features: Clubhouse, Playground, Pool, Sidewalks, Street Lights, Walk To Schools, Near Shopping
- Security: Smoke Detector(s)
- Subdivision: Thompson Crossing
HOA
- Has HOA: Yes
- Services included: Management Fee, Swimming, Tennis
- HOA fee: $700 annually
Location
- Region: Buford
Financial & listing details
- Price per square foot: $197/sqft
- Tax assessed value: $532,900
- Annual tax amount: $5,532
- Date on market: 8/19/2025
- Cumulative days on market: 25 days
- Listing agreement: Exclusive Right To Sell
- Listing terms: Cash,Conventional,FHA,VA Loan
- Electric utility on property: Yes
Price history
| Date | Event | Price |
|---|---|---|
| 9/26/2025 | Sold | $442,000-1.6%$197/sqft |
Source:  GAMLS #10587070 Report a problem GAMLS #10587070 Report a problem | ||
| 9/13/2025 | Pending sale | $449,000$200/sqft |
Source:  FMLS GA #7634523 Report a problem FMLS GA #7634523 Report a problem | ||
| 8/19/2025 | Listed for sale | $449,000-2.2%$200/sqft |
Source: FMLS GA #7634523 Report a problem | ||
| 8/18/2025 | Listing removed | $459,000$205/sqft |
Source: FMLS GA #7603531 Report a problem | ||
| 7/27/2025 | Pending sale | $459,000$205/sqft |
Source: GAMLS #10550935 Report a problem | ||
| 7/12/2025 | Price change | $459,000-2.1%$205/sqft |
Source: GAMLS #10550935 Report a problem | ||
| 6/26/2025 | Listed for sale | $469,000+47.9%$209/sqft |
Source: GAMLS #10550935 Report a problem | ||
| 10/21/2019 | Sold | $317,000$141/sqft |
Source:  GAMLS #8654290 Report a problem GAMLS #8654290 Report a problem | ||
| 9/16/2019 | Pending sale | $317,000$141/sqft |
Source: PalmerHouse Properties #8654290 Report a problem | ||
| 9/5/2019 | Listed for sale | $317,000+23.9%$141/sqft |
Source: PalmerHouse Properties #8654290 Report a problem | ||
| 11/13/2015 | Sold | $255,900+125.7%$114/sqft |
Source: Public Record Report a problem | ||
| 9/25/2015 | Sold | $113,400$51/sqft |
Source: Public Record Report a problem | ||
Public tax history
| Year | Property taxes | Tax assessment |
|---|---|---|
| 2025 | $5,934 +7.3% | $213,160 +14.7% |
| 2024 | $5,532 +9.7% | $185,880 |
| 2023 | $5,045 -2.7% | $185,880 +9% |
| 2022 | $5,184 +25.9% | $170,520 +46% |
| 2021 | $4,116 -0.6% | $116,760 |
| 2020 | $4,143 +5.4% | $116,760 +12.8% |
| 2019 | $3,929 | $103,480 |
| 2018 | $3,929 +8.6% | $103,480 +8.1% |
| 2016 | $3,618 +583.6% | $95,760 +584% |
| 2015 | $529 | $14,000 |
Find assessor info on the county website
Neighborhood: 30519
Nearby homes
- $548,5005 bd4 ba3k sqft2446 Loughridge Dr, Buford, GA 30519Off Market
- $544,3005 bd3 ba3.6k sqft2426 Loughridge Dr, Buford, GA 30519Off Market
- $459,2004 bd3 ba2.5k sqft2456 Loughridge Dr, Buford, GA 30519Off Market

- $480,5004 bd3 ba2.4k sqft2456 Loughridge Dr #63, Buford, GA 30519Off Market
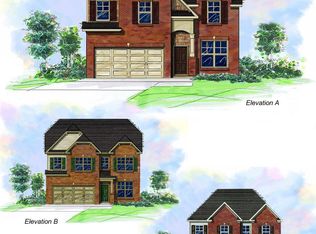
- $510,0005 bd5 ba-- sqft2416 Loughridge Dr, Buford, GA 30518Sold
- $524,4004 bd3 ba3.5k sqft2437 Loughridge Dr, Buford, GA 30519Off Market
- $503,4003 bd3 ba3k sqft2427 Loughridge Dr, Buford, GA 30519Off Market
- $448,5004 bd2 ba2.5k sqft2447 Loughridge Dr, Buford, GA 30519Off Market
Nearby schools
GreatSchools rating
- 7/10Harmony Elementary SchoolGrades: PK-5Distance: 1.4 mi
- 9/10Glenn C. Jones Middle SchoolGrades: 6-8Distance: 2.2 mi
- 9/10Seckinger High SchoolGrades: 9-12Distance: 4.3 mi
Schools provided by the listing agent
- Elementary: Harmony
- Middle: Glenn C Jones
- High: Seckinger
Source: GAMLS. This data may not be complete. We recommend contacting the local school district to confirm school assignments for this home.
Get a cash offer in 3 minutes
Find out how much your home could sell for in as little as 3 minutes with a no-obligation cash offer.
Estimated market value
$433,500
Get a cash offer in 3 minutes
Find out how much your home could sell for in as little as 3 minutes with a no-obligation cash offer.
Estimated market value
$433,500
- Georgia
- Gwinnett County
- Buford
- 30519
- 2436 Loughridge Dr
Nearby cities
Nearby zip codes
Other Buford Topics
