Skip main navigation
Closed
  • $430,000

    2436 Luther Lowell Ln, Sycamore, IL 60178

    5beds
    2,678sqft
    Single Family Residence
    Built in 2006
    0.27 Acres Lot
    $492,600 Zestimate®
    $161/sqft
    $3,333 Estimated rent

    Home value

    $492,600

    $468,000 - $517,000

    $3,333/mo

    Zestimate® history
    Loading
    Loading...

    Owner options

    List your home for rent

    $3,333/mo

    Rent Zestimate®

    Find your next renter with Zillow Rental Manager. Plus, with online applications, you can quickly screen prospective tenants – for free.

    Learn more

    $3,333/mo

    Rent Zestimate®

    Refinance and save

    $3,477/mo

    Est. payment

    Refinancing to a lower rate could help reduce your monthly payments and save thousands over the life of the loan.

    See today's rates

    $3,477/mo

    Est. payment

    Explore your selling options

    Work with a Zillow partner agent

    Leverage their expertise and Zillow's premium Showcase listings to get your home seen by more buyers.

    Get started

    List with your own agent

    Get your home in front of millions of buyers by listing it on Zillow.

    Learn how to do it

    Sell it yourself

    Take full control of how buyers see your home on Zillow by listing For Sale by Owner (FSBO).

    List your home

    What's special

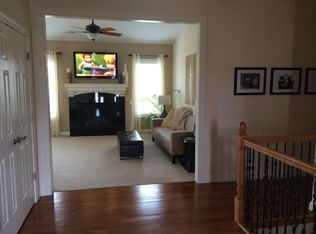
    Warm and welcoming....The covered front porch invites you into the sun-filled foyer with hardwood floors throughout the main living area. Just off the entry is the dining room.... bright and airy with plenty of natural light with elegant crown molding and white paneling. Ready to be impressed with the living room that offers 13 ft cathedral ceilings, elegant crown molding, wall of windows, recessed lighting and floor to ceiling stone multi-sided fireplace with mantle. The eat-in kitchen boasts tiered maple cabinets with crown molding, granite counters, island, stainless steel appliances and room for a table next to the fireplace. The eat-in area leads to brick paver patio with fire pit and benches. The evergreens add privacy to the backyard with plenty of room. The laundry room is located off the 3 car garage equipped with front load Samsung washer and dryer (gas and electric hookups), cabinets, counterspace and sink. A pedestal sink with gold accents and stylish navy blue color makes this 1/2 bathroom pop! The first floor primary suite has triple windows, tray ceiling with fan, walk-in closet and primary bathroom equipped with double sinks, tile floor, separate shower and whirlpool. The second floor offers a wide hallway with 2 closets, 3 generous size bedrooms and hall bathroom. If room is what you need....the finished basement is a showstopper. The expansive family room with recessed lighting throughout is connected with a custom bar with luxury vinyl plank flooring, custom shelving, 2 tone cabinets, Staron waterfall countertop and TV. The perfect spot to hangout! Nicely done full bathroom has luxury vinyl plank flooring, vanity, tile shower with glass door, and wood shelving. There is a 5th bedroom with closet and fan. The man cave/gym is the great getaway. A storage room completes the basement. 3 car garage with exterior access. Beautiful gray and white color schemes throughout. Updates: garbage disposal (2023), sump pump, professionally painted foyer, living room, and kitchen (2022), dishwasher (2021), Carpet in primary bedroom and upstairs (Shaw flooring - water proof/ stain resistant), finished basement, stove, refrigerator (2020), washer/dryer (2019). Close to Boynton Park, sought after elementary school, shopping, and restaurants. It is time to make your MOVE!

    Zillow last checked:

    Listing updated:

    Listing courtesy of:

    Heide Greiff, ABR 630-768-4412,

    Coldwell Banker Real Estate Group

    Bought with:

    Randy Schulenburg

    Schulenburg Realty, Inc

    Source: MRED as distributed by MLS GRID,MLS#: 11848837MLS Logo

    Facts & features

    Interior

    Bedrooms & bathrooms
    • Bedrooms: 5
    • Bathrooms: 4
    • Full bathrooms: 3
    • 1/2 bathrooms: 1
    Primary bedroom
    • Features: Flooring (Carpet), Window Treatments (Blinds), Bathroom (Full)
    • Level: Main
    • Area: 273 Square Feet
    • Dimensions: 21X13
    Bedroom 2
    • Features: Flooring (Carpet), Window Treatments (Blinds)
    • Level: Second
    • Area: 154 Square Feet
    • Dimensions: 14X11
    Bedroom 3
    • Features: Flooring (Carpet), Window Treatments (Blinds, Curtains/Drapes)
    • Level: Second
    • Area: 143 Square Feet
    • Dimensions: 13X11
    Bedroom 4
    • Features: Flooring (Carpet), Window Treatments (Blinds)
    • Level: Second
    • Area: 143 Square Feet
    • Dimensions: 13X11
    Bedroom 5
    • Features: Flooring (Carpet)
    • Level: Basement
    • Area: 84 Square Feet
    • Dimensions: 7X12
    Bar entertainment
    • Features: Flooring (Wood Laminate)
    • Level: Basement
    • Area: 120 Square Feet
    • Dimensions: 15X8
    Dining room
    • Features: Flooring (Hardwood), Window Treatments (Blinds)
    • Level: Main
    • Area: 168 Square Feet
    • Dimensions: 14X12
    Eating area
    • Features: Flooring (Hardwood), Window Treatments (Blinds)
    • Level: Main
    • Area: 210 Square Feet
    • Dimensions: 15X14
    Exercise room
    • Features: Flooring (Carpet)
    • Level: Basement
    • Area: 176 Square Feet
    • Dimensions: 11X16
    Family room
    • Features: Flooring (Carpet)
    • Level: Basement
    • Area: 500 Square Feet
    • Dimensions: 20X25
    Kitchen
    • Features: Kitchen (Eating Area-Table Space, Island), Flooring (Hardwood), Window Treatments (Blinds)
    • Level: Main
    • Area: 143 Square Feet
    • Dimensions: 13X11
    Laundry
    • Features: Flooring (Ceramic Tile), Window Treatments (Blinds)
    • Level: Main
    • Area: 48 Square Feet
    • Dimensions: 8X6
    Living room
    • Features: Flooring (Hardwood), Window Treatments (Blinds)
    • Level: Main
    • Area: 357 Square Feet
    • Dimensions: 21X17
    Storage
    • Features: Flooring (Other)
    • Level: Basement
    • Area: 380 Square Feet
    • Dimensions: 20X19
    Walk in closet
    • Features: Flooring (Carpet)
    • Level: Main
    • Area: 72 Square Feet
    • Dimensions: 9X8
    Heating
    • Natural Gas, Forced Air
    Cooling
    • Central Air
    Appliances
    • Included: Range, Microwave, Dishwasher, Refrigerator, Washer, Dryer, Disposal, Stainless Steel Appliance(s), Humidifier
    • Laundry: Main Level, Gas Dryer Hookup, In Unit, Sink
    Features
    • Cathedral Ceiling(s), Dry Bar, 1st Floor Bedroom, 1st Floor Full Bath, Built-in Features, Walk-In Closet(s)
    • Flooring: Hardwood
    • Windows: Screens
    • Basement: Finished,Full
    • Number of fireplaces: 1
    • Fireplace features: Double Sided, Gas Log, Living Room, Kitchen
    Interior area
    • Total structure area: 4,310
    • Total interior livable area: 2,678 sqft
    • Finished area below ground: 1,240

    Property

    Parking
    • Total spaces: 3
    • Parking features: Asphalt, Garage Door Opener, Garage, On Site, Garage Owned, Attached
    • Attached garage spaces: 3
    • Has uncovered spaces: Yes
    Accessibility
    • Accessibility features: No Disability Access
    Features
    • Stories: 2
    • Patio & porch: Patio
    Lot
    • Size: 0.27 Acres
    • Dimensions: 135X88.7X135X88.7
    • Features: Mature Trees
    Details
    • Additional structures: None
    • Parcel number: 0621127013
    • Special conditions: Corporate Relo
    • Other equipment: Ceiling Fan(s), Sump Pump, Radon Mitigation System

    Construction

    Type & style
    • Home type: SingleFamily
    • Architectural style: Traditional
    • Property subtype: Single Family Residence
    Materials
    • Vinyl Siding, Brick
    • Foundation: Concrete Perimeter
    • Roof: Asphalt
    Condition
    • New construction: No
    • Year built: 2006
    Details
    • Builder model: CUSTOM

    Utilities & green energy

    • Electric: Circuit Breakers, 200+ Amp Service
    • Sewer: Public Sewer
    • Water: Public

    Community & neighborhood

    Security
    • Security features: Security System, Carbon Monoxide Detector(s)
    Community
    • Community features: Park, Lake, Curbs, Sidewalks, Street Lights, Street Paved
    Location
    • Region: Sycamore
    • Subdivision: Heron Creek

    HOA & financial

    HOA
    • Has HOA: Yes
    • HOA fee: $320 annually
    • Services included: None

    Other

    Other facts
    • Listing terms: Cash
    • Ownership: Fee Simple w/ HO Assn.

    Price history

    DateEventPrice
    9/6/2023Sold$430,000-6.5%$161/sqft
    Source: MRED as distributed by MLS GRID #11848837 Report a problem
    8/17/2023Contingent$459,900$172/sqft
    Source: MRED as distributed by MLS GRID #11848837 Report a problem
    8/5/2023Listed for sale$459,900+50.3%$172/sqft
    Source: MRED as distributed by MLS GRID #11848837 Report a problem
    6/8/2019Sold$306,000-1.3%$114/sqft
    Source: MRED as distributed by MLS GRID #10329103 Report a problem
    4/5/2019Pending sale$309,900$116/sqft
    Source: Baird & Warner #10329103 Report a problem
    4/3/2019Listed for sale$309,900+1.6%$116/sqft
    Source: Baird & Warner #10329103 Report a problem
    10/16/2009Sold$305,000+329.6%$114/sqft
    Source: Public Record Report a problem
    1/19/2006Sold$71,000$27/sqft
    Source: Public Record Report a problem

    Public tax history

    YearProperty taxesTax assessment
    2024$11,635 +7.1%$150,947 +18.2%
    2023$10,862 +3.2%$127,678 +9%
    2022$10,529 +5%$117,104 +6.5%
    2021$10,028 +1.4%$109,936 +2.5%
    2020$9,891 +1.6%$107,233 +2.2%
    2019$9,733 +1.7%$104,884 +3.1%
    2018$9,570 +2.5%$101,701 +4.1%
    2017$9,339 +11.5%$97,676 +13.4%
    2016$8,379 $86,156 +6.3%
    2015-- $81,088 +5.3%
    2014-- $76,999 -1.9%
    2013-- $78,474 -5.8%
    2012-- $83,315 -9.3%
    2011-- $91,867 -5%
    2010-- $96,743 -15.6%
    2009-- $114,669 +3.9%
    2008-- $110,408 -11.9%
    2007-- $125,378 +24340.2%
    2006-- $513

    Find assessor info on the county website

    Neighborhood: 60178

    Nearby schools

    GreatSchools rating
    Schools provided by the listing agent
    • District: 427

    Source: MRED as distributed by MLS GRID. This data may not be complete. We recommend contacting the local school district to confirm school assignments for this home.

    Get a cash offer in 3 minutes
    Find out how much your home could sell for in as little as 3 minutes with a no-obligation cash offer.
    Estimated market value
    $492,600
    Get a cash offer in 3 minutes
    Find out how much your home could sell for in as little as 3 minutes with a no-obligation cash offer.
    Estimated market value
    $492,600