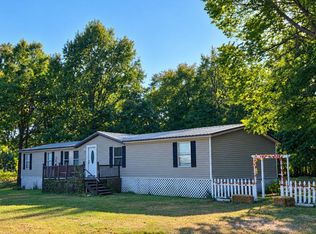
Renovated manufactured home situated on three acres.
The interior has been significantly updated, featuring tape-and-texture sheetrock throughout to deliver a traditional residential finish.
The center of the home is an open-concept kitchen with a large island, farmhouse pendant lighting, and a walk-in pantry.
A separate den features patio doors that open directly to the fenced in backyard area.
The floor plan includes three bedrooms and two full bathrooms.
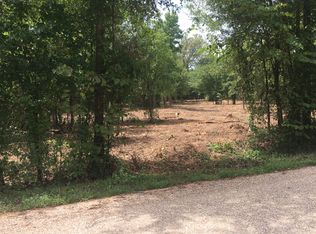
Outdoors, the three-acre property has a large front yard, established fruit trees, a garden, and a storage building.
For sale by owner
$185,000
2436 Miller County #8, Fouke, AR 71837
3beds
1,700sqft
MobileManufactured
Built in 2000
3 Acres Lot
$-- Zestimate®
$109/sqft
$-- HOA
What's special
Three acresSeparate denStorage buildingTape-and-texture sheetrock throughoutThree bedroomsOpen-concept kitchenFenced in backyard area
- 24 days
- 307
- 16
Listed by:
Property Owner (903) 556-3489
Facts & features
Interior
Bedrooms & bathrooms
- Bedrooms: 3
- Bathrooms: 2
- Full bathrooms: 2
Heating
- Heat pump, Electric
Cooling
- Central
Appliances
- Included: Dishwasher, Range / Oven, Refrigerator
Features
- Flooring: Laminate
Interior area
- Total interior livable area: 1,700 sqft
Property
Parking
- Parking features: Off-street
Features
- Exterior features: Vinyl
Lot
- Size: 3 Acres
Construction
Type & style
- Home type: MobileManufactured
Materials
- Roof: Metal
Condition
- New construction: No
- Year built: 2000
Community & HOA
Location
- Region: Fouke
Financial & listing details
- Price per square foot: $109/sqft
- Date on market: 8/11/2026
Estimated market value
Not available
Estimated sales range
Not available
Not available
Price history
| Date | Event | Price |
|---|---|---|
| 8/11/2026 | Listed for sale | $185,000$109/sqft |
Source: Owner Report a problem | ||
Public tax history
Tax history is unavailable.