Beautiful three-level brick-front townhouse offers 3 bedrooms with 2 full and 2 half baths. Upgraded spaces with fresh paint and new flooring. 9' ceilings with recessed lights. Gas fireplace in the family room. Fenced rear yard with patio. Large deck off kitchen. Gas cooking, heat, and hot water. MBR bath with separate standing shower and soaking tub. Walk-in closets. Garage & driveway parking. Conveniently located near Toll Road/Dulles Airport/Reston and walking distance to Silver Line metro station. Available starting March 22, 2024.
Sold for $632,000
Street View
$632,000
2436 Mountain Mill Pl, Herndon, VA 20171
3beds
1,754sqft
Townhouse
Built in 1997
2,482 Square Feet Lot
$650,600 Zestimate®
$360/sqft
$3,077 Estimated rent
Home value
$650,600
$618,000 - $683,000
$3,077/mo
Zestimate® history
Owner options
List your home for rent
$3,077/mo
Rent Zestimate®
Find your next renter with Zillow Rental Manager. Plus, with online applications, you can quickly screen prospective tenants – for free.
$3,077/mo
Rent Zestimate®
Refinance and save
$4,031/mo
Est. payment
Refinancing to a lower rate could help reduce your monthly payments and save thousands over the life of the loan.
$4,031/mo
Est. payment
Explore your selling options
Work with a Zillow partner agent
Leverage their expertise and Zillow's premium Showcase listings to get your home seen by more buyers.
Get startedList with your own agent
Get your home in front of millions of buyers by listing it on Zillow.
Learn how to do itSell it yourself
Take full control of how buyers see your home on Zillow by listing For Sale by Owner (FSBO).
List your homeWhat's special
Zillow last checked:
Listing updated:
Listed by:
Travis Wei 202-683-7288,
Premiere Realty LLC
Bought with:
Winny Zhang
CapStar Properties
Source: Bright MLS,MLS#: VAFX2167746
Facts & features
Interior
Bedrooms & bathrooms
- Bedrooms: 3
- Bathrooms: 4
- Full bathrooms: 2
- 1/2 bathrooms: 2
- Main level bathrooms: 1
Basement
- Area: 238
Heating
- Central, Forced Air, Natural Gas
Cooling
- Ceiling Fan(s), Central Air, Electric
Appliances
- Included: Dishwasher, Dryer, Disposal, Exhaust Fan, Microwave, Oven/Range - Gas, Refrigerator, Washer, Cooktop, Water Dispenser, Gas Water Heater
Features
- Breakfast Area, Family Room Off Kitchen, Kitchen - Table Space, Dining Area, Primary Bath(s), Cathedral Ceiling(s), 9'+ Ceilings, Dry Wall
- Flooring: Carpet, Hardwood, Ceramic Tile
- Doors: Atrium, Six Panel, Storm Door(s)
- Windows: Atrium, Bay/Bow, Double Pane Windows, Insulated Windows, Screens, Window Treatments
- Basement: Rear Entrance,Finished,Walk-Out Access
- Number of fireplaces: 1
- Fireplace features: Equipment, Mantel(s), Screen
Interior area
- Total structure area: 1,754
- Total interior livable area: 1,754 sqft
- Finished area above ground: 1,516
- Finished area below ground: 238
Property
Parking
- Total spaces: 1
- Parking features: Garage Door Opener, On Street, Attached, Driveway
- Attached garage spaces: 1
- Has uncovered spaces: Yes
Accessibility
- Accessibility features: Other
Features
- Levels: Three
- Stories: 3
- Pool features: None
Lot
- Size: 2,482 Square Feet
Details
- Additional structures: Above Grade, Below Grade
- Parcel number: 0163 07 0087
- Zoning: 0
- Special conditions: Standard
Construction
Type & style
- Home type: Townhouse
- Architectural style: Colonial
- Property subtype: Townhouse
Materials
- Brick Front, Shingle Siding, Vinyl Siding
- Foundation: Concrete Perimeter
- Roof: Asphalt
Condition
- Very Good
- New construction: No
- Year built: 1997
- Major remodel year: 2022
Details
- Builder model: POTTER
Utilities & green energy
- Electric: 110 Volts
- Sewer: Public Sewer
- Water: Public
- Utilities for property: Cable Available
Community & HOA
Community
- Security: Fire Alarm
- Subdivision: Coppermill
HOA
- Has HOA: Yes
- Services included: Trash
- HOA fee: $91 monthly
Location
- Region: Herndon
Financial & listing details
- Price per square foot: $360/sqft
- Tax assessed value: $548,190
- Annual tax amount: $6,054
- Date on market: 3/10/2024
- Listing agreement: Exclusive Right To Sell
- Ownership: Fee Simple
Price history
| Date | Event | Price |
|---|---|---|
| 3/26/2024 | Sold | $632,000+2%$360/sqft |
Source:  Bright MLS #VAFX2167746 Report a problem Bright MLS #VAFX2167746 Report a problem | ||
| 3/10/2024 | Pending sale | $619,900+3.5%$353/sqft |
Source: Bright MLS #VAFX2167746 Report a problem | ||
| 3/5/2024 | Listing removed | -- |
Source: Zillow Rentals Report a problem | ||
| 3/1/2024 | Listed for rent | $2,750+27.9%$2/sqft |
Source: Zillow Rentals Report a problem | ||
| 5/31/2022 | Listing removed | $599,000$342/sqft |
Source: Bright MLS #VAFX2069270 Report a problem | ||
| 5/15/2022 | Listed for sale | $599,000+31.4%$342/sqft |
Source: Bright MLS #VAFX2069270 Report a problem | ||
| 7/23/2017 | Listing removed | $2,150$1/sqft |
Source: Premiere Realty LLC #FX9997655 Report a problem | ||
| 7/12/2017 | Price change | $2,150-2.3%$1/sqft |
Source: Premiere Realty LLC #FX9997655 Report a problem | ||
| 7/7/2017 | Listed for rent | $2,200+4.8%$1/sqft |
Source: Premiere Realty LLC #FX9997655 Report a problem | ||
| 1/31/2016 | Listing removed | $2,100$1/sqft |
Source: Premiere Realty #FX9549040 Report a problem | ||
| 1/9/2016 | Listed for rent | $2,100-2.3%$1/sqft |
Source: Premiere Realty #FX9549040 Report a problem | ||
| 6/13/2015 | Listing removed | $2,150$1/sqft |
Source: Premiere Realty #FX8649278 Report a problem | ||
| 5/30/2015 | Listed for rent | $2,150$1/sqft |
Source: Premiere Realty #FX8649278 Report a problem | ||
| 4/14/2006 | Sold | $456,000+171.4%$260/sqft |
Source: Public Record Report a problem | ||
| 12/23/1997 | Sold | $168,000$96/sqft |
Source: Public Record Report a problem | ||
Public tax history
| Year | Property taxes | Tax assessment |
|---|---|---|
| 2025 | $6,888 +8.5% | $595,810 +8.7% |
| 2024 | $6,351 +4.9% | $548,190 +2.2% |
| 2023 | $6,054 +4.7% | $536,490 +6.1% |
| 2022 | $5,785 | $505,860 +9.3% |
| 2021 | -- | $462,790 +1.7% |
| 2020 | $5,384 +0.5% | $454,930 +0.5% |
| 2019 | $5,357 +4.9% | $452,620 +4.9% |
| 2018 | $5,108 +4.9% | $431,640 +2.9% |
| 2017 | $4,869 -3% | $419,370 -3.2% |
| 2016 | $5,017 +5.3% | $433,050 +1.4% |
| 2015 | $4,764 +2.8% | $426,910 +2.6% |
| 2014 | $4,632 | $416,020 +7.2% |
| 2013 | -- | $388,220 +6.3% |
| 2012 | -- | $365,160 +2.7% |
| 2011 | -- | $355,700 +8.6% |
| 2010 | -- | $327,620 -5.3% |
| 2009 | -- | $345,880 -9.1% |
| 2008 | -- | $380,700 -5.2% |
| 2007 | -- | $401,680 +56.9% |
| 2003 | -- | $256,075 +10% |
| 2002 | -- | $232,795 +23.6% |
| 2001 | -- | $188,345 |
Find assessor info on the county website
Neighborhood: 20171
Nearby homes
- $602,2003 bd2 ba2k sqft2434 Mountain Mill Pl, Herndon, VA 20171Off Market

- $625,9003 bd4 ba1.9k sqft2432 Mountain Mill Pl, Herndon, VA 20171Off Market
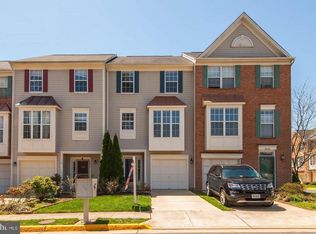
- $667,0003 bd3 ba1.6k sqft2440 Mountain Mill Pl, Herndon, VA 20171Off Market
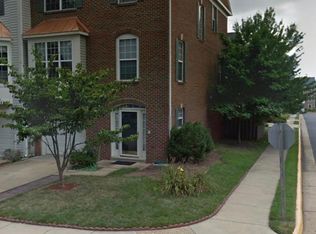
- $644,8003 bd4 ba2k sqft2430 Mountain Mill Pl, Herndon, VA 20171Off Market

- $653,7003 bd3 ba1.9k sqft2442 Mountain Mill Pl, Herndon, VA 20171Off Market
- $666,1003 bd3 ba2k sqft2437 Fox Mine Ln, Herndon, VA 20171Off Market
- $588,1003 bd4 ba2k sqft2435 Fox Mine Ln, Herndon, VA 20171Off Market
- $648,9003 bd3 ba1.7k sqft13141 Spring Mill Ln, Herndon, VA 20171Off Market
Nearby schools
GreatSchools rating
- 7/10McNair Upper ElementaryGrades: 3-6Distance: 0.1 mi
- 9/10Carson Middle SchoolGrades: 7-8Distance: 1.6 mi
- 5/10Westfield High SchoolGrades: 9-12Distance: 5.4 mi
Schools provided by the listing agent
- Elementary: Mcnair
- Middle: Carson
- High: Westfield
- District: Fairfax County Public Schools
Source: Bright MLS. This data may not be complete. We recommend contacting the local school district to confirm school assignments for this home.
Get a cash offer in 3 minutes
Find out how much your home could sell for in as little as 3 minutes with a no-obligation cash offer.
Estimated market value
$650,600
Get a cash offer in 3 minutes
Find out how much your home could sell for in as little as 3 minutes with a no-obligation cash offer.
Estimated market value
$650,600
- Virginia
- Fairfax County
- Herndon
- 20171
- 2436 Mountain Mill Pl
Nearby cities
Nearby neighborhoods
Nearby zip codes
Other Herndon Topics
