Skip main navigation
Contingent
  • $1,249,900

    2436 N Albany Ave, Chicago, IL 60647

    9beds
    --sqft
    : 
    Loading
    Get pre-qualified
    Multi Family
    Built in 1915
    -- sqft lot
    $1,308,700 Zestimate®
    $--/sqft
    $-- HOA

    What's special

    Picturesque streetGarage parkingUpdated mechanicalsFront balconiesOutdoor spacesSeparate hvac systemsBack porches
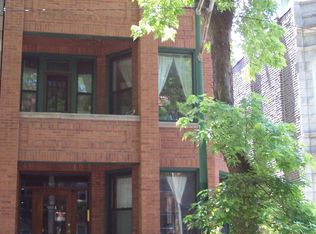
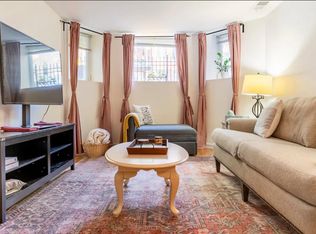
    2436 North Albany Avenue presents the opportunity to acquire a well-maintained, all-brick three story, as well as 3-unit property, in the heart of Logan Square, one of Chicago's most sought-after and rapidly appreciating neighborhoods. The property consists entirely of spacious 3-bedroom layouts, including a large duplex unit, and offers investors a strong combination of stable in-place income and meaningful rental upside. Current rents are below market in attempt to keep high quality tenants. This provides a clear path for a new owner to increase revenue without major renovation requirements. The property also features separate HVAC systems, updated mechanicals, front balconies/ back porches, and a 2-car garage on a picturesque street right off of Kedzie Boulevard. Recent multifamily sales in the immediate area further support the long-term strength and desirability of the submarket. This legal three unit building is walking distance from the Logan Square Farmers Market, two separate blue line stops and countless award winning bars and restaurants. With large unit sizes, strong tenant appeal, separate HVAC systems, outdoor spaces, garage parking, and below-market rents, 2436 North Albany Avenue is an ideal opportunity for investors seeking a stable asset with immediate rental upside and long-term appreciation in one of Chicago's premier multifamily neighborhoods.
    44 days
    |
    55
    |
    0
    |

    Zillow last checked:

    Listing updated:

    Listed by:

    Jack Doyle 773-305-4858,

    Essex 312, LLC,

    Quinn Evans 224-244-3098,

    Essex 312, LLC

    Source: MRED as distributed by MLS GRID,MLS#: 12658431MLS Logo

      Facts & features

      Interior

      Bedrooms & bathrooms
      • Bedrooms: 9
      • Bathrooms: 4
      • Full bathrooms: 4
      Heating
      • Natural Gas
      Appliances
      • Included: Gas Water Heater
      Features
      • Basement: Partially Finished,Full

      Property

      Parking
      • Total spaces: 2
      • Parking features: Garage Door Opener, Yes, Garage Owned, Detached, Garage
      • Garage spaces: 2
      • Has uncovered spaces: Yes
      Features
      • Patio & porch: Deck
      • Exterior features: Balcony
      Lot
      • Size: 3,250 Square Feet
      • Dimensions: 25 x 130
      Details
      • Parcel number: 13253250260000
      • Special conditions: None
      • Other equipment: Ceiling Fan(s), Sump Pump

      Construction

      Type & style
      • Home type: MultiFamily
      • Property subtype: Multi Family
      Materials
      • Brick
      • Roof: Asphalt
      Condition
      • New construction: No
      • Year built: 1915
      • Major remodel year: 2000

      Utilities & green energy

      • Sewer: Public Sewer
      • Water: Lake Michigan

      Community & HOA

      Community
      • Security: Carbon Monoxide Detector(s)
      Location
      • Region: Chicago

      Financial & listing details

      • Tax assessed value: $870,000
      • Annual tax amount: $15,474
      • Date on market: 5/30/2026
      • Ownership: Fee Simple

        Estimated market value

        $1,308,700

        $1.24M - $1.40M

        $3,579/mo

        Price history

        DateEventPrice
        6/2/2026Contingent$1,249,900
        Source: MRED as distributed by MLS GRID #12658431 Report a problem
        5/30/2026Listed for sale$1,249,900+101.6%
        Source: MRED as distributed by MLS GRID #12658431 Report a problem
        5/16/2003Sold$620,000+87.9%
        Source: Public Record Report a problem
        4/16/1999Sold$330,000
        Source: Public Record Report a problem

        Public tax history

        YearProperty taxesTax assessment
        2024-- $87,000 +32.3%
        2023$13,218 -6.8%$65,741 -8.9%
        2022$14,188 +2.2%$72,165
        2021$13,888 +48.1%$72,165 +60.2%
        2020$9,378 -2.6%$45,049 -12%
        2019$9,631 -7.6%$51,192 -9%
        2018$10,428 +36.6%$56,225 +44.8%
        2017$7,633 +4.9%$38,834
        2016$7,278 +9.7%$38,834
        2015$6,636 -1.9%$38,834 -0.5%
        2014$6,765 +2.2%$39,029
        2013$6,620 +1%$39,029
        2012$6,556 -10.5%$39,029 -20.7%
        2011$7,323 +1.4%$49,231
        2010$7,222 +7%$49,231
        2009$6,751 -1.8%$49,231 -9.9%
        2008$6,874 +6.4%$54,633
        2007$6,461 +7.9%$54,633
        2006$5,987 +15.2%$54,633 +62.5%
        2005$5,196 +1.6%$33,629
        2004$5,116 -3.9%$33,629
        2003$5,321 -3.3%$33,629 +9.7%
        2002$5,506 +11.1%$30,645
        2001$4,956 +26.6%$30,645
        2000$3,914 -0.7%$30,645 +50.4%
        1999$3,940 $20,374
        Find assessor info on the county website

        Monthly payment

        Est. payment

        Payment breakdown

        Explore the cost of this home by adjusting the details. Changes won't be saved.
        All calculations are estimates and provided by Zillow, Inc. for informational purposes only. Actual amounts may vary.
        HOA fees may include property taxes on listings classified as Co-Ops. Contact the listing agent and/or owner for fee details.
        Mortgage interest rates are dependent on a number of factors, including credit score, down payment, and repayment length. Interest rate data provided by Zillow Group Marketplace, Inc. as of 1/1/1970 from various mortgage lenders with which we have lead or other similar arrangements; the Estimated Payment is an average of those rates.
        See how much you could borrow to make a competitive offer.

        Climate risks

        Neighborhood: Logan Square

        Getting around

        96 / 100
        Walker's Paradise
        73 / 100
        Excellent Transit
        98 / 100
        Biker's Paradise

        Nearby schools

        GreatSchools rating
        Schools provided by the listing agent
        • Elementary: Avondale Elementary School
        • Middle: Logandale Middle School
        • High: Clemente Community Academy Senio
        • District: 299

        Source: MRED as distributed by MLS GRID. This data may not be complete. We recommend contacting the local school district to confirm school assignments for this home.

        A local agent can set up tours, give advice and negotiate with sellers.

        Browse local experts

        Similar homes