Skip main navigation
Closed
  • $1,537,000

    2436 N Janssen Ave, Chicago, IL 60614

    4beds
    --sqft
    Single Family Residence
    Built in ----
    2,922 Square Feet Lot
    $-- Zestimate®
    $--/sqft
    $5,395 Estimated rent

    Home value

    Not available

    Estimated sales range

    Not available

    $5,395/mo

    Zestimate® history
    Loading
    Loading...

    Owner options

    List your home for rent

    $5,395/mo

    Rent Zestimate®

    Find your next renter with Zillow Rental Manager. Plus, with online applications, you can quickly screen prospective tenants – for free.

    Learn more

    $5,395/mo

    Rent Zestimate®

    Refinance and save

    $10,994/mo

    Est. payment

    Refinancing to a lower rate could help reduce your monthly payments and save thousands over the life of the loan.

    See today's rates

    $10,994/mo

    Est. payment

    Explore your selling options

    Work with a Zillow partner agent

    Leverage their expertise and Zillow's premium Showcase listings to get your home seen by more buyers.

    Get started

    List with your own agent

    Get your home in front of millions of buyers by listing it on Zillow.

    Learn how to do it

    Sell it yourself

    Take full control of how buyers see your home on Zillow by listing For Sale by Owner (FSBO).

    List your home

    What's special

    Wood-burning fireplaceVersatile home office areaLight-filled primary suiteGracious ground-level patioSpacious family roomSpacious recreation roomUpdated wet-bar
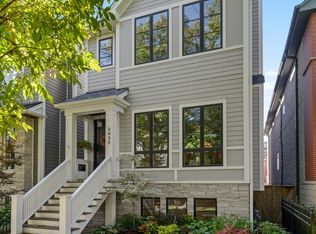
    Just Listed! Discover this beautifully updated 4 bedroom, 3.5 bath single-family home tucked away on a quiet, tree-lined one-way street in the heart of Lincoln Park. Thoughtfully designed with timeless finishes and modern updates throughout, this home offers comfort, style, and an ideal floor plan for everyday living and entertaining. The inviting main level features a bright and open layout with hardwood floors, a spacious family room centered around a wood-burning fireplace, and an adjoining dining area perfect for gatherings. The updated kitchen offers abundant cabinetry, granite countertops, full-size double ovens, and stainless-steel appliances - flowing seamlessly to the family room and deck for effortless indoor-outdoor entertaining. Step outside to a private rear deck ideal for summer dining, leading down to a gracious ground-level patio. The second level offers 3 spacious bedrooms, including a light-filled primary suite with double closets and a private en-suite bath. The second bedroom offers versatility for use as a guest room, nursery, or home office, while the third bedroom includes a generous walk-in closet for exceptional storage and flexibility. The full basement features a spacious recreation room with updated wet-bar, perfect for entertaining, a 4th bedroom, full bath, and a versatile home office area - perfect for guests, work, or play. Additional highlights include a large attic for storage and a two-car garage. Located in a vibrant, community-oriented pocket of Lincoln Park known for its welcoming feel and annual neighborhood gatherings, this home enjoys minimal through-traffic thanks to its tucked-away, one-way street setting. Enjoy nearby favorites such as Bird's Nest Tavern and Avli Taverna, plus easy access to the El, Metra, Southport Corridor, and all of Lincoln Park's incredible amenities - parks, restaurants, shops, and award-winning schools. You'll love the warmth of the block, the lifestyle, and the character of this wonderful home. A truly special opportunity to love where you live in one of Chicago's most beloved neighborhoods!

    Zillow last checked:

    Listing updated:

    Listed by:

    Frank Capitanini 847-446-9600,

    Compass,

    Rachel Uskokovich 314-238-6224,

    Compass

    Bought with:

    Amber Kardosh, ABR,SRS

    @properties Christie's International Real Estate

    Source: MRED as distributed by MLS GRID,MLS#: 12499654MLS Logo

    Facts & features

    Interior

    Bedrooms & bathrooms
    • Bedrooms: 4
    • Bathrooms: 4
    • Full bathrooms: 3
    • 1/2 bathrooms: 1
    Rooms
    • Room types: Recreation Room, Mud Room, Walk In Closet
    Primary bedroom
    • Features: Flooring (Carpet), Bathroom (Full)
    • Level: Second
    • Area: 187 Square Feet
    • Dimensions: 17X11
    Bedroom 2
    • Features: Flooring (Carpet)
    • Level: Second
    • Area: 80 Square Feet
    • Dimensions: 10X8
    Bedroom 3
    • Features: Flooring (Carpet)
    • Level: Second
    • Area: 132 Square Feet
    • Dimensions: 12X11
    Bedroom 4
    • Features: Flooring (Carpet)
    • Level: Lower
    • Area: 169 Square Feet
    • Dimensions: 13X13
    Bar entertainment
    • Features: Flooring (Other)
    • Level: Lower
    • Area: 99 Square Feet
    • Dimensions: 9X11
    Dining room
    • Features: Flooring (Hardwood)
    • Level: Main
    • Dimensions: COMBO
    Family room
    • Features: Flooring (Hardwood)
    • Level: Main
    • Area: 220 Square Feet
    • Dimensions: 20X11
    Kitchen
    • Features: Kitchen (Eating Area-Breakfast Bar, Island, Pantry, Updated Kitchen), Flooring (Hardwood)
    • Level: Main
    • Area: 171 Square Feet
    • Dimensions: 9X19
    Laundry
    • Level: Main
    • Area: 21 Square Feet
    • Dimensions: 7X3
    Living room
    • Features: Flooring (Hardwood)
    • Level: Main
    • Area: 285 Square Feet
    • Dimensions: 15X19
    Mud room
    • Features: Flooring (Other)
    • Level: Lower
    • Area: 18 Square Feet
    • Dimensions: 3X6
    Recreation room
    • Features: Flooring (Other)
    • Level: Lower
    • Area: 323 Square Feet
    • Dimensions: 19X17
    Walk in closet
    • Features: Flooring (Carpet)
    • Level: Second
    • Area: 42 Square Feet
    • Dimensions: 7X6
    Heating
    • Natural Gas, Forced Air
    Cooling
    • Central Air
    Appliances
    • Included: Double Oven, Microwave, Dishwasher, Refrigerator, Washer, Dryer, Disposal, Wine Refrigerator, Range Hood, Gas Cooktop
    • Laundry: Main Level, In Unit, In Bathroom
    Features
    • Wet Bar, Walk-In Closet(s), Pantry
    • Flooring: Hardwood, Carpet
    • Basement: Finished,Full,Daylight
    • Attic: Pull Down Stair,Unfinished
    • Number of fireplaces: 1
    • Fireplace features: Wood Burning, Gas Starter, Family Room
    Interior area
    • Total structure area: 0

    Property

    Parking
    • Total spaces: 2
    • Parking features: Garage Door Opener, Yes, Garage Owned, Detached, Garage
    • Garage spaces: 2
    • Has uncovered spaces: Yes
    Accessibility
    • Accessibility features: No Disability Access
    Features
    • Stories: 2
    • Patio & porch: Deck, Patio
    Lot
    • Size: 2,922 Square Feet
    • Dimensions: 25X117
    Details
    • Parcel number: 14293190260000
    • Special conditions: List Broker Must Accompany

    Construction

    Type & style
    • Home type: SingleFamily
    • Property subtype: Single Family Residence
    Materials
    • Vinyl Siding
    Condition
    • New construction: No

    Utilities & green energy

    • Sewer: Public Sewer
    • Water: Lake Michigan, Public

    Community & HOA

    Community
    • Features: Sidewalks
    HOA
    • Services included: None
    Location
    • Region: Chicago

    Financial & listing details

    • Tax assessed value: $1,070,000
    • Annual tax amount: $18,366
    • Date on market: 10/22/2025
    • Listing terms: Conventional
    • Ownership: Fee Simple

    Price history

    DateEventPrice
    12/19/2025Sold$1,537,000-0.8%
    Source: MRED as distributed by MLS GRID #12499654 Report a problem
    12/8/2025Pending sale$1,549,000
    Source: MRED as distributed by MLS GRID #12499654 Report a problem
    11/17/2025Contingent$1,549,000
    Source: MRED as distributed by MLS GRID #12499654 Report a problem
    11/5/2025Listed for sale$1,549,000
    Source: MRED as distributed by MLS GRID #12499654 Report a problem
    10/31/2025Contingent$1,549,000
    Source: MRED as distributed by MLS GRID #12499654 Report a problem
    10/22/2025Listed for sale$1,549,000+61.4%
    Source: MRED as distributed by MLS GRID #12499654 Report a problem
    12/15/2021Sold$960,000-1.5%
    Source: MRED as distributed by MLS GRID #11243869 Report a problem
    10/18/2021Pending sale$975,000
    Source: RE/MAX International #11243869 Report a problem
    10/17/2021Contingent$975,000
    Source: MRED as distributed by MLS GRID #11243869 Report a problem
    10/12/2021Listed for sale$975,000
    Source: MRED as distributed by MLS GRID #11243869 Report a problem
    9/18/2021Pending sale$975,000
    Source: RE/MAX International #11216899 Report a problem
    9/18/2021Contingent$975,000
    Source: MRED as distributed by MLS GRID #11216899 Report a problem
    9/13/2021Listed for sale$975,000
    Source: MRED as distributed by MLS GRID #11216899 Report a problem

    Public tax history

    YearProperty taxesTax assessment
    2024-- $107,000 +18.4%
    2023$18,366 +2.7%$90,364
    2022$17,883 -5.4%$90,364 -9.6%
    2021$18,904 +14.7%$100,000 +25.7%
    2020$16,482 -6.2%$79,572 -15%
    2019$17,562 -5%$93,586
    2018$18,486 +54.2%$93,586 +51.6%
    2017$11,985 -15.6%$61,749 -15.8%
    2016$14,197 +9.5%$73,379
    2015$12,966 +4.5%$73,379 +5.7%
    2014$12,408 +2.1%$69,444
    2013$12,152 +1.1%$69,444
    2012$12,014 -3.9%$69,444 -12.3%
    2011$12,499 +6.2%$79,151
    2010$11,765 +14%$79,151
    2009$10,318 +2.8%$79,151 -7.4%
    2008$10,037 +3.2%$85,453
    2007$9,727 -7.5%$85,453
    2006$10,518 -11.8%$85,453 +6.4%
    2005$11,922 +1.6%$80,282
    2004$11,730 +2.7%$80,282
    2003$11,417 +13%$80,282 +38.3%
    2002$10,105 +4.1%$58,069
    2001$9,705 +38%$58,069
    2000$7,035 -0.5%$58,069 +50.4%
    1999$7,070 $38,621
    Find assessor info on the county website

    Neighborhood: Lincoln Park

    Nearby schools

    GreatSchools rating
    Schools provided by the listing agent
    • Elementary: Prescott Elementary School
    • High: Lincoln Park High School
    • District: 299

    Source: MRED as distributed by MLS GRID. This data may not be complete. We recommend contacting the local school district to confirm school assignments for this home.

    Get pre-qualified for a loan
    At Zillow Home Loans, we can pre-qualify you in as little as 5 minutes with no impact to your credit score.

    An equal housing lender. NMLS #10287.