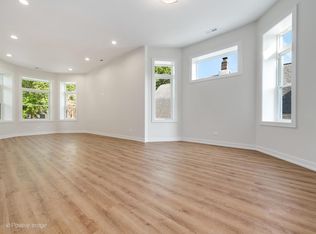
2-unit building on large parcel measuring 185' deep x 31' wide. LOCATED on a quiet one-way street two blocks from the Logan Square Blue Line stop, Lula Cafe, The Logan Theater, and is within the Northwest Zone Accessory Dwelling Unit (ADU) pilot area. MAINTAIN this building as 2-units, convert to a single-household building with an in-law arrangement, and/or add a third unit above the garage pending City approval. GUT RENOVATION designed by BauerLatoza Studio in the 1990s and since updated including triple pane windows, siding, roof (~ 2010), granite kitchen countertop in Unit 2 (2022), painted interiors, 40-gallon water heater (2014), American Standard furnace (2010), and AC (~2022). Shared laundry is in the mechanical room. Bosch front load washer and dryer. Sewer scoped and rodded out annually. Electric and plumbing completed updated in the mid-1990s. TOP UNIT occupies the first and second levels, is approximately 2,050 sq ft, and features 5 bedrooms, 1.1 bathrooms, has open floor plan, and high ceilings. Two of the bedrooms and the full bathroom are on the first level. Red oak and hardwood floors in most rooms. Architectural details include a barrel vaulted ceiling in the dining room, series of square transom spaces in a first-floor bedroom, and Iowa barn wood lined walls and vaulted ceilings designed by notable artist on the top floor. Fully rehabbed and insulated second level with abundant skylights and storage. Kitchen features granite countertops (2022), dual stainless steel sink (2022), and stainless-steel appliances including Franklin Chef commercial stove with side broiler oven, Maytag refrigerator (2010), and Bosch dishwasher (2013). Additional storage offered in the Breakfast Room built-in shelving, mud room, and foyer with ceramic tile floors. Large deck with lift is accessible through the backyard and mud room. Single level living here is possible because of the lift, full bathroom, and two bedrooms on the main level. Tenant occupied first floor through January 2024. WALK-OUT GARDEN UNIT is approximately 540 sq ft and features 1 bedroom, a large tandem room currently used as a large walk-in closet, 1 bathroom, kitchen, foyer, and living room with great daylight. Tenant occupied through early November 2023. BASEMENT is finished; inside stairway connects to basement apartment, includes shared Bosch side-by-side washer and dryer, laundry sink, mechanicals, work room, storage space, and exterior access to the backyard. Don't worry about parking again as this property features 1 outdoor parking space on the private parking pad and two interior garage spaces. The large attic with walk-up stairs in the garage is an ideal storage space, work space, and potential living space pending City approval. Abundant green space within the fenced yard, shed for extra storage, and deck. Move Confidently!
Closed
$786,250
2436 N Sawyer Ave, Chicago, IL 60647
6beds
--sqft
Multi Family
Built in 1890
-- sqft lot
$1,020,300 Zestimate®
$--/sqft
$3,838 Estimated rent
Home value
$1,020,300
$939,000 - $1.12M
$3,838/mo
Zestimate® history
Owner options
List your home for rent
$3,838/mo
Rent Zestimate®
Find your next renter with Zillow Rental Manager. Plus, with online applications, you can quickly screen prospective tenants – for free.
$3,838/mo
Rent Zestimate®
Refinance and save
$5,617/mo
Est. payment
Refinancing to a lower rate could help reduce your monthly payments and save thousands over the life of the loan.
$5,617/mo
Est. payment
Explore your selling options
Work with a Zillow partner agent
Leverage their expertise and Zillow's premium Showcase listings to get your home seen by more buyers.
Get startedList with your own agent
Get your home in front of millions of buyers by listing it on Zillow.
Learn how to do itSell it yourself
Take full control of how buyers see your home on Zillow by listing For Sale by Owner (FSBO).
List your homeWhat's special
Fenced yardBreakfast roomCeramic tile floorsHardwood floorsOpen floor planWalk-up stairsHigh ceilings
Zillow last checked:
Listing updated:
Listed by:
Elaine Pagels, CSC 630-640-2002,
Berkshire Hathaway HomeServices Chicago,
Brita Pagels 630-640-6200,
Berkshire Hathaway HomeServices Chicago
Bought with:
Non Member
NON MEMBER
Source: MRED as distributed by MLS GRID,MLS#: 11910724
Facts & features
Interior
Bedrooms & bathrooms
- Bedrooms: 6
- Bathrooms: 3
- Full bathrooms: 2
- 1/2 bathrooms: 1
Rooms
- Room types: Kitchen, Foyer, Sun Room, Utility Room-1st Floor
Bathroom
- Features: Separate Shower, Soaking Tub
Heating
- Natural Gas, Forced Air, Baseboard
Appliances
- Included: Humidifier, Gas Water Heater
Features
- Windows: Screens
- Basement: Partially Finished,Exterior Entry,Bath/Stubbed,Sleeping Area,Daylight
Property
Parking
- Total spaces: 3
- Parking features: Garage Door Opener, On Site, Garage Owned, Detached, Off Alley, Owned, Garage
- Garage spaces: 2
- Has uncovered spaces: Yes
Features
- Patio & porch: Deck
- Exterior features: Other
- Fencing: Fenced
Lot
- Size: 5,662 Square Feet
- Dimensions: 31X186X31X186
Details
- Additional structures: Shed(s)
- Parcel number: 13264280260000
- Zoning: MULTI
- Special conditions: Standard
- Other equipment: Ceiling Fan(s)
Construction
Type & style
- Home type: MultiFamily
- Property subtype: Multi Family
Materials
- Vinyl Siding
- Roof: Asphalt
Condition
- New construction: No
- Year built: 1890
- Major remodel year: 1993
Utilities & green energy
- Sewer: Public Sewer
- Water: Public
Community & HOA
Community
- Features: Park, Curbs, Sidewalks, Street Lights, Street Paved
- Security: Carbon Monoxide Detector(s)
Location
- Region: Chicago
Financial & listing details
- Tax assessed value: $680,000
- Annual tax amount: $4,899
- Date on market: 10/26/2023
- Listing terms: Cash
- Ownership: Fee Simple
Price history
| Date | Event | Price |
|---|---|---|
| 12/8/2023 | Sold | $786,250+4.8% |
Source:  MRED as distributed by MLS GRID #11910724 Report a problem MRED as distributed by MLS GRID #11910724 Report a problem | ||
| 12/5/2023 | Pending sale | $750,000 |
Source: MRED as distributed by MLS GRID #11910724 Report a problem | ||
| 11/9/2023 | Contingent | $750,000 |
Source: MRED as distributed by MLS GRID #11910724 Report a problem | ||
| 10/26/2023 | Listed for sale | $750,000-14.3% |
Source: MRED as distributed by MLS GRID #11910724 Report a problem | ||
| 11/14/2022 | Listing removed | -- |
Source: MRED as distributed by MLS GRID #11628286 Report a problem | ||
| 9/13/2022 | Price change | $875,000-12.1% |
Source: MRED as distributed by MLS GRID #11628286 Report a problem | ||
| 8/30/2022 | Price change | $995,000-5.2% |
Source: MRED as distributed by MLS GRID #11467513 Report a problem | ||
| 8/16/2022 | Price change | $1,050,000-4.5% |
Source: MRED as distributed by MLS GRID #11467513 Report a problem | ||
| 8/2/2022 | Listed for sale | $1,100,000 |
Source: MRED as distributed by MLS GRID #11467513 Report a problem | ||
Public tax history
| Year | Property taxes | Tax assessment |
|---|---|---|
| 2024 | $12,398 +23.3% | $68,000 +43.2% |
| 2023 | $10,055 +10.6% | $47,485 |
| 2022 | $9,094 +2.1% | $47,485 |
| 2021 | $8,908 +34.1% | $47,485 +44.7% |
| 2020 | $6,643 -12.7% | $32,813 -20.3% |
| 2019 | $7,610 +2.1% | $41,168 |
| 2018 | $7,453 +28.8% | $41,168 +36.1% |
| 2017 | $5,785 -3.4% | $30,249 -6.6% |
| 2016 | $5,987 +9.8% | $32,388 |
| 2015 | $5,454 +30.4% | $32,388 +29% |
| 2014 | $4,182 +2.3% | $25,110 |
| 2013 | $4,089 -14.5% | $25,110 -13.8% |
| 2012 | $4,780 +0.4% | $29,134 -9.2% |
| 2011 | $4,760 +7.4% | $32,096 |
| 2010 | $4,434 +8.7% | $32,096 |
| 2009 | $4,079 -14.2% | $32,096 -19.4% |
| 2008 | $4,752 +9% | $39,843 |
| 2007 | $4,360 +21.2% | $39,843 |
| 2006 | $3,599 -0.6% | $39,843 +35.2% |
| 2005 | $3,620 +3.1% | $29,473 |
| 2004 | $3,511 +4% | $29,473 |
| 2003 | $3,377 -10.7% | $29,473 +40% |
| 2002 | $3,781 +14.8% | $21,046 |
| 2001 | $3,294 +74.2% | $21,046 |
| 2000 | $1,891 0% | $21,046 +77.7% |
| 1999 | $1,891 | $11,844 |
Find assessor info on the county website
Neighborhood: Logan Square
Nearby homes
- $--2 bd1 ba1k sqft2436 N Sawyer Ave #BASEMENT, Chicago, IL 60647Off Market

- $1,115,0008 bd4 ba3.5k sqft2440 N Sawyer Ave, Chicago, IL 60647Off Market
- $1,197,7004 bd2 ba3k sqft2434 N Sawyer Ave, Chicago, IL 60647Off Market

- $--4 bd2 ba-- sqft2440 N Sawyer Ave #2, Chicago, IL 60647Off Market
- $1,204,8009 bd3 ba4.3k sqft2432 N Sawyer Ave, Chicago, IL 60647Off Market
- $1,000,8003 bd4 ba1.7k sqft2444 N Sawyer Ave, Chicago, IL 60647Off Market
- $--1 bd1 ba463 sqft2444 N Sawyer Ave #106, Chicago, IL 60647Off Market
- $1,184,5006 bd3 ba3.6k sqft2448 N Sawyer Ave #1, Chicago, IL 60647Off Market
Nearby schools
GreatSchools rating
- 5/10Darwin Elementary SchoolGrades: PK-8Distance: 0.3 mi
- 1/10Clemente Community Academy High SchoolGrades: 9-12Distance: 2 mi
Schools provided by the listing agent
- Elementary: Darwin Elementary School
- Middle: Darwin Elementary School
- High: Clemente Community Academy Senio
- District: 299
Source: MRED as distributed by MLS GRID. This data may not be complete. We recommend contacting the local school district to confirm school assignments for this home.
Get a cash offer in 3 minutes
Find out how much your home could sell for in as little as 3 minutes with a no-obligation cash offer.
Estimated market value
$1,020,300
Get a cash offer in 3 minutes
Find out how much your home could sell for in as little as 3 minutes with a no-obligation cash offer.
Estimated market value
$1,020,300
- Illinois
- Cook County
- Chicago
- 60647
- Logan Square
- 2436 N Sawyer Ave
Nearby cities
Nearby neighborhoods
Nearby zip codes
Other Chicago Topics
