Skip main navigation
Sold for $724,900
  • $724,900

    2436 N Washington Street, Denver, CO 80205

    2beds
    1,638sqft
    Townhouse
    Built in 2016
    792 Square Feet Lot
    $680,900 Zestimate®
    $443/sqft
    $3,428 Estimated rent

    Home value

    $680,900

    $647,000 - $715,000

    $3,428/mo

    Zestimate® history
    Loading
    Loading...

    Owner options

    List your home for rent

    $3,428/mo

    Rent Zestimate®

    Find your next renter with Zillow Rental Manager. Plus, with online applications, you can quickly screen prospective tenants – for free.

    Learn more

    $3,428/mo

    Rent Zestimate®

    Refinance and save

    $4,414/mo

    Est. payment

    Refinancing to a lower rate could help reduce your monthly payments and save thousands over the life of the loan.

    See today's rates

    $4,414/mo

    Est. payment

    Explore your selling options

    Work with a Zillow partner agent

    Leverage their expertise and Zillow's premium Showcase listings to get your home seen by more buyers.

    Get started

    List with your own agent

    Get your home in front of millions of buyers by listing it on Zillow.

    Learn how to do it

    Sell it yourself

    Take full control of how buyers see your home on Zillow by listing For Sale by Owner (FSBO).

    List your home

    What's special

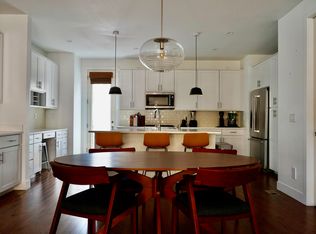
    NEW IMPROVED PRICE! MOTIVATED SELLER. Experience a perfect fusion of modern luxury and urban convenience in the heart of Denver's historic Five Points neighborhood. Welcome to this multi-level townhome which offers a perfect blend of warmth and sophistication. The main floor boasts an open floor plan, high ceilings throughout, wood floors, and a living area with a modern gas fireplace that seamlessly connects to the dining and kitchen for effortless entertaining and relaxation. The contemporary kitchen is a chef's dream equipped with stainless steel appliances, quartz countertops, glass backsplash, under cabinet lighting, a large pantry, and a vast center island with seating. On the upper level, you'll enjoy two spacious bedrooms, and two bathrooms finished with quartz counters and tile flooring. The primary bedroom features an ensuite 5-piece bathroom with dual vanities and a walk-in closet. Second bedroom has a Murphy bed with built-ins, transforms this room from single use to multi functionality space. The highlight of this townhome is the massive rooftop deck that delivers incredible mountain and city views. The rooftop has space for a dining area, outdoor kitchen, living area, or even an urban garden. Great place to entertain! The attached two-car garage adds convenience. Bonus low HOA! The Brownstones at King Stroud Court are located on a beautiful tree-lined street, in a great location for those who want to enjoy all that the city has to offer. Easy urban living awaits—Excellent walkability or take a quick bike ride just two short blocks to the historic Welton Street Corridor. Use the light rail for easy access to Downtown Denver, Uptown, LoDo, and City Park for endless dining, drinks, wellness, and entertainment. Make this your new home!

    Zillow last checked:

    Listing updated:

    Listed by:

    Elizabeth Luna liz@nostalgichomes.com,

    Compass - Denver

    Bought with:

    Chuck Gonzalez, 100056610

    RE/MAX Alliance

    Source: REcolorado as distributed by MLS GRID,MLS#: 5431105MLS Logo

    Facts & features

    Interior

    Bedrooms & bathrooms
    • Bedrooms: 2
    • Bathrooms: 3
    • Full bathrooms: 1
    • 3/4 bathrooms: 1
    • 1/2 bathrooms: 1
    Primary bedroom
    • Description: Double Sink, Walk-In Closet, Quartz Counter Topss
    • Level: Upper
    Bedroom
    • Description: Murphy Bed, Can Be Used As Office, Work Out Room
    • Level: Upper
    Primary bathroom
    • Description: Quartz Counter Tops, Title Flooring
    • Level: Upper
    Bathroom
    • Description: Quartz Counter Tops, Tile Flooring
    • Level: Lower
    Bathroom
    • Description: Quartz Counter Tops, Title Flooring
    • Level: Upper
    Dining room
    • Description: Open Concept, With Inviting Dining Area, Perfect For Entertaining
    • Level: Main
    Family room
    • Description: Open Concept, Juliet Balcony, Gas Fireplace
    • Level: Main
    Kitchen
    • Description: Pantry, Quartz Counter Tops, Stainless Steel Appliances, Island With Bar Seating
    • Level: Main
    Laundry
    • Description: Stackable Laundry
    • Level: Upper
    Mud room
    • Description: Ground Floor Entry With Access To 2-Car Garage And Powder Room
    • Level: Lower
    Heating
    • Forced Air
    Cooling
    • Central Air
    Appliances
    • Included: Dishwasher, Disposal, Dryer, Gas Water Heater, Microwave, Oven, Range, Refrigerator, Washer
    • Laundry: In Unit
    Features
    • Eat-in Kitchen, Entrance Foyer, Five Piece Bath, High Ceilings, Kitchen Island, Open Floorplan, Pantry, Primary Suite, Quartz Counters, Smoke Free, Walk-In Closet(s)
    • Flooring: Carpet, Tile, Wood
    • Windows: Window Coverings
    • Has basement: No
    • Number of fireplaces: 1
    • Fireplace features: Family Room
    • Common walls with other units/homes: 2+ Common Walls
    Interior area
    • Total structure area: 1,638
    • Total interior livable area: 1,638 sqft
    • Finished area above ground: 1,638

    Property

    Parking
    • Total spaces: 2
    • Parking features: Garage - Attached
    • Attached garage spaces: 2
    Features
    • Levels: Tri-Level
    • Patio & porch: Deck, Rooftop
    • Exterior features: Balcony, Lighting
    Lot
    • Size: 792 Square Feet
    Details
    • Parcel number: 235209063
    • Zoning: C-MX-5
    • Special conditions: Standard

    Construction

    Type & style
    • Home type: Townhouse
    • Architectural style: Contemporary,Urban Contemporary
    • Property subtype: Townhouse
    • Attached to another structure: Yes
    Materials
    • Brick, Frame, Stucco, Wood Siding
    • Roof: Membrane
    Condition
    • Year built: 2016

    Utilities & green energy

    • Sewer: Public Sewer
    • Water: Public
    • Utilities for property: Cable Available, Natural Gas Connected

    Community & HOA

    Community
    • Security: Carbon Monoxide Detector(s)
    • Subdivision: Five Points
    HOA
    • Has HOA: Yes
    • Services included: Insurance, Maintenance Grounds, Sewer, Snow Removal, Trash
    • HOA fee: $195 monthly
    • HOA name: The Brownstone at King Stoud Court
    • HOA phone: 303-232-9200
    Location
    • Region: Denver

    Financial & listing details

    • Price per square foot: $443/sqft
    • Tax assessed value: $819,600
    • Annual tax amount: $3,970
    • Date on market: 9/11/2024
    • Listing terms: Cash,Conventional,FHA,VA Loan
    • Exclusions: Sellers Personal Property
    • Ownership: Individual
    • Electric utility on property: Yes

    Price history

    DateEventPrice
    11/15/2024Sold$724,900-1.9%$443/sqft
    Source: REcolorado as distributed by MLS GRID #5431105 Report a problem
    10/17/2024Pending sale$739,000$451/sqft
    Source: REcolorado as distributed by MLS GRID #5431105 Report a problem
    10/1/2024Price change$739,000-1.5%$451/sqft
    Source: REcolorado as distributed by MLS GRID #5431105 Report a problem
    9/11/2024Listed for sale$750,000+49%$458/sqft
    Source: REcolorado as distributed by MLS GRID #5431105 Report a problem
    10/6/2016Sold$503,485$307/sqft
    Source: Public Record Report a problem

    Public tax history

    YearProperty taxesTax assessment
    2024$3,970 +33%$51,230 -5.9%
    2023$2,984 +3.6%$54,430 +45.1%
    2022$2,880 -1.6%$37,520 -2.8%
    2021$2,926 +2.9%$38,590 -2.1%
    2020$2,844 +6.9%$39,432 -0.7%
    2019$2,661 $39,708 +15.5%
    2018$2,661 +0.3%$34,390
    2017$2,653 $34,390
    Find assessor info on the county website

    Neighborhood: Five Points

    Nearby schools

    GreatSchools rating
    Schools provided by the listing agent
    • Elementary: Whittier E-8
    • Middle: Whittier E-8
    • High: Manual
    • District: Denver 1

    Source: REcolorado as distributed by MLS GRID. This data may not be complete. We recommend contacting the local school district to confirm school assignments for this home.

    Get a cash offer in 3 minutes
    Find out how much your home could sell for in as little as 3 minutes with a no-obligation cash offer.
    Estimated market value
    $680,900
    Get a cash offer in 3 minutes
    Find out how much your home could sell for in as little as 3 minutes with a no-obligation cash offer.
    Estimated market value
    $680,900