Skip main navigation
Sold
  • Listed by: John L. Scott, Inc. • Vickie Depudy
    Bought with: Keller Williams West Sound
    $640,000

    2436 NE Dynasty Drive, Poulsbo, WA 98370

    4beds
    2,680sqft
    Single Family Residence
    Built in 2018
    7,405 Square Feet Lot
    $640,400 Zestimate®
    $239/sqft
    $4,040 Estimated rent

    Home value

    $640,400

    $596,000 - $685,000

    $4,040/mo

    Zestimate® history
    Loading
    Loading...

    Owner options

    List your home for rent

    $4,040/mo

    Rent Zestimate®

    Find your next renter with Zillow Rental Manager. Plus, with online applications, you can quickly screen prospective tenants – for free.

    Learn more

    $4,040/mo

    Rent Zestimate®

    Refinance and save

    $4,041/mo

    Est. payment

    Refinancing to a lower rate could help reduce your monthly payments and save thousands over the life of the loan.

    See today's rates

    $4,041/mo

    Est. payment

    Explore your selling options

    Work with a Zillow partner agent

    Leverage their expertise and Zillow's premium Showcase listings to get your home seen by more buyers.

    Get started

    List with your own agent

    Get your home in front of millions of buyers by listing it on Zillow.

    Learn how to do it

    Sell it yourself

    Take full control of how buyers see your home on Zillow by listing For Sale by Owner (FSBO).

    List your home

    What's special

    Cozy gas fireplaceSpacious comfortTwo-car garageMain-floor primary bedroomWalk-in closetMassive multipurpose bonus roomAmple center island
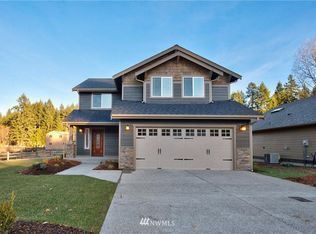
    Welcome home to Poulsbo! Enjoy the spacious comfort of this two-story house offering 2,680 square feet of finished living space. Built in 2018, this home is designed for flexibility and function, featuring four bedrooms, a massive multipurpose bonus room, an office, and 2.5 bathrooms. The main-floor primary bedroom includes an ensuite with dual sinks and a soaking tub, as well as a walk-in closet. The kitchen shines with granite countertops, an ample center island, dual basin sink, a gas range, and plenty of storage space including a pantry. An open floor plan connects the dining and living areas, highlighted by both a cozy gas fireplace and beautiful views from the attached deck facing neighborhood wildlife. The first floor also incorporates a charming front office and guest bath. Upstairs provides three additional bedrooms, two of which include walk-in closets, a sprawling bonus room, and a full bath. Natural gas, air conditioning, and a two-car garage complete this inviting home in one of Poulsbo's burgeoning neighborhoods, just minutes from downtown.

    Zillow last checked:

    Listing updated:

    Listed by:

    Vickie Depudy,

    John L. Scott, Inc.

    Bought with:

    Kamina Flemming, 140851

    Keller Williams West Sound

    Source: NWMLS as distributed by MLS GRID,MLS#: 2465931MLS Logo

    Facts & features

    Interior

    Bedrooms & bathrooms
    • Bedrooms: 4
    • Bathrooms: 3
    • Full bathrooms: 2
    • 1/2 bathrooms: 1
    • Main level bathrooms: 2
    • Main level bedrooms: 1
    Bedroom
    • Level: Second
    Bedroom
    • Level: Second
    Bedroom
    • Level: Second
    Other
    • Level: Main
    Utility room
    • Level: Main
    Heating
    • Fireplace, Forced Air, High Efficiency (Unspecified), Electric, Natural Gas
    Cooling
    • Forced Air
    Appliances
    • Included: Dishwasher, Refrigerator, Stove(s)/Range(s), Dishwasher(s), Refrigerator(s), Water Heater Location: Garage
    Features
    • Bath Off Primary, Ceiling Fan(s)
    • Flooring: Laminate, Vinyl, Carpet
    • Windows: Dbl Pane/Storm Window
    • Basement: None
    • Number of fireplaces: 1
    • Fireplace features: Gas, Main Level: 1, Fireplace
    Interior area
    • Total structure area: 2,680
    • Total interior livable area: 2,680 sqft

    Property

    Parking
    • Total spaces: 2
    • Parking features: Attached Garage
    • Has attached garage: Yes
    • Covered spaces: 2
    Features
    • Levels: Two
    • Stories: 2
    • Entry location: Main
    • Patio & porch: Bath Off Primary, Ceiling Fan(s), Dbl Pane/Storm Window, Fireplace, Walk-In Closet(s)
    • Has view: Yes
    • View description: Territorial
    Lot
    • Size: 7,405 Square Feet
    • Features: Curbs, Paved, Sidewalk, Deck, Gas Available, High Speed Internet
    • Topography: Level,Partial Slope
    • Residential vegetation: Garden Space
    Details
    • Parcel number: 5648000009008
    • Special conditions: Standard

    Construction

    Type & style
    • Home type: SingleFamily
    • Architectural style: 2 Story
    • Property subtype: Single Family Residence
    Materials
    • Cement/Concrete, Stone
    • Foundation: Poured Concrete
    • Roof: Composition
    Condition
    • Good
    • Year built: 2018
    Details
    • Builder name: Sterling Homes, Inc.

    Utilities & green energy

    • Electric: Company: PSE
    • Sewer: Sewer Connected, Company: City of Poulsbo
    • Water: Public, Company: City of Poulsbo
    • Utilities for property: Xfinity, Xfinity

    Community & HOA

    Community
    • Features: CCRs
    • Subdivision: Poulsbo
    HOA
    • Services included: Common Area Maintenance
    • HOA fee: $156 annually
    • HOA phone: 360-770-3430
    Location
    • Region: Poulsbo

    Financial & listing details

    • Price per square foot: $239/sqft
    • Tax assessed value: $601,060
    • Annual tax amount: $5,289
    • Date on market: 3/23/2026
    • Cumulative days on market: 121 days
    • Listing terms: Conventional,FHA,State Bond,VA Loan
    • Inclusions: Dishwasher(s), Refrigerator(s), Stove(s)/Range(s)

    Price history

    DateEventPrice
    4/3/2026Sold$640,000$239/sqft
    Source: NWMLS as distributed by MLS GRID #2465931 Report a problem
    3/11/2026Pending sale$640,000$239/sqft
    Source: NWMLS as distributed by MLS GRID #2465931 Report a problem
    2/26/2026Price change$640,000-0.8%$239/sqft
    Source: NWMLS as distributed by MLS GRID #2465931 Report a problem
    2/19/2026Price change$645,000-0.8%$241/sqft
    Source: NWMLS as distributed by MLS GRID #2465931 Report a problem
    1/29/2026Listed for sale$650,000+7.4%$243/sqft
    Source: NWMLS as distributed by MLS GRID #2465931 Report a problem
    1/23/2023Sold$605,000-2.3%$226/sqft
    Source: NWMLS as distributed by MLS GRID #2017864 Report a problem
    12/20/2022Pending sale$619,000$231/sqft
    Source: NWMLS as distributed by MLS GRID #2017864 Report a problem
    11/29/2022Price change$619,000-4.6%$231/sqft
    Source: NWMLS as distributed by MLS GRID #2017864 Report a problem
    11/18/2022Listed for sale$649,000+36.1%$242/sqft
    Source: NWMLS as distributed by MLS GRID #2017864 Report a problem
    6/18/2019Sold$477,000$178/sqft
    Source: Public Record Report a problem

    Public tax history

    YearProperty taxesTax assessment
    2025$5,418 +2.5%$601,060
    2024$5,287 +2.2%$601,060 -0.9%
    2023$5,173 -1.7%$606,280
    2022$5,261 +13.2%$606,280 +18.8%
    2021$4,648 +3.5%$510,230 +11.7%
    2020$4,492 +259.6%$456,930 +265.5%
    2019$1,249 $125,030
    Find assessor info on the county website

    Neighborhood: 98370

    Nearby schools

    GreatSchools rating
    Schools provided by the listing agent
    • Elementary: Poulsbo Elem
    • Middle: Poulsbo Middle
    • High: North Kitsap High

    Source: NWMLS as distributed by MLS GRID. This data may not be complete. We recommend contacting the local school district to confirm school assignments for this home.

    Get a cash offer in 3 minutes
    Find out how much your home could sell for in as little as 3 minutes with a no-obligation cash offer.
    Estimated market value
    $640,400
    Get a cash offer in 3 minutes
    Find out how much your home could sell for in as little as 3 minutes with a no-obligation cash offer.
    Estimated market value
    $640,400