Skip main navigation
Off market
  • $204,400

    2436 NW 42nd St, Oklahoma City, OK 73112

    3beds
    1,097sqft
    Single Family Residence
    Built in 1950
    7,736 Square Feet Lot
    $204,400 Zestimate®
    $186/sqft
    $1,514 Estimated rent

    Home value

    $204,400

    $194,000 - $215,000

    $1,514/mo

    Zestimate® history
    Loading
    Loading...

    Owner options

    List your home for rent

    $1,514/mo

    Rent Zestimate®

    Find your next renter with Zillow Rental Manager. Plus, with online applications, you can quickly screen prospective tenants – for free.

    Learn more

    $1,514/mo

    Rent Zestimate®

    Refinance and save

    $1,361/mo

    Est. payment

    Refinancing to a lower rate could help reduce your monthly payments and save thousands over the life of the loan.

    See today's rates

    $1,361/mo

    Est. payment

    Explore your selling options

    Work with a Zillow partner agent

    Leverage their expertise and Zillow's premium Showcase listings to get your home seen by more buyers.

    Get started

    List with your own agent

    Get your home in front of millions of buyers by listing it on Zillow.

    Learn how to do it

    Sell it yourself

    Take full control of how buyers see your home on Zillow by listing For Sale by Owner (FSBO).

    List your home

    What's special

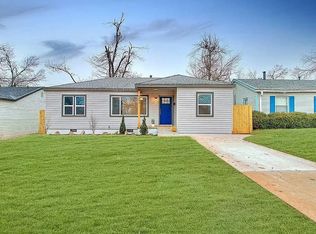
    Welcome to this darling home located in a booming and vibrant part of Oklahoma City. Boasting three bedrooms and two bathrooms, this charming residence has real oak wood floors throughout the main areas and bedrooms, adding a touch of historic elegance. As you step in from the lovely front porch, you'll be greeted by a spacious living area adorned with LED lighting and a large window that fills the space with natural light. The dining area is both stylish and inviting, featuring French doors that lead you into the bright open kitchen. The kitchen is a chef's dream, equipped with custom soft-close cabinets, quartz countertops, a trendy backsplash, and stainless steel appliances. The primary bedroom suite is cheerful and bright, complemented by a newer window and a remote-controlled fan for added comfort. The primary bathroom offers a double vanity, an oversized shower, and a spacious walk-in closet. The two secondary bedrooms are generously sized and also feature remote-controlled fans. Conveniently located inside, the utility closet ensures easy access to essential amenities. The guest bathroom has been tastefully updated with a new vanity and a stylish shower/tub combo. Outside, the large backyard is enclosed by a great privacy fence, providing a tranquil retreat. Modern amenities abound in this home, including newer windows, electrical systems, a tankless hot water heater, and HVAC, seamlessly blending contemporary comfort with the home's classic charm. Perfectly situated near major highways, entertainment venues, and dining establishments, this home offers both convenience and a thriving city lifestyle. In the near future this home will sit about a mile away from the new Oak Development off of Penn!!! Things are changing, and we are excited you have a chance to be a part of it. Don't miss the opportunity to make this meticulously renovated residence your own.

    This property is not currently displayed as for sale or rent on Zillow. This may be different from what's on other websites or public sources.

    Zillow last checked:

    Listing updated:

    Listed by:

    Grady Carter 405-474-2905,

    Keller Williams Realty Mulinix,

    Lauren Monterroso-Shaw 405-361-0114,

    Keller Williams Realty Mulinix

    Bought with:

    Pat Ball, 145950

    Realty Company of Oklahoma

    Source: MLSOK/OKCMAR as distributed by MLS GRID,MLS#: 1068420MLS Logo

    Facts & features

    Interior

    Bedrooms & bathrooms
    • Bedrooms: 3
    • Bathrooms: 2
    • Full bathrooms: 2
    Heating
    • Central
    Cooling
    • Has cooling: Yes
    Appliances
    • Included: Dishwasher, Disposal, Water Heater, Free-Standing Electric Oven, Free-Standing Electric Range
    • Laundry: Laundry Room
    Features
    • Ceiling Fan(s)
    • Flooring: Tile, Wood
    • Has fireplace: No
    • Fireplace features: None
    Interior area
    • Total structure area: 1,097
    • Total interior livable area: 1,097 sqft

    Property

    Parking
    • Parking features: Concrete
    Features
    • Levels: One
    • Stories: 1
    • Patio & porch: Porch
    • Fencing: Wood
    Lot
    • Size: 7,736 Square Feet
    • Features: Infill Lot, Interior Lot
    Details
    • Parcel number: 2436NW42nd73112
    • Special conditions: None

    Construction

    Type & style
    • Home type: SingleFamily
    • Architectural style: Bungalow,Craftsman
    • Property subtype: Single Family Residence
    Materials
    • Brick & Frame
    • Foundation: Conventional
    • Roof: Composition
    Condition
    • Year built: 1950

    Utilities & green energy

    • Utilities for property: Cable Available, Public

    Community & HOA

    Location
    • Region: Oklahoma City

    Financial & listing details

    • Price per square foot: $186/sqft
    • Tax assessed value: $189,000
    • Annual tax amount: $1,814
    • Date on market: 11/20/2024

    Price history

    DateEventPrice
    7/31/2023Sold$199,200+7.7%$182/sqft
    Source: MLSOK/OKCMAR as distributed by MLS GRID #1068420 Report a problem
    7/3/2023Pending sale$185,000$169/sqft
    Source: MLSOK/OKCMAR as distributed by MLS GRID #1068420 Report a problem
    6/29/2023Listed for sale$185,000+23.3%$169/sqft
    Source: MLSOK/OKCMAR as distributed by MLS GRID #1068420 Report a problem
    8/21/2020Sold$150,000+0.1%$137/sqft
    Source: MLSOK/OKCMAR as distributed by MLS GRID #919736 Report a problem
    7/13/2020Pending sale$149,900$137/sqft
    Source: eXp Realty #919736 Report a problem
    7/12/2020Listed for sale$149,900+316.4%$137/sqft
    Source: eXp Realty #919736 Report a problem
    11/5/2019Sold$36,000-36.8%$33/sqft
    Source: Public Record Report a problem
    9/17/2007Sold$57,000$52/sqft
    Source: Public Record Report a problem

    Public tax history

    YearProperty taxesTax assessment
    2025$2,555 +3.6%$20,790 +4.4%
    2024$2,467 +30.3%$19,910 +29.1%
    2023$1,894 +9.6%$15,419 +5%
    2022$1,727 -10.2%$14,685 -10.1%
    2021$1,923 +237.9%$16,335 +241.9%
    2020$569 -4.5%$4,778 -24.8%
    2019$596 +5%$6,352 +5%
    2018$568 -16.2%$6,050 +1.3%
    2017$677 $5,974 +5%
    2016$677 +4.9%$5,689 +5%
    2015$645 +2.7%$5,419 -1.8%
    2014$628 $5,520 -5.4%
    2013-- $5,834 -7.2%
    2012-- $6,286 +2.4%
    2011-- $6,136 +3.1%
    2010-- $5,953 -1.9%
    2009-- $6,066 -3.6%
    2008-- $6,292 +35.3%
    2007-- $4,650 +5%
    2006-- $4,428 +5%
    2005-- $4,217 -88.5%
    2004$446 $36,522 +809.2%
    2003-- $4,017 -2.2%
    2002-- $4,108 +16.7%
    2001-- $3,521 +6.5%
    2000-- $3,306 -0.1%
    1999-- $3,310
    Find assessor info on the county website

    Neighborhood: Belle Isle

    Nearby schools

    GreatSchools rating
    Schools provided by the listing agent
    • Elementary: Monroe ES
    • Middle: John Marshall MS
    • High: John Marshall HS

    Source: MLSOK/OKCMAR as distributed by MLS GRID. This data may not be complete. We recommend contacting the local school district to confirm school assignments for this home.

    Get a cash offer in 3 minutes
    Find out how much your home could sell for in as little as 3 minutes with a no-obligation cash offer.
    Estimated market value
    $204,400
    Get a cash offer in 3 minutes
    Find out how much your home could sell for in as little as 3 minutes with a no-obligation cash offer.
    Estimated market value
    $204,400