One or more photo(s) has been virtually staged. 2-Bedroom Condo with Spacious Office/Bonus Room + Transformed Garage Workshop! Welcome to your Florida dream come true! This charming end-unit condo in the highly sought-after 55+ gated community of Kings Point in Sun City Center blends comfort, style, and vibrant living in one incredible package. Step inside the beautifully designed Cape Cod floor plan featuring 2 spacious bedrooms, 2 full bathrooms, and a versatile Florida room or home office, accented with a stylish barn door for added character and privacy. The open-concept great room seamlessly combines living and dining areas, making the space feel bright, welcoming, and even larger than the square footage suggests. The oversized kitchen is a standout—plenty of room for a breakfast nook or movable island, offering both flexibility and function for everyday living. The screened side entry provides a comfortable way to welcome guests while keeping the bugs out. You'll appreciate the elevated ceilings, no carpet, custom wood blinds throughout, and a picturesque bay window in the dining room that brings in beautiful natural light. And wait until you see the garage workshop setup! Outfitted with high-end NewAge cabinetry in a bold red-and-black design, durable plastic flooring, an automated garage screen door, and a portable A/C unit, it’s the ideal space for hobbies, projects, or storage. Plus, this home includes a reverse osmosis system and a whole-home water filtration system, adding comfort, savings and peace of mind to your daily routine. Living in Kings Point means enjoying an incredible list of amenities, including two full-service clubhouses, indoor and outdoor pools, fitness centers, on-site dining, and a packed social calendar. Whether you’re relaxing poolside or joining a club, you’ll never run out of ways to connect and stay active. And when it’s time to explore, you're just a short drive to Tampa, Clearwater, St. Petersburg, and the world-famous beaches and attractions—including Disney, about 70 miles away. This home isn’t just a place to live—it’s a lifestyle you’ll love. Come see it in person and experience the Kings Point way of life!
Sold for $207,500
$207,500
2436 Nantucket Harbor Loop #104, Sun City Center, FL 33573
2beds
1,205sqft
Condominium
Built in 1992
-- sqft lot
$204,000 Zestimate®
$172/sqft
$1,830 Estimated rent
Home value
$204,000
$188,000 - $222,000
$1,830/mo
Zestimate® history
Owner options
List your home for rent
$1,830/mo
Rent Zestimate®
Find your next renter with Zillow Rental Manager. Plus, with online applications, you can quickly screen prospective tenants – for free.
$1,830/mo
Rent Zestimate®
Refinance and save
$2,253/mo
Est. payment
Refinancing to a lower rate could help reduce your monthly payments and save thousands over the life of the loan.
$2,253/mo
Est. payment
Explore your selling options
Work with a Zillow partner agent
Leverage their expertise and Zillow's premium Showcase listings to get your home seen by more buyers.
Get startedList with your own agent
Get your home in front of millions of buyers by listing it on Zillow.
Learn how to do itSell it yourself
Take full control of how buyers see your home on Zillow by listing For Sale by Owner (FSBO).
List your homeWhat's special
Bay windowElevated ceilingsAutomated garage screen doorCustom wood blindsCape cod floor planOpen-concept great roomDurable plastic flooring
Zillow last checked:
Listing updated:
Listed by:
Tony Baroni 866-863-9005,
KELLER WILLIAMS SUBURBAN TAMPA 813-684-9500
Bought with:
Jeni Zahoranski, 3512440
BHHS FLORIDA PROPERTIES GROUP
Source: Stellar MLS,MLS#: TB8384352 Originating MLS: Suncoast Tampa
Originating MLS: Suncoast Tampa
Facts & features
Interior
Bedrooms & bathrooms
- Bedrooms: 2
- Bathrooms: 2
- Full bathrooms: 2
Primary bedroom
- Features: Walk-In Closet(s)
- Level: First
- Area: 156 Square Feet
- Dimensions: 12x13
Bedroom 1
- Features: Built-in Closet
- Level: First
- Area: 143 Square Feet
- Dimensions: 13x11
Dining room
- Level: First
- Area: 195 Square Feet
- Dimensions: 13x15
Kitchen
- Level: First
- Area: 168 Square Feet
- Dimensions: 14x12
Living room
- Level: First
- Area: 240 Square Feet
- Dimensions: 15x16
Office
- Level: First
- Area: 88 Square Feet
- Dimensions: 8x11
Heating
- Central
Cooling
- Central Air
Appliances
- Included: Dishwasher, Disposal, Dryer, Microwave, Range, Refrigerator, Washer
- Laundry: Inside, Laundry Room
Features
- Ceiling Fan(s), Open Floorplan, Primary Bedroom Main Floor, Stone Counters
- Flooring: Engineered Hardwood, Luxury Vinyl
- Has fireplace: No
Interior area
- Total structure area: 1,678
- Total interior livable area: 1,205 sqft
Property
Parking
- Total spaces: 1
- Parking features: Garage - Attached
- Attached garage spaces: 1
Features
- Levels: One
- Stories: 1
- Exterior features: Rain Gutters
Lot
- Size: 2,112 Square Feet
- Residential vegetation: Mature Landscaping
Details
- Parcel number: U14321920300000000104.0
- Zoning: PD
- Special conditions: None
Construction
Type & style
- Home type: Condo
- Property subtype: Condominium
Materials
- Stucco
- Foundation: Block
- Roof: Shingle
Condition
- New construction: No
- Year built: 1992
Utilities & green energy
- Sewer: Public Sewer
- Water: Public
- Utilities for property: Public
Community & HOA
Community
- Features: Clubhouse, Dog Park, Fitness Center, Gated Community - Guard, Golf Carts OK, Irrigation-Reclaimed Water, Pool, Restaurant, Sidewalks, Tennis Court(s)
- Pet fee: $0 monthly
- Senior community: Yes
- Subdivision: NANTUCKET I CONDO PH
HOA
- Has HOA: Yes
- Services included: 24-Hour Guard, Cable TV, Common Area Taxes, Community Pool, Reserve Fund, Insurance, Maintenance Structure, Maintenance Grounds, Manager, Pest Control, Pool Maintenance, Private Road, Recreational Facilities, Security, Sewer, Trash, Water
- HOA fee: $724 monthly
Location
- Region: Sun City Center
Financial & listing details
- Price per square foot: $172/sqft
- Tax assessed value: $182,948
- Annual tax amount: $442
- Date on market: 5/13/2025
- Cumulative days on market: 338 days
- Listing terms: Cash,Conventional,FHA,VA Loan
- Ownership: Fee Simple
- Total actual rent: 0
- Road surface type: Asphalt
Price history
| Date | Event | Price |
|---|---|---|
| 9/17/2025 | Sold | $207,500-3.4%$172/sqft |
Source:  Stellar MLS #TB8384352 Report a problem Stellar MLS #TB8384352 Report a problem | ||
| 7/30/2025 | Pending sale | $214,900$178/sqft |
Source: Stellar MLS #TB8384352 Report a problem | ||
| 7/8/2025 | Price change | $214,900-2.3%$178/sqft |
Source: Stellar MLS #TB8384352 Report a problem | ||
| 5/13/2025 | Listed for sale | $219,900-6.4%$182/sqft |
Source: Stellar MLS #TB8384352 Report a problem | ||
| 5/1/2025 | Listing removed | $235,000$195/sqft |
Source: Stellar MLS #T3548260 Report a problem | ||
| 3/31/2025 | Price change | $235,000-4%$195/sqft |
Source: Stellar MLS #T3548260 Report a problem | ||
| 10/28/2024 | Price change | $244,900-2%$203/sqft |
Source: Stellar MLS #T3548260 Report a problem | ||
| 8/13/2024 | Listed for sale | $249,900$207/sqft |
Source: Stellar MLS #T3548260 Report a problem | ||
Public tax history
| Year | Property taxes | Tax assessment |
|---|---|---|
| 2025 | $465 +5.1% | $132,739 +2.9% |
| 2024 | $442 +7.4% | $128,998 +3% |
| 2023 | $412 -22.9% | $125,241 +3% |
| 2022 | $534 +2018.6% | $121,593 +3% |
| 2021 | $25 -72.5% | $118,051 +1.4% |
| 2020 | $92 -86% | $116,421 +69.1% |
| 2019 | $654 | $68,865 +1.9% |
| 2018 | $654 +0.4% | $67,581 -37.7% |
| 2017 | $651 +0.6% | $108,423 +67.2% |
| 2016 | $647 +0.5% | $64,830 +0.7% |
| 2015 | $644 -0.4% | $64,379 +0.8% |
| 2014 | $647 | $63,868 +1.5% |
| 2013 | $647 -1% | $62,924 +1.7% |
| 2012 | $654 -9.8% | $61,872 -10.4% |
| 2011 | $724 -2.9% | $69,085 -5.5% |
| 2010 | $746 -8% | $73,141 -5.4% |
| 2009 | $811 -0.1% | $77,343 +0.1% |
| 2008 | $812 -23.8% | $77,266 +3% |
| 2007 | $1,065 -4.9% | $75,016 +2.5% |
| 2006 | $1,120 +0.1% | $73,186 +3% |
| 2005 | $1,118 | $71,054 +2.5% |
| 2004 | -- | $69,308 +1.9% |
| 2003 | -- | $68,016 +2.4% |
| 2002 | -- | $66,422 +3.9% |
| 2001 | -- | $63,915 |
| 2000 | $1,006 | $63,915 |
Find assessor info on the county website
Neighborhood: 33573
Nearby homes
- $191,7002 bd2 ba1.2k sqft2438 Nantucket Harbor Loop, Sun City Center, FL 33573Off Market
- $195,0002 bd2 ba1.2k sqft2434 Nantucket Harbor Loop, Sun City Center, FL 33573Off Market
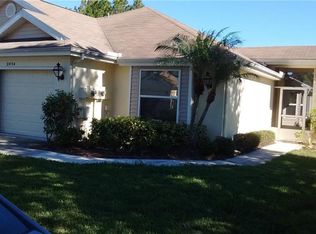
- $154,0002 bd2 ba1.1k sqft2440 Nantucket Harbor Loop, Sun City Center, FL 33573Sold
- $182,3002 bd2 ba1.1k sqft2432 Nantucket Harbor Loop, Sun City Center, FL 33573Off Market
- $177,4002 bd2 ba1.2k sqft2442 Nantucket Harbor Loop, Sun City Center, FL 33573Off Market
- $191,6002 bd2 ba1.2k sqft2430 Nantucket Harbor Loop, Sun City Center, FL 33573Off Market
- $183,2002 bd2 ba1.3k sqft2416 Old Nantucket Ct, Sun City Center, FL 33573Off Market
- $185,3002 bd2 ba1.2k sqft2433 Nantucket Harbor Loop, Sun City Center, FL 33573Off Market
Nearby schools
GreatSchools rating
- 3/10Cypress Creek Elementary SchoolGrades: PK-5Distance: 3.3 mi
- 2/10Shields Middle SchoolGrades: 6-8Distance: 3.2 mi
- 3/10Lennard High SchoolGrades: 9-12Distance: 2.2 mi
Schools provided by the listing agent
- Elementary: Cypress Creek-HB
- Middle: Shields-HB
- High: Lennard-HB
Source: Stellar MLS. This data may not be complete. We recommend contacting the local school district to confirm school assignments for this home.
Get a cash offer in 3 minutes
Find out how much your home could sell for in as little as 3 minutes with a no-obligation cash offer.
Estimated market value
$204,000
Get a cash offer in 3 minutes
Find out how much your home could sell for in as little as 3 minutes with a no-obligation cash offer.
Estimated market value
$204,000
- Florida
- Hillsborough County
- Sun City Center
- 33573
- 2436 Nantucket Harbor Loop Unit 104
Nearby cities
Nearby neighborhoods
Nearby zip codes
Other Sun City Center Topics
