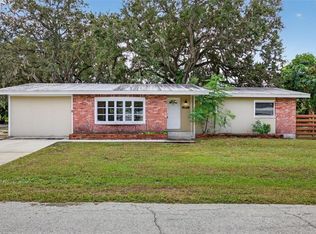
Exceptional Location next to Phillippe Park's Main Entrance in Safety Harbor for this Remodeled 2 story Home. A total of 5,843 sq-ft & 3,802 sq-ft Heated Sq-Ft. 5 Beds, 4 Baths in the Main House and a 480 sq-ft 1 bed/1 bath Guest house over a 640 Sq Ft Garage. The Whole on a 120 x 117 Ft lot. Feature: A large bean shaped pool, screened in with stone Deck & oversized Porch. New kitchen with new appliances, Double glass windows, Hurricane Shutters. French doors, new colonial shatters on every window. New fixtures, LED bulbs & electronic mirrors. Many closet spaces. New carpet, Travertine Floor. 3-year-old Roofs. New gutters. Smart A/C thermostat & Smart water heater control Wi-Fi. Osmosis system for the entire Property. Storm Drainage outside & a Sump Pump stabilizer inside. Too much to list … Ready to move-in Amazing Property, located on a serene, charming street, near Downtown Safety Harbor & all Amenities.
For sale
$940,000
2436 Navarez Ave, Safety Harbor, FL 34695
6beds
3,802sqft
Single Family Residence
Built in 1964
0.32 Acres Lot
$893,600 Zestimate®
$247/sqft
$-- HOA
What's special
Large bean shaped poolDouble glass windowsNew guttersMany closet spacesNew carpetFrench doorsHurricane shutters
- 27 days |
- 2,243 |
- 106 |
Likely to sell faster than
Zillow last checked:
Listing updated:
Listed by:
Marie-Pierre Cederman 727-692-7318,
CEDERMAN PROPERTIES 727-785-9966
Source: Stellar MLS,MLS#: TB8512678
Originating MLS: Suncoast Tampa

Loading...
Facts & features
Interior
Bedrooms & bathrooms
- Bedrooms: 6
- Bathrooms: 5
- Full bathrooms: 5
Rooms
- Room types: Bonus Room, Family Room, Garage Apartment, Great Room, Utility Room, Storage Rooms
Primary bedroom
- Features: Walk-In Closet(s)
- Level: First
- Area: 225 Square Feet
- Dimensions: 15x15
Bedroom 2
- Features: Walk-In Closet(s)
- Level: First
- Area: 121 Square Feet
- Dimensions: 11x11
Bedroom 3
- Features: Walk-In Closet(s)
- Level: First
- Area: 121 Square Feet
- Dimensions: 11x11
Bedroom 4
- Features: Built-in Closet
- Level: First
- Area: 121 Square Feet
- Dimensions: 11x11
Bedroom 5
- Features: No Closet
- Level: First
- Area: 143 Square Feet
- Dimensions: 13x11
Bonus room
- Features: No Closet
- Level: Basement
- Area: 247 Square Feet
- Dimensions: 19x13
Family room
- Level: Basement
- Area: 312 Square Feet
- Dimensions: 24x13
Great room
- Level: Basement
- Area: 621 Square Feet
- Dimensions: 23x27
Kitchen
- Level: Basement
- Area: 180 Square Feet
- Dimensions: 15x12
Kitchen
- Level: Basement
- Area: 180 Square Feet
- Dimensions: 15x12
Laundry
- Level: Basement
- Area: 117 Square Feet
- Dimensions: 13x9
Heating
- Central
Cooling
- Central Air
Appliances
- Included: Dishwasher, Disposal, Dryer, Electric Water Heater, Microwave, Range, Refrigerator, Washer, Water Filtration System, Water Purifier, Water Softener
- Laundry: Inside, Laundry Room
Features
- Cathedral Ceiling(s), Ceiling Fan(s), Kitchen/Family Room Combo, Open Floorplan, Other, Split Bedroom, Walk-In Closet(s)
- Flooring: Carpet, Tile, Travertine, Hardwood
- Doors: French Doors
- Windows: Hurricane Shutters
- Basement: Finished
- Has fireplace: No
Interior area
- Total structure area: 5,843
- Total interior livable area: 3,802 sqft
Video & virtual tour
Property
Parking
- Total spaces: 4
- Parking features: Boat, Driveway, Garage Door Opener, Parking Pad
- Garage spaces: 4
- Has uncovered spaces: Yes
- Details: Garage Dimensions: 40x16
Features
- Levels: Two
- Stories: 2
- Patio & porch: Covered, Deck, Enclosed, Front Porch, Other, Patio, Porch, Rear Porch, Screened
- Exterior features: Balcony, Other, Rain Gutters, Sidewalk, Storage
- Has private pool: Yes
- Pool features: Deck, Gunite, In Ground, Other, Screen Enclosure
- Fencing: Chain Link,Fenced,Vinyl,Wood
Lot
- Size: 0.32 Acres
- Dimensions: 120 x 117
- Features: In County, Landscaped, Oversized Lot, Sidewalk
- Residential vegetation: Mature Landscaping, Oak Trees, Trees/Landscaped
Details
- Additional structures: Guest House, Other, Outdoor Kitchen, Shed(s), Storage, Workshop
- Parcel number: 342816209700030230
- Zoning: R-3
- Special conditions: None
Construction
Type & style
- Home type: SingleFamily
- Property subtype: Single Family Residence
Materials
- Block, Other, Stucco, Wood Frame
- Foundation: Block, Slab
- Roof: Shingle
Condition
- New construction: No
- Year built: 1964
Utilities & green energy
- Sewer: Septic Tank
- Water: Public
- Utilities for property: Cable Available, Electricity Connected, Public, Street Lights, Water Connected
Community & HOA
Community
- Security: Smoke Detector(s)
- Pet fee: $0 monthly
- Subdivision: DE SOTO ESTATES
HOA
- Has HOA: No
Location
- Region: Safety Harbor
Financial & listing details
- Price per square foot: $247/sqft
- Tax assessed value: $797,770
- Annual tax amount: $7,238
- Date on market: 6/12/2026
- Cumulative days on market: 28 days
- Listing terms: Cash,Conventional
- Ownership: Fee Simple
- Total actual rent: 0
- Electric utility on property: Yes
- Road surface type: Paved, Asphalt
Estimated market value
$893,600
$849,000 - $938,000
$6,938/mo
Price history
| Date | Event | Price |
|---|---|---|
| 6/12/2026 | Listed for sale | $940,000+11.7%$247/sqft |
Source: | ||
| 8/11/2025 | Sold | $841,213+2%$221/sqft |
Source: Public Record Report a problem | ||
| 12/28/2023 | Sold | $825,000-7.3%$217/sqft |
Source: | ||
| 12/12/2023 | Pending sale | $890,000$234/sqft |
Source: | ||
| 11/12/2023 | Price change | $890,000-7.3%$234/sqft |
Source: | ||
| 10/14/2023 | Price change | $960,000-3%$252/sqft |
Source: | ||
| 10/8/2023 | Listed for sale | $990,000+890%$260/sqft |
Source: | ||
| 8/15/2012 | Sold | $100,000-28.6%$26/sqft |
Source: Public Record Report a problem | ||
| 1/13/2012 | Listing removed | $140,000$37/sqft |
Source: RE/MAX REALTEC GROUP #U7448435 Report a problem | ||
| 2/26/2011 | Listed for sale | $140,000$37/sqft |
Source: RE/MAX REALTEC GROUP INC. #7448435 Report a problem | ||
| 9/14/2010 | Pending sale | $140,000$37/sqft |
Source: RE/MAX REALTEC GROUP INC. #7448435 Report a problem | ||
| 7/25/2010 | Listed for sale | $140,000$37/sqft |
Source: RE/MAX REALTEC GROUP INC. #7448435 Report a problem | ||
| 7/18/2010 | Pending sale | $140,000$37/sqft |
Source: RE/MAX REALTEC GROUP INC. #7448435 Report a problem | ||
| 7/16/2010 | Price change | $140,000-17.6%$37/sqft |
Source: RE/MAX REALTEC GROUP INC. #7448435 Report a problem | ||
| 6/11/2010 | Price change | $169,900-10.6%$45/sqft |
Source: RE/MAX REALTEC GROUP INC. #7448435 Report a problem | ||
| 2/18/2010 | Listed for sale | $190,000-26.9%$50/sqft |
Source: RE/MAX REALTEC GROUP INC. #7448435 Report a problem | ||
| 7/25/2009 | Listing removed | $259,900$68/sqft |
Source: RE/MAX REALTEC GROUP INC. #7361476 Report a problem | ||
| 6/13/2009 | Listed for sale | $259,900$68/sqft |
Source: RE/MAX REALTEC GROUP INC. #7361476 Report a problem | ||
Public tax history
| Year | Property taxes | Tax assessment |
|---|---|---|
| 2024 | $125 -98.3% | $797,770 +79.1% |
| 2023 | $7,239 +1.7% | $445,488 +3% |
| 2022 | $7,115 -4.4% | $432,513 +3% |
| 2021 | $7,440 -2.2% | $419,916 +1.4% |
| 2020 | $7,604 +2.7% | $414,118 +2.3% |
| 2019 | $7,400 | $404,807 -12.1% |
| 2018 | $7,400 -17.7% | $460,470 +6.9% |
| 2017 | $8,988 +13.3% | $430,677 +3.8% |
| 2016 | $7,931 +8.2% | $414,925 +12.4% |
| 2015 | $7,328 +12.9% | $369,114 +19.5% |
| 2014 | $6,490 +59.6% | $308,893 +70% |
| 2013 | $4,066 -28.3% | $181,731 -30.7% |
| 2012 | $5,672 | $262,404 -1.9% |
| 2011 | -- | $267,421 -11.9% |
| 2010 | -- | $303,544 +42.8% |
| 2008 | $3,482 | $212,619 +2% |
| 2007 | -- | $208,511 -36.8% |
| 2005 | -- | $329,800 +14.7% |
| 2004 | $3,793 +35.3% | $287,600 +25.3% |
| 2002 | $2,804 | $229,600 +31.1% |
| 2001 | $2,804 +9.2% | $175,100 +9.8% |
| 2000 | $2,568 | $159,500 |
Find assessor info on the county website
Monthly payment
Est. payment$--/mo
Payment breakdown
Explore the cost of this home by adjusting the details. Changes won't be saved.All calculations are estimates and provided by Zillow, Inc. for informational purposes only. Actual amounts may vary.
HOA fees may include property taxes on listings classified as Co-Ops. Contact the listing agent and/or owner for fee details.
Mortgage interest rates are dependent on a number of factors, including credit score, down payment, and repayment length. Interest rate data provided by Zillow Group Marketplace, Inc. as of 1/1/1970 from various mortgage lenders with which we have lead or other similar arrangements; the Estimated Payment is an average of those rates.
See how much you could borrow to make a competitive offer.
Climate risks
Neighborhood: 34695
Nearby schools
GreatSchools rating
- 10/10Safety Harbor Elementary SchoolGrades: PK-5Distance: 1.2 mi
- 6/10Safety Harbor Middle SchoolGrades: 6-8Distance: 0.8 mi
- 5/10Countryside High SchoolGrades: PK,9-12Distance: 1.9 mi
Schools provided by the listing agent
- Elementary: Safety Harbor Elementary-PN
- Middle: Safety Harbor Middle-PN
- High: Countryside High-PN
Source: Stellar MLS. This data may not be complete. We recommend contacting the local school district to confirm school assignments for this home.
A local agent can set up tours, give advice and negotiate with sellers.
A local lender can help you make sure your offer is ready when you are.
- Florida
- Pinellas County
- Safety Harbor
- 34695
- 2436 Navarez Ave