Skip main navigation
Off market
  • $540,700

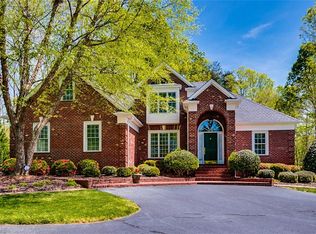
    2436 Northmont Dr, Asheboro, NC 27205

    3beds
    3,045sqft
    Stick/Site Built, Residential, Single Family Residence
    Built in 1999
    3.9 Acres Lot
    $540,700 Zestimate®
    $--/sqft
    $2,470 Estimated rent

    Home value

    $540,700

    $476,000 - $611,000

    $2,470/mo

    Zestimate® history
    Loading
    Loading...

    Owner options

    List your home for rent

    $2,470/mo

    Rent Zestimate®

    Find your next renter with Zillow Rental Manager. Plus, with online applications, you can quickly screen prospective tenants – for free.

    Learn more

    $2,470/mo

    Rent Zestimate®

    Refinance and save

    $3,265/mo

    Est. payment

    Refinancing to a lower rate could help reduce your monthly payments and save thousands over the life of the loan.

    See today's rates

    $3,265/mo

    Est. payment

    Explore your selling options

    Work with a Zillow partner agent

    Leverage their expertise and Zillow's premium Showcase listings to get your home seen by more buyers.

    Get started

    List with your own agent

    Get your home in front of millions of buyers by listing it on Zillow.

    Learn how to do it

    Sell it yourself

    Take full control of how buyers see your home on Zillow by listing For Sale by Owner (FSBO).

    List your home

    What's special

    Fabulous Log home on 3.9 acres-Daves Mountain area ! Wonderful privacy in this totally one of a kind property, beautiful kitchen w/granite & stainless appliances, hardwood floors, 2 stacked stone fireplaces, custom doors, master BR w/vaulted ceiling & arched beams, master bath has steam shower. Screen porch w/firepit, generator, sprinkler system, detached 3 car garage w/bonus room, 24x32 shop w/3 sheds, 40x36 workshop. Beautiful stacked stone walls, flagstone walkways, fruit trees. Tons of amenities!

    This property is not currently displayed as for sale or rent on Zillow. This may be different from what's on other websites or public sources.

    Zillow last checked:

    Listing updated:

    Listed by:

    Vickie Gallimore 336-953-9500,

    RE/MAX Central Realty

    Bought with:

    Vickie Gallimore, 101661

    RE/MAX Central Realty

    Source: Triad MLS,MLS#: 931017MLS Logo

    Facts & features

    Interior

    Bedrooms & bathrooms
    • Bedrooms: 3
    • Bathrooms: 3
    • Full bathrooms: 2
    • 1/2 bathrooms: 1
    • Main level bathrooms: 2
    Bedroom 2
    • Level: Second
    • Dimensions: 20.75 x 15.33
    Bedroom 3
    • Level: Second
    • Dimensions: 15.33 x 10
    Other
    • Level: Main
    • Dimensions: 23.67 x 19.75
    Dining room
    • Level: Main
    • Dimensions: 12.58 x 9.08
    Great room
    • Level: Main
    • Dimensions: 17.25 x 16.42
    Kitchen
    • Level: Main
    • Dimensions: 15.75 x 11.42
    Laundry
    • Level: Main
    • Dimensions: 12.17 x 7.83
    Heating
    • Forced Air, Natural Gas
    Cooling
    • Central Air
    Appliances
    • Included: Microwave, Dishwasher, Free-Standing Range, Gas Water Heater
    • Laundry: Dryer Connection, Main Level, Washer Hookup
    Features
    • Great Room
    • Flooring: Carpet, Tile, Wood
    • Has basement: No
    • Attic: Pull Down Stairs
    • Number of fireplaces: 2
    • Fireplace features: Gas Log, Great Room, Primary Bedroom
    Interior area
    • Total structure area: 3,045
    • Total interior livable area: 3,045 sqft
    • Finished area above ground: 3,045

    Property

    Parking
    • Total spaces: 3
    • Parking features: Driveway, Garage, Garage Door Opener, Detached
    • Garage spaces: 3
    • Has uncovered spaces: Yes
    Features
    • Levels: One and One Half
    • Stories: 1
    • Patio & porch: Porch
    • Exterior features: Sprinkler System
    • Pool features: None
    Lot
    • Size: 3.9 Acres
    Details
    • Parcel number: 7752380002
    • Zoning: RE
    • Special conditions: Owner Sale
    • Other equipment: Irrigation Equipment

    Construction

    Type & style
    • Home type: SingleFamily
    • Property subtype: Stick/Site Built, Residential, Single Family Residence
    Materials
    • Log
    Condition
    • Year built: 1999

    Utilities & green energy

    • Sewer: Septic Tank
    • Water: Public

    Community & HOA

    HOA
    • Has HOA: No
    Location
    • Region: Asheboro

    Financial & listing details

    • Tax assessed value: $236,030
    • Annual tax amount: $2,200
    • Date on market: 5/5/2019
    • Listing agreement: Exclusive Right To Sell
    • Listing terms: Cash,Conventional

    Price history

    DateEventPrice
    6/20/2019Sold$630,000
    Source: Triad MLS #931017 Report a problem

    Public tax history

    Tax history is unavailable.

    Neighborhood: 27205

    Nearby schools

    GreatSchools rating
    Schools provided by the listing agent
    • Elementary: Balfour
    • Middle: North Asheboro
    • High: Asheboro

    Source: Triad MLS. This data may not be complete. We recommend contacting the local school district to confirm school assignments for this home.

    Get a cash offer in 3 minutes
    Find out how much your home could sell for in as little as 3 minutes with a no-obligation cash offer.
    Estimated market value
    $540,700
    Get a cash offer in 3 minutes
    Find out how much your home could sell for in as little as 3 minutes with a no-obligation cash offer.
    Estimated market value
    $540,700