Skip main navigation
Sold for $630,000
  • $630,000

    2436 OAKWOOD PRESERVE DRIVE, WESLEY CHAPEL, FL 33543

    4beds
    2,489sqft
    Single Family Residence
    Built in 2018
    7,205 Square Feet Lot
    $626,700 Zestimate®
    $253/sqft
    $2,957 Estimated rent

    Home value

    $626,700

    $570,000 - $689,000

    $2,957/mo

    Zestimate® history
    Loading
    Loading...

    Owner options

    List your home for rent

    $2,957/mo

    Rent Zestimate®

    Find your next renter with Zillow Rental Manager. Plus, with online applications, you can quickly screen prospective tenants – for free.

    Learn more

    $2,957/mo

    Rent Zestimate®

    Refinance and save

    $4,790/mo

    Est. payment

    Refinancing to a lower rate could help reduce your monthly payments and save thousands over the life of the loan.

    See today's rates

    $4,790/mo

    Est. payment

    Explore your selling options

    Work with a Zillow partner agent

    Leverage their expertise and Zillow's premium Showcase listings to get your home seen by more buyers.

    Get started

    List with your own agent

    Get your home in front of millions of buyers by listing it on Zillow.

    Learn how to do it

    Sell it yourself

    Take full control of how buyers see your home on Zillow by listing For Sale by Owner (FSBO).

    List your home

    What's special

    Electric fireplaceBuilt-in electric fireplaceTwo electric fireplacesLarge bay windowsGas rangeDouble doorsCustom wood accent wall
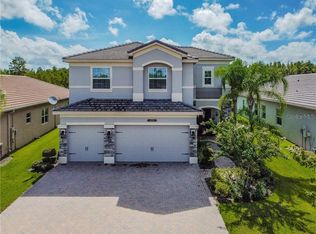
    EXCEPTIONAL OPPORTUNITY ***$15,000 Seller Concession offered with acceptable offer towards Closing Costs or Rate Buydown.*** Welcome to this former GL Homes model in the prestigious, 24-hour guard-gated community of The Ridge at Wiregrass Ranch. Ideally located near The Shops at Wiregrass, I-75, premier dining, hospitals, and top-rated schools, this home offers exceptional design and convenience. Featuring four bedrooms—or three—plus a private office—and three full baths, the home showcases porcelain tile throughout and a grand foyer with a statement chandelier and coffered ceiling with shiplap detail. The front bedroom offers large bay windows and access to a nearby full bath. A second bedroom or office includes double doors, an accent wall with coordinating bookshelf, and a full closet. A third bedroom is positioned near another full bath, conveniently located off the hallway near the spacious laundry room with upgraded washer and dryer and plumbing for a sink. A built-in butler’s pantry with wine racks and beverage refrigerator leads into expansive open living areas. The gourmet kitchen features upgraded cabinetry, quartz countertops and backsplash with blue accent outlets, LG ThinQ stainless appliances, and a gas range. An oversized angled island provides ample seating, while the casual dining nook opens to a screened patio plumbed for an outdoor kitchen. The formal dining area flows into the living room with custom entertainment center and electric fireplace. The primary suite offers tray ceilings, a custom wood accent wall, built-in electric fireplace, dual walk-in closets with built-ins, and a spa-like bath with separate vanities, garden tub, glass-enclosed shower, and private water closet. Notable upgrades include enhanced elevation with pavers, Tesla charging station, tankless water heater, water softener, upgraded lighting, gutters, professional landscaping, two electric fireplaces, and lawn care included in the HOA. Residents enjoy resort-style amenities including a lagoon pool, lap pool, fitness center, tennis, pickleball, basketball courts, playground, and clubhouse. The Ridge is a vibrant community with lots going on, ask for the Ridge Report which has all the events and news!

    Zillow last checked:

    Listing updated:

    Listed by:

    Jason Pithers 813-601-2920,

    COLDWELL BANKER REALTY 813-977-3500,

    Dyan Pithers 813-977-3500,

    COLDWELL BANKER REALTY

    Bought with:

    Keriann Rodriguez, 3428433

    BHHS FLORIDA PROPERTIES GROUP

    Source: Stellar MLS,MLS#: TB8472630MLS LogoOriginating MLS: Suncoast Tampa

    Facts & features

    Interior

    Bedrooms & bathrooms
    • Bedrooms: 4
    • Bathrooms: 3
    • Full bathrooms: 3
    Rooms
    • Room types: Den/Library/Office, Great Room, Utility Room
    Primary bedroom
    • Features: Dual Sinks, En Suite Bathroom, Garden Bath, Granite Counters, Makeup/Vanity Space, Other, Split Vanities, Tub with Separate Shower Stall, Water Closet/Priv Toilet, Walk-In Closet(s)
    • Level: First
    • Area: 252 Square Feet
    • Dimensions: 14x18
    Bedroom 2
    • Features: Built-in Closet
    • Level: First
    • Area: 168 Square Feet
    • Dimensions: 12x14
    Bedroom 3
    • Features: Built-in Closet
    • Level: First
    • Area: 132 Square Feet
    • Dimensions: 11x12
    Bedroom 4
    • Features: Built-in Closet
    • Level: First
    • Area: 144 Square Feet
    • Dimensions: 12x12
    Dining room
    • Level: First
    • Area: 140 Square Feet
    • Dimensions: 10x14
    Great room
    • Features: Other
    • Level: First
    • Area: 342 Square Feet
    • Dimensions: 18x19
    Kitchen
    • Features: Pantry, Granite Counters, Kitchen Island
    • Level: First
    • Area: 195 Square Feet
    • Dimensions: 13x15
    Heating
    • Central
    Cooling
    • Central Air
    Appliances
    • Included: Dishwasher, Disposal, Dryer, Microwave, Range, Refrigerator, Tankless Water Heater, Washer, Water Softener, Wine Refrigerator
    • Laundry: Inside, Laundry Room
    Features
    • Coffered Ceiling(s), Dry Bar, Eating Space In Kitchen, Living Room/Dining Room Combo, Open Floorplan, Primary Bedroom Main Floor, Stone Counters, Tray Ceiling(s), Walk-In Closet(s)
    • Flooring: Porcelain Tile
    • Doors: Sliding Doors
    • Windows: Window Treatments
    • Has fireplace: Yes
    • Fireplace features: Electric, Living Room, Master Bedroom
    Interior area
    • Total structure area: 3,252
    • Total interior livable area: 2,489 sqft

    Property

    Parking
    • Total spaces: 2
    • Parking features: Garage Door Opener
    • Attached garage spaces: 2
    Features
    • Levels: One
    • Stories: 1
    • Patio & porch: Covered, Patio, Screened
    • Exterior features: Irrigation System, Sidewalk, Sprinkler Metered
    • Has spa: Yes
    • Spa features: Above Ground
    • Has view: Yes
    • View description: Trees/Woods, Water, Pond
    • Has water view: Yes
    • Water view: Water,Pond
    • Waterfront features: Pond
    Lot
    • Size: 7,205 Square Feet
    • Dimensions: 55 x 131
    • Features: Landscaped, Sidewalk
    • Residential vegetation: Trees/Landscaped
    Details
    • Parcel number: 2026280030000002300
    • Zoning: MPUD
    • Special conditions: None

    Construction

    Type & style
    • Home type: SingleFamily
    • Property subtype: Single Family Residence
    Materials
    • Block, Stone, Stucco
    • Foundation: Slab
    • Roof: Tile
    Condition
    • New construction: No
    • Year built: 2018
    Details
    • Builder model: Chandon
    • Builder name: GL Homes

    Utilities & green energy

    • Sewer: Public Sewer
    • Water: Public
    • Utilities for property: BB/HS Internet Available, Cable Connected, Electricity Connected, Natural Gas Connected, Sewer Connected, Street Lights, Water Connected

    Community & HOA

    Community
    • Features: Association Recreation - Owned, Clubhouse, Community Mailbox, Deed Restrictions, Fitness Center, Gated Community - Guard, Golf Carts OK, Irrigation-Reclaimed Water, Playground, Pool, Sidewalks, Tennis Court(s)
    • Security: Gated Community
    • Pet fee: $0 monthly
    • Subdivision: THE RIDGE AT WIREGRASS RANCH
    HOA
    • Has HOA: Yes
    • Amenities included: Basketball Court, Clubhouse, Fitness Center, Gated, Lobby Key Required, Maintenance, Pickleball Court(s), Playground, Pool, Security, Tennis Court(s)
    • Services included: 24-Hour Guard, Community Pool, Maintenance Grounds, Manager, Pool Maintenance, Security
    • HOA fee: $472 monthly
    • HOA name: Sarah Keck - Real Manage
    • HOA phone: 813-591-1849
    Location
    • Region: Wesley Chapel

    Financial & listing details

    • Price per square foot: $253/sqft
    • Tax assessed value: $569,792
    • Annual tax amount: $11,061
    • Date on market: 2/16/2026
    • Cumulative days on market: 13 days
    • Listing terms: Cash,Conventional,FHA,VA Loan
    • Ownership: Fee Simple
    • Total actual rent: 0
    • Electric utility on property: Yes
    • Road surface type: Paved

    Price history

    DateEventPrice
    5/29/2026Sold$630,000-3.1%$253/sqft
    Source: Stellar MLS #TB8472630 Report a problem
    3/1/2026Pending sale$650,000$261/sqft
    Source: Stellar MLS #TB8472630 Report a problem
    2/16/2026Listed for sale$650,000-1.5%$261/sqft
    Source: Stellar MLS #TB8472630 Report a problem
    3/6/2024Sold$660,000-0.8%$265/sqft
    Source: Stellar MLS #T3483688 Report a problem
    2/5/2024Pending sale$665,000$267/sqft
    Source: Stellar MLS #T3483688 Report a problem
    2/1/2024Price change$665,000-2.2%$267/sqft
    Source: Stellar MLS #T3483688 Report a problem
    1/11/2024Price change$679,800-2.9%$273/sqft
    Source: Stellar MLS #T3483688 Report a problem
    11/3/2023Listed for sale$699,800+66.9%$281/sqft
    Source: Stellar MLS #T3483688 Report a problem
    6/21/2018Sold$419,400$169/sqft
    Source: Public Record Report a problem

    Public tax history

    YearProperty taxesTax assessment
    2025$11,061 +36.5%$569,792 +50.4%
    2024$8,106 +2.7%$378,860
    2023$7,892 +8%$378,860 +3%
    2022$7,308 +1.8%$367,830 +6.1%
    2021$7,176 +1.1%$346,720 +1.4%
    2020$7,100 +4.1%$341,941 +0.9%
    2019$6,817 $339,058 +637.1%
    2018$6,817 +145.2%$46,002 +421.7%
    2017$2,780 $8,817
    Find assessor info on the county website

    Neighborhood: 33543

    Nearby schools

    GreatSchools rating
    Schools provided by the listing agent
    • Elementary: Wiregrass Elementary
    • Middle: John Long Middle-PO
    • High: Wiregrass Ranch High-PO

    Source: Stellar MLS. This data may not be complete. We recommend contacting the local school district to confirm school assignments for this home.

    Get a cash offer in 3 minutes
    Find out how much your home could sell for in as little as 3 minutes with a no-obligation cash offer.
    Estimated market value
    $626,700
    Get a cash offer in 3 minutes
    Find out how much your home could sell for in as little as 3 minutes with a no-obligation cash offer.
    Estimated market value
    $626,700