Welcome to Santa Fe Enclave, one of the few gated communities in North Fort Worth where homes like this rarely become available. Offering 2,450 square feet of thoughtfully designed living space, this beautiful one-story home features 3 bedrooms PLUS a dedicated office with a closet, providing flexibility for working from home, guests, or additional living needs. From the moment you arrive, the stunning curb appeal captures your attention with its inviting front porch—perfect for enjoying quiet morning coffee or relaxing evenings. Step inside to discover spacious formal living and dining rooms along with the private office near the front of the home. These versatile spaces can easily adapt to fit your lifestyle, whether you envision a second living area, homeschool room, library, or formal entertaining space. The heart of the home is the incredible chef-inspired kitchen featuring abundant cabinetry, expansive counter space, built-in oven and microwave, and a beautiful skylight that fills the space with natural light. The kitchen flows seamlessly into the oversized breakfast area and cozy family room, complete with a fireplace and walls of windows that create a warm and inviting atmosphere for gatherings and everyday living. Privately tucked away from the secondary bedrooms, the spacious primary suite offers a peaceful retreat with plenty of room to unwind. The en-suite bathroom features dual vanities, a garden tub, a large walk-in shower, and an oversized walk-in closet. On the opposite side of the home, you’ll find two additional bedrooms and a full bathroom, creating the ideal setup for family or guests. Located in an exclusive gated neighborhood with quick access to major highways, shopping, dining, and everything North Fort Worth has to offer, this home combines comfort, privacy, and convenience in one exceptional package. Don’t miss the opportunity to own in one of the area’s most desirable communities.
Pending
$399,000
2436 Otero Pass, Fort Worth, TX 76131
4beds
2,450sqft
Single Family Residence
Built in 2013
6,838 Square Feet Lot
$393,300 Zestimate®
$163/sqft
$92/mo HOA
What's special
Beautiful one-story homeCozy family roomLarge walk-in showerOversized walk-in closetExpansive counter spaceInviting front porchChef-inspired kitchen
- 22 days |
- 825 |
- 58 |
Likely to sell faster than
Zillow last checked:
Listing updated:
Listed by:
Ludwin Flores 0667025 817-999-0254,
Real Broker, LLC 855-450-0442,
Margie Flores 0733449 817-965-7868,
Real Broker, LLC
Source: NTREIS,MLS#: 21268932
Facts & features
Interior
Bedrooms & bathrooms
- Bedrooms: 4
- Bathrooms: 2
- Full bathrooms: 2
Primary bedroom
- Features: Ceiling Fan(s), En Suite Bathroom, Walk-In Closet(s)
- Level: First
- Dimensions: 15 x 16
Bedroom
- Features: Ceiling Fan(s), Walk-In Closet(s)
- Level: First
- Dimensions: 15 x 11
Bedroom
- Features: Ceiling Fan(s), Walk-In Closet(s)
- Level: First
- Dimensions: 12 x 10
Bedroom
- Features: Ceiling Fan(s)
- Level: First
- Dimensions: 11 x 12
Breakfast room nook
- Level: First
- Dimensions: 13 x 10
Dining room
- Level: First
- Dimensions: 10 x 10
Family room
- Features: Ceiling Fan(s), Fireplace
- Level: First
- Dimensions: 19 x 19
Kitchen
- Features: Granite Counters, Kitchen Island, Pantry
- Level: First
- Dimensions: 15 x 16
Laundry
- Features: Built-in Features
- Level: First
- Dimensions: 6 x 5
Living room
- Features: Ceiling Fan(s)
- Level: First
- Dimensions: 10 x 10
Heating
- Central, Electric, Fireplace(s)
Cooling
- Central Air, Ceiling Fan(s), Electric
Appliances
- Included: Dishwasher, Disposal, Gas Water Heater, Microwave
- Laundry: Washer Hookup, Dryer Hookup
Features
- High Speed Internet, Kitchen Island, Open Floorplan, Pantry, Cable TV, Vaulted Ceiling(s), Walk-In Closet(s)
- Flooring: Carpet, Ceramic Tile
- Windows: Window Coverings
- Has basement: No
- Number of fireplaces: 1
- Fireplace features: Gas Starter, Wood Burning
Interior area
- Total interior livable area: 2,450 sqft
Video & virtual tour
Property
Parking
- Total spaces: 2
- Parking features: Garage Faces Front, Garage, Garage Door Opener
- Attached garage spaces: 2
Features
- Levels: One
- Stories: 1
- Patio & porch: Rear Porch, Front Porch
- Exterior features: Rain Gutters
- Pool features: None
- Fencing: Fenced,Wood
Lot
- Size: 6,838 Square Feet
- Features: Interior Lot, Subdivision, Sprinkler System
Details
- Parcel number: 41605365
Construction
Type & style
- Home type: SingleFamily
- Architectural style: Traditional,Detached
- Property subtype: Single Family Residence
Materials
- Brick, Stone Veneer
- Foundation: Slab
- Roof: Asphalt,Shingle
Condition
- Year built: 2013
Utilities & green energy
- Sewer: Public Sewer
- Water: Public
- Utilities for property: Sewer Available, Water Available, Cable Available
Community & HOA
Community
- Features: Gated
- Security: Gated Community, Smoke Detector(s)
- Subdivision: Parr Trust
HOA
- Has HOA: Yes
- Services included: All Facilities, Association Management
- HOA fee: $1,100 annually
- HOA name: Santa Fe Enclave
- HOA phone: 123-456-7890
Location
- Region: Fort Worth
Financial & listing details
- Price per square foot: $163/sqft
- Tax assessed value: $403,354
- Annual tax amount: $9,056
- Date on market: 6/29/2026
- Cumulative days on market: 16 days
- Listing terms: Cash,Conventional,FHA,VA Loan
Estimated market value
$393,300
$374,000 - $413,000
$2,599/mo
Price history
| Date | Event | Price |
|---|---|---|
| 7/16/2026 | Pending sale | $399,000$163/sqft |
Source: NTREIS #21268932 Report a problem | ||
| 6/29/2026 | Listed for sale | $399,000$163/sqft |
Source: NTREIS #21268932 Report a problem | ||
Public tax history
| Year | Property taxes | Tax assessment |
|---|---|---|
| 2025 | $6,707 -4.4% | $403,354 |
| 2024 | $7,018 +8.3% | $403,354 -0.1% |
| 2023 | $6,480 -24.5% | $403,719 +21.9% |
| 2022 | $8,584 +7.9% | $331,320 +11.9% |
| 2021 | $7,959 +8.2% | $296,008 +11.1% |
| 2020 | $7,354 -4.4% | $266,485 -3.9% |
| 2019 | $7,688 +4.6% | $277,244 +9.7% |
| 2018 | $7,354 +5.7% | $252,799 +7.3% |
| 2017 | $6,955 +6.7% | $235,525 +8.4% |
| 2016 | $6,519 -13.9% | $217,235 -12.3% |
| 2015 | $7,571 | $247,700 |
| 2014 | $7,571 | $247,700 +607.7% |
| 2013 | -- | $35,000 |
Find assessor info on the county website
Monthly payment
Est. payment
Payment breakdown
Explore the cost of this home by adjusting the details. Changes won't be saved.Climate risks
Neighborhood: Santa Fe Enclave
Nearby schools
GreatSchools rating
- 5/10Sunset Valley Elementary SchoolGrades: PK-5Distance: 0.5 mi
- 5/10Vista Ridge MiddleGrades: 6-8Distance: 1.5 mi
- 5/10Fossil Ridge High SchoolGrades: 9-12Distance: 2.3 mi
Schools provided by the listing agent
- Elementary: Sunset Valley
- Middle: Vista Ridge
- High: Fossilridg
- District: Keller ISD
Source: NTREIS. This data may not be complete. We recommend contacting the local school district to confirm school assignments for this home.
- $400,4004 bd2 ba2.2k sqft2432 Otero Pass, Fort Worth, TX 76131Off Market
- $444,0005 bd2 ba2.7k sqft2440 Otero Pass, Fort Worth, TX 76131Off Market

- $--4 bd2 ba2.4k sqft2444 Otero Pass, Fort Worth, TX 76131Sold

- $380,7003 bd2 ba1.9k sqft2325 Los Olivos Ln, Fort Worth, TX 76131Off Market
- $383,8004 bd2 ba2.2k sqft2321 Los Olivos Ln, Fort Worth, TX 76131Off Market
- $399,9004 bd2 ba2.4k sqft2428 Otero Pass, Fort Worth, TX 76131Off Market
- $411,2004 bd2 ba2.4k sqft2329 Los Olivos Ln, Fort Worth, TX 76131Off Market
- $357,6003 bd2 ba1.8k sqft1924 Jacona, Fort Worth, TX 76131Off Market
A local agent can set up tours, give advice and negotiate with sellers.
A local lender can help you make sure your offer is ready when you are.
Similar homes
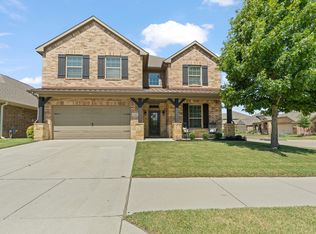
- $495,0004 bd3 ba3k sqft7257 Laguna Del Campo Trl, Fort Worth, TX 76131For Sale
 MLS ID #21325284, Mandy Linthicum. NTREIS
 - $340,0004 bd3 ba2.3k sqft1740 White Feather Ln, Fort Worth, TX 76131For Sale
 MLS ID #21303104, Prince Chinje. NTREIS
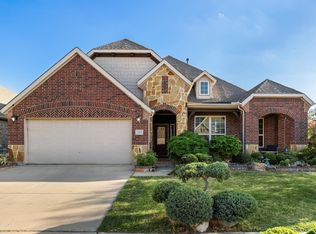
 - $490,0003 bd2 ba2.9k sqft2100 Plamera Ln, Fort Worth, TX 76131For Sale
 MLS ID #21226715, Chi N. Ly. NTREIS
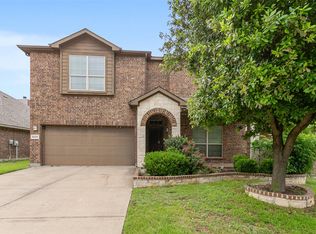
 - $435,0004 bd3 ba3k sqft8220 Misty Water Dr, Fort Worth, TX 76131For Sale
 MLS ID #21251158, Dan Hohmann. NTREIS
 - $420,0004 bd2 ba3k sqft517 Acorn Ct, Saginaw, TX 76179For SaleMLS ID #21327125, Shakina Higgs. NTREIS
- $410,0003 bd3 ba2.5k sqft253 Cattlemans Trl, Fort Worth, TX 76131For SaleMLS ID #21235501, Stephanie Deeds. NTREIS
- $500,0004 bd4 ba3.4k sqft1929 Brahorn Ln, Fort Worth, TX 76131For SaleMLS ID #21241721, Ariel Gabriel. NTREIS
- $324,9004 bd2 ba1.8k sqft8333 Muddy Creek Dr, Fort Worth, TX 76131For SaleMLS ID #21302689, Carmen Hunt. NTREIS
- $310,0003 bd2 ba1.5k sqft1316 Mountain Air Trl, Fort Worth, TX 76131For SaleMLS ID #21318096, Sidney Vasquez. NTREIS
- $374,9004 bd2 ba2k sqft9925 Wynndel Trl, Fort Worth, TX 76177For SaleMLS ID #21319753, Elena Varaksina. NTREIS
- $316,0004 bd2 ba2k sqft213 Iron Ore Trl, Fort Worth, TX 76131For SaleMLS ID #21324047, Assal Aldrei. NTREIS
- $430,0003 bd3 ba2.4k sqft7256 Lake Country Dr, Fort Worth, TX 76179For SaleMLS ID #21321789, Melissa Hobbs. NTREIS
- $450,0004 bd3 ba2.4k sqft9105 Desert Flora Dr, Fort Worth, TX 76131For SaleMLS ID #21221713, Janice Williams. NTREIS
- $337,9004 bd2 ba1.9k sqft10525 Turning Leaf Trl, Fort Worth, TX 76131For SaleMLS ID #21233185, Luke Madrid. NTREIS
- $390,0004 bd3 ba2.6k sqft5613 Spirit Lake Dr, Fort Worth, TX 76179For SaleMLS ID #21166742, Amy Proctor. NTREIS
- $375,0004 bd2 ba2.4k sqft5504 Paloma Ct, Fort Worth, TX 76179For SaleMLS ID #21290709, Peter Von Illyes. NTREIS
- $395,0003 bd2 ba2.1k sqft8241 Lauren Way, Watauga, TX 76148For SaleMLS ID #21284144, Michelle Appling. NTREIS
- $309,9003 bd2 ba1.6k sqft417 Brookhollow Ln, Saginaw, TX 76131For SaleMLS ID #21321289, Maribel Saldivar. NTREIS
- $335,0004 bd2 ba1.9k sqft6154 Stillhouse Ln, Fort Worth, TX 76179For SaleMLS ID #21329986, Sitra Seman. NTREIS
- $399,0005 bd3 ba2.9k sqft10616 Tonkala Dr, Fort Worth, TX 76179For SaleMLS ID #21273986, Pam Bookout. NTREIS
