Skip main navigation
Off market
  • $377,700

    2436 Plumadore Dr, Grand Island, FL 32735

    4beds
    2,663sqft
    Single Family Residence
    Built in 2015
    10,001 Square Feet Lot
    $377,700 Zestimate®
    $142/sqft
    $2,511 Estimated rent

    Home value

    $377,700

    $359,000 - $397,000

    $2,511/mo

    Zestimate® history
    Loading
    Loading...

    Owner options

    List your home for rent

    $2,511/mo

    Rent Zestimate®

    Find your next renter with Zillow Rental Manager. Plus, with online applications, you can quickly screen prospective tenants – for free.

    Learn more

    $2,511/mo

    Rent Zestimate®

    Refinance and save

    $2,642/mo

    Est. payment

    Refinancing to a lower rate could help reduce your monthly payments and save thousands over the life of the loan.

    See today's rates

    $2,642/mo

    Est. payment

    Explore your selling options

    Work with a Zillow partner agent

    Leverage their expertise and Zillow's premium Showcase listings to get your home seen by more buyers.

    Get started

    List with your own agent

    Get your home in front of millions of buyers by listing it on Zillow.

    Learn how to do it

    Sell it yourself

    Take full control of how buyers see your home on Zillow by listing For Sale by Owner (FSBO).

    List your home

    What's special

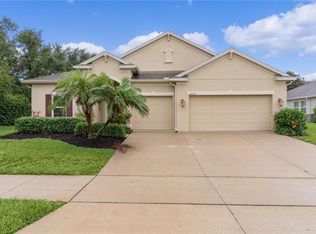
    Stunning home with an amazing floor plan that will be a dream come true for a large family, multi-generational family, teen space or in-law space. This beautiful 4 bedroom and 3 bath home also features a spacious Office that is ideal for those working from home or home schooling. Lovely inviting covered front porch welcomes you at the entrance to this home. A sprawling entry way will lead you to the Formal Dining room where you'll have plenty of space for large family gatherings. The formal dining room flows gracefully through to the Great Room and Kitchen. Here you will enjoy an exceptional open concept terrific for entertaining. The kitchen island is incredible for breakfast bar seating for almost the entire family. Or just to sit and sip that first morning coffee while admiring your beautiful new home. This kitchen has an abundance of cabinets, counter space and a huge pantry. Sleek granite counter tops, stainless steel appliances, fashionable light fixtures and the cozy dinette area make this kitchen perfect for the cook in the family. Perhaps you like to cook together then no worries, this kitchen is well designed to accommodate more then one person enjoying the space at a time. Not only functional but optimal for entertaining. Off the Great room and Kitchen you will find a large 30x10 covered lanai to relax upon with friends and family. The Master Bedroom offers privacy and an enjoyable suite of your own. En-suite bath includes a garden tub and a separate step in shower and Double bowl vanity with tons of storage. Closet space won't be an issue with this large walk in master closet. There is a second bedroom and full bath on the other side of home and then a split plan from the Master and 2nd bedroom that leads to a 3rd and 4th bedroom with another full bath that features a large tiled step in shower. The split plan affords for private space for In-laws, or teens. The flow of this home will leave you feeling relaxed and at peace knowing you have lots of room to enjoy family time or host holiday parties and gatherings with friends. Back yard has mature landscaping and no rear neighbors. White Vinyl fencing and mature hedges offer privacy.

    This property is not currently displayed as for sale or rent on Zillow. This may be different from what's on other websites or public sources.

    Originating MLS: Lake and Sumter

    Facts & features

    Interior

    Bedrooms & bathrooms
    • Bedrooms: 4
    • Bathrooms: 3
    • Full bathrooms: 3
    Heating
    • Forced air, Electric
    Cooling
    • Central
    Appliances
    • Included: Dishwasher, Dryer, Microwave, Range / Oven
    • Laundry: Inside, Laundry Room
    Features
    • Ceiling Fans(s), Eating Space In Kitchen, High Ceiling(s), Open Floorplan, Split Bedroom, Stone Counters, Walk-In Closet(s), Tray Ceiling(s)
    • Flooring: Tile, Laminate
    • Windows: Blinds
    Interior area
    • Structure area source: Public Records
    • Total interior livable area: 2,663 sqft

    Property

    Parking
    • Total spaces: 2
    • Parking features: Garage - Attached
    Features
    • Levels: One
    • Patio & porch: Covered, Front Porch, Rear Porch
    • Exterior features: Other, Stucco, Brick
    • Fencing: Other, Vinyl
    Lot
    • Size: 10,001 Square Feet
    • Dimensions: 80x125
    • Features: Level/Flat, Sidewalk, Street Paved
    • Residential vegetation: Mature Landscaping, Trees/Landscaped
    Details
    • Parcel number: 331826001000000300
    • Zoning: SR

    Construction

    Type & style
    • Home type: SingleFamily
    • Property subtype: Single Family Residence
    Materials
    • Foundation: Slab
    • Roof: Asphalt
    Condition
    • Year built: 2015

    Utilities & green energy

    • Sewer: Public Sewer
    • Water: Public
    • Utilities for property: Electricity Connected, BB/HS Internet Available, Cable Available, Public, Street Lights, Cable Connected

    Community & HOA

    Community
    • Subdivision: EUSTIS GRAND ISLAND RESERVE
    HOA
    • Has HOA: Yes
    • Amenities included: Playground, Pool, Trails
    • Services included: Community Pool, Pool Maintenance
    • HOA fee: $97 monthly
    Location
    • Region: Grand Island

    Financial & listing details

    • Price per square foot: $142/sqft
    • Tax assessed value: $367,342
    • Annual tax amount: $7,224
    • Listing terms: Cash, Conventional, FHA, VA Loan
    • Ownership: Fee Simple

    Price history

    DateEventPrice
    10/30/2020Sold$285,000-9.5%$107/sqft
    Source: Public Record Report a problem
    10/2/2020Pending sale$314,777$118/sqft
    Source: HOLLY CURLEY CHOICE RLTY, INC. #G5033782 Report a problem
    9/19/2020Listed for sale$314,777+49.3%$118/sqft
    Source: HOLLY CURLEY CHOICE RLTY, INC. #G5033782 Report a problem
    5/26/2015Sold$210,781$79/sqft
    Source: Public Record Report a problem

    Public tax history

    YearProperty taxesTax assessment
    2025$7,224 +5.1%$362,120 +10%
    2024$6,876 +13.1%$329,200 +10%
    2023$6,077 +4.4%$299,280 +10%
    2022$5,819 +15.8%$272,080 +10%
    2021$5,027 +63.6%$247,345 +32.9%
    2020$3,072 +1.8%$186,075 +2.3%
    2019$3,018 +4.2%$181,892 +1.9%
    2018$2,895 $178,501 +2.1%
    2017$2,895 +2.2%$174,830 +2.1%
    2016$2,831 +1.3%$171,235 +1053.1%
    2015$2,796 +1139.7%$14,850 +47.5%
    2014$226 +3.5%$10,065
    2013$218 +3.4%$10,065
    2012$211 +2.4%$10,065
    2011$206 -34.7%$10,065 -35.8%
    2010$315 +3%$15,675
    2009$306 -19%$15,675 -20.8%
    2008$378 -38%$19,800 -36.8%
    2007$609 $31,350
    Find assessor info on the county website

    Neighborhood: 32735

    Nearby schools

    GreatSchools rating
    Schools provided by the listing agent
    • Elementary: Eustis Heights Elem
    • Middle: Eustis Middle
    • High: Eustis High School

    Source: The MLS. This data may not be complete. We recommend contacting the local school district to confirm school assignments for this home.

    Get a cash offer in 3 minutes
    Find out how much your home could sell for in as little as 3 minutes with a no-obligation cash offer.
    Estimated market value
    $377,700
    Get a cash offer in 3 minutes
    Find out how much your home could sell for in as little as 3 minutes with a no-obligation cash offer.
    Estimated market value
    $377,700