Skip main navigation
Sold for $549,950
  • $549,950

    2436 Poplar Dr, Fort Collins, CO 80521

    3beds
    1,442sqft
    Single Family Residence
    Built in 1966
    7,657 Square Feet Lot
    $550,800 Zestimate®
    $381/sqft
    $2,524 Estimated rent

    Home value

    $550,800

    $523,000 - $578,000

    $2,524/mo

    Zestimate® history
    Loading
    Loading...

    Owner options

    List your home for rent

    $2,524/mo

    Rent Zestimate®

    Find your next renter with Zillow Rental Manager. Plus, with online applications, you can quickly screen prospective tenants – for free.

    Learn more

    $2,524/mo

    Rent Zestimate®

    Refinance and save

    $3,209/mo

    Est. payment

    Refinancing to a lower rate could help reduce your monthly payments and save thousands over the life of the loan.

    See today's rates

    $3,209/mo

    Est. payment

    Explore your selling options

    Work with a Zillow partner agent

    Leverage their expertise and Zillow's premium Showcase listings to get your home seen by more buyers.

    Get started

    List with your own agent

    Get your home in front of millions of buyers by listing it on Zillow.

    Learn how to do it

    Sell it yourself

    Take full control of how buyers see your home on Zillow by listing For Sale by Owner (FSBO).

    List your home

    What's special

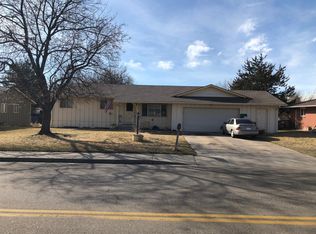
    **$15,000 price reduction." Light, bright, & inviting, this open ranch home blends classic 1960s charm with thoughtful modern updates. Just west of CSU, grocery stores, & all the lively restaurants along West Elizabeth. Outdoor enthusiasts will also appreciate being only minutes from the foothills, trails, & Horsetooth Reservoir. Inside, beautiful hardwood floors welcome you into the first of two spacious living areas. The open layout flows naturally into an eat-in dining space & a remodeled kitchen featuring quartz countertops, refinished cabinetry, newer textured tile flooring, and modern appliances. Off the kitchen are the laundry area, a convenient half bath, & easy access to both the backyard & the attached garage. A few steps down, you'll find a wonderful second living room-complete with built-in shelving & a wood-burning fireplace. It's the perfect spot to relax, watch a movie, or gather with friends. Sliding doors open directly onto the back patio, making summer barbecues & evenings in the backyard a breeze. The home offers three comfortable bedrooms. The primary suite has space for a king bed & connects to an updated full bathroom with dual sinks, tub, & shower. The second bedroom is also extra roomy, easily accommodating a queen bed, while the third bedroom works beautifully as a guest space or home office. Recent upgrades make this home not only charming, but smart & efficient: in August a brand-new Class 4 Owens Corning roof was installed, the siding was overhauled, & the entire exterior was professionally repainted. Newer double-pane windows further boost efficiency. Add in the attached garage, washer & dryer, new stove & fridge backyard shed, gardening area, & radon mitigation system, & you have a home that is as practical as it is appealing. PRE-INSPECTED, cute as a button, & move-in ready - this west Ft Collins gem is one you won't want to miss. Click on the Video & Virtual tour for a closer look!

    Zillow last checked:

    Listing updated:

    Listed by:

    Robert Crow 970-692-1724,

    Grey Rock Realty

    Bought with:

    James Sack, 100086209

    Coldwell Banker Realty- Fort Collins

    Source: IRES as distributed by MLS GRID,MLS#: 1042157MLS Logo

    Facts & features

    Interior

    Bedrooms & bathrooms
    • Bedrooms: 3
    • Bathrooms: 2
    • Full bathrooms: 1
    • 1/2 bathrooms: 1
    • Main level bathrooms: 2
    Primary bedroom
    • Description: Wood
    • Features: Shared Primary Bath, Full Primary Bath, Tub+Shower Primary
    • Level: Main
    • Area: 130 Square Feet
    • Dimensions: 13 x 10
    Bedroom 2
    • Description: Wood
    • Level: Main
    • Area: 140 Square Feet
    • Dimensions: 10 x 14
    Bedroom 3
    • Description: Wood
    • Level: Main
    • Area: 90 Square Feet
    • Dimensions: 10 x 9
    Dining room
    • Description: Tile
    • Level: Main
    • Area: 90 Square Feet
    • Dimensions: 10 x 9
    Family room
    • Description: Luxury Vinyl
    • Level: Main
    • Area: 272 Square Feet
    • Dimensions: 16 x 17
    Kitchen
    • Description: Tile
    • Level: Main
    • Area: 130 Square Feet
    • Dimensions: 10 x 13
    Laundry
    • Description: Tile
    • Level: Main
    • Area: 56 Square Feet
    • Dimensions: 7 x 8
    Living room
    • Description: Wood
    • Level: Main
    • Area: 221 Square Feet
    • Dimensions: 13 x 17
    Heating
    • Forced Air, Baseboard
    Cooling
    • Central Air, Ceiling Fan(s)
    Appliances
    • Included: Electric Range, Dishwasher, Refrigerator, Washer, Dryer, Microwave, Disposal
    • Laundry: Washer/Dryer Hookup
    Features
    • Separate Dining Room, Jack & Jill Bathroom
    • Flooring: Wood
    • Windows: Window Coverings
    • Basement: None,Crawl Space,Built-In Radon
    • Has fireplace: Yes
    • Fireplace features: Family Room
    Interior area
    • Total structure area: 1,442
    • Total interior livable area: 1,442 sqft
    • Finished area above ground: 1,442

    Property

    Parking
    • Total spaces: 1
    • Parking features: Garage Door Opener
    • Attached garage spaces: 1
    • Details: Attached
    Accessibility
    • Accessibility features: Level Lot, Near Bus, No Stairs, Main Floor Bath, Accessible Bedroom, Main Level Laundry
    Features
    • Levels: One
    • Stories: 1
    • Patio & porch: Patio
    • Fencing: Fenced,Wood
    Lot
    • Size: 7,657 sqft
    • Features: Evergreen Trees, Deciduous Trees, Level, City Limits, Paved, Curbs, Gutters, Sidewalks
    Details
    • Parcel number: R0096016
    • Zoning: RL
    • Special conditions: Private Owner

    Construction

    Type & style
    • Home type: SingleFamily
    • Architectural style: Contemporary
    • Property subtype: Single Family Residence
    Materials
    • Frame, Brick, Wood Siding
    • Roof: Composition
    Condition
    • New construction: No
    • Year built: 1966

    Utilities & green energy

    • Electric: City of FTC
    • Gas: Xcel
    • Sewer: Public Sewer
    • Water: City
    • Utilities for property: Natural Gas Available, Electricity Available, Cable Available, High Speed Avail
    Green energy
    • Energy efficient items: Windows

    Community & neighborhood

    Security
    • Security features: Fire Alarm
    Location
    • Region: Fort Collins
    • Subdivision: Miller

    Other

    Other facts
    • Listing terms: Cash,Conventional,FHA,VA Loan
    • Road surface type: Asphalt

    Price history

    DateEventPrice
    11/21/2025Sold$549,950$381/sqft
    Source: IRES as distributed by MLS GRID #1042157 Report a problem
    10/25/2025Pending sale$549,950$381/sqft
    Source: REcolorado as distributed by MLS GRID #IR1042157 Report a problem
    10/15/2025Price change$549,950-2.7%$381/sqft
    Source: IRES as distributed by MLS GRID #1042157 Report a problem
    9/22/2025Price change$565,000-1.7%$392/sqft
    Source: IRES as distributed by MLS GRID #1042157 Report a problem
    9/15/2025Price change$574,9990%$399/sqft
    Source: IRES as distributed by MLS GRID #1042157 Report a problem
    8/24/2025Listed for sale$575,000+15%$399/sqft
    Source: IRES as distributed by MLS GRID #1042157 Report a problem
    1/9/2023Sold$500,000+0.6%$347/sqft
    Source: IRES as distributed by MLS GRID #979507 Report a problem
    12/8/2022Pending sale$497,000$345/sqft
    Source: RE/MAX International #979507 Report a problem
    12/7/2022Listed for sale$497,000+29.1%$345/sqft
    Source: IRES as distributed by MLS GRID #979507 Report a problem
    8/8/2018Sold$385,000+5.5%$267/sqft
    Source: Public Record Report a problem
    7/4/2018Pending sale$365,000$253/sqft
    Source: Live Urban Real Estate #4610988 Report a problem
    6/30/2018Listed for sale$365,000+40.4%$253/sqft
    Source: Live Urban Real Estate #4610988 Report a problem
    3/28/2017Sold$260,000+109.5%$180/sqft
    Source: Public Record Report a problem
    1/4/1999Sold$124,100$86/sqft
    Source: Public Record Report a problem

    Public tax history

    YearProperty taxesTax assessment
    2024$2,867 +36%$33,567 +9.8%
    2023$2,108 -1.1%$30,565 +36.9%
    2022$2,130 -2%$22,323 -2.8%
    2021$2,174 -0.4%$22,966 -1.2%
    2020$2,184 +19.5%$23,238 -0.7%
    2019$1,828 $23,400 +16.7%
    2018$1,828 $20,052
    2017$1,828 +0.3%$20,052 +17%
    2016$1,821 +17.3%$17,138 +0%
    2015$1,553 +19%$17,130 +19.7%
    2014$1,305 $14,310
    2013-- $14,310 +2.4%
    2012-- $13,970
    2011-- $13,970 +0.9%
    2010-- $13,840
    2009-- $13,840 +1.2%
    2008-- $13,670
    2007-- $13,670 +7.5%
    2006-- $12,720
    2005-- $12,720 -5.2%
    2004-- $13,420 -0.3%
    2002-- $13,460
    2001-- $13,460

    Find assessor info on the county website

    Neighborhood: P.O.E.T

    Nearby schools

    GreatSchools rating
    Schools provided by the listing agent
    • Elementary: Bauder
    • Middle: Blevins
    • High: Rocky Mountain

    Source: IRES as distributed by MLS GRID. This data may not be complete. We recommend contacting the local school district to confirm school assignments for this home.

    Get a cash offer in 3 minutes
    Find out how much your home could sell for in as little as 3 minutes with a no-obligation cash offer.
    Estimated market value
    $550,800
    Get a cash offer in 3 minutes
    Find out how much your home could sell for in as little as 3 minutes with a no-obligation cash offer.
    Estimated market value
    $550,800