Exceptional looking Colonial in Avon’s Stonebridge Creek neighborhood! The main floor features a versatile living room/home office, formal dining room, dedicated laundry, and a half bath. The open-concept kitchen includes a center island, stainless steel appliances, and a bright morning room with direct access to the back patio. The adjacent family room features a cozy gas fireplace.
Upstairs are 4 bedrooms and 2 full baths, including an owner's suite with a large walk-in closet, soaking tub, and stand-alone shower. The remaining secondary bedrooms feature custom built-in closet shelving. The fully finished lower level adds substantial living space, featuring a massive recreation room, custom bar area, an additional family/media room, and a private 5th bedroom with a full bath. Residents enjoy community amenities including a pool, clubhouse, and playground, all just minutes from top-rated Avon schools, shopping, and dining.
Active
Price cut: $30.1K (8/10)
$549,900
2436 Roxboro St, Avon, OH 44011
5beds
3,331sqft
:
Get pre-qualified$3,837/mo
Single Family Residence
Built in 2014
9,744 Square Feet Lot
$-- Zestimate®
$165/sqft
$54/mo HOA
What's special
Half bathMassive recreation roomOpen-concept kitchenStainless steel appliancesCustom bar areaSoaking tubFormal dining room
- 22 days |
- 3,909 |
- 143 |
Likely to sell faster than
Zillow last checked:
Listing updated:
Listed by:
Rose Baker 216-956-8109 rosebakersellshomes@gmail.com,
Keller Williams Citywide
Source: MLS Now,MLS#: 5227135 Originating MLS: Akron Cleveland Association of REALTORS
Originating MLS: Akron Cleveland Association of REALTORSFacts & features
Interior
Bedrooms & bathrooms
- Bedrooms: 5
- Bathrooms: 4
- Full bathrooms: 3
- 1/2 bathrooms: 1
- Main level bathrooms: 1
Primary bedroom
- Description: Flooring: Ceramic Tile
- Level: Second
- Dimensions: 15 x 14
Bedroom
- Description: Flooring: Carpet
- Level: Second
- Dimensions: 12 x 13
Bedroom
- Description: Flooring: Ceramic Tile
- Level: Second
- Dimensions: 10 x 9
Bedroom
- Description: Flooring: Carpet
- Features: Built-in Features
- Level: Second
- Dimensions: 12 x 13
Bedroom
- Description: Flooring: Carpet
- Level: Basement
- Dimensions: 12 x 9
Primary bathroom
- Description: Flooring: Ceramic Tile
- Level: Second
- Dimensions: 10 x 9
Bathroom
- Description: Flooring: Wood
- Level: First
- Dimensions: 4 x 4
Bathroom
- Description: Flooring: Ceramic Tile
- Level: Basement
- Dimensions: 7 x 7
Bathroom
- Description: Flooring: Luxury Vinyl Tile
- Level: Second
- Dimensions: 7 x 6
Dining room
- Description: Flooring: Carpet
- Level: First
- Dimensions: 13 x 9
Family room
- Description: Flooring: Wood
- Features: Fireplace
- Level: First
- Dimensions: 17 x 13
Kitchen
- Description: Flooring: Wood
- Level: First
- Dimensions: 25 x 11
Laundry
- Description: Flooring: Linoleum
- Level: First
- Dimensions: 7 x 5
Living room
- Description: Flooring: Carpet
- Level: First
- Dimensions: 13 x 10
Other
- Description: Flooring: Ceramic Tile
- Features: Bar
- Level: Basement
- Dimensions: 13 x 11
Recreation
- Description: Flooring: Carpet
- Level: Basement
- Dimensions: 24 x 17
Sitting room
- Description: Flooring: Wood
- Features: Cathedral Ceiling(s)
- Level: First
- Dimensions: 12 x 10
Heating
- Forced Air
Cooling
- Central Air
Appliances
- Included: Dryer, Dishwasher, Microwave, Range, Refrigerator, Washer
- Laundry: Main Level, Laundry Room
Features
- Basement: Full,Finished,Sump Pump
- Number of fireplaces: 1
- Fireplace features: Family Room, Gas Log
Interior area
- Total structure area: 3,331
- Total interior livable area: 3,331 sqft
- Finished area above ground: 2,631
- Finished area below ground: 700
Video & virtual tour
Property
Parking
- Total spaces: 2
- Parking features: Attached, Garage
- Attached garage spaces: 2
Features
- Levels: Two
- Stories: 2
- Patio & porch: Patio
- Pool features: Community
Lot
- Size: 9,744 Square Feet
Details
- Parcel number: 0400003106057
Construction
Type & style
- Home type: SingleFamily
- Architectural style: Colonial
- Property subtype: Single Family Residence
Materials
- Stone Veneer, Vinyl Siding
- Roof: Asphalt
Condition
- Year built: 2014
Details
- Warranty included: Yes
Utilities & green energy
- Sewer: Public Sewer
- Water: Public
Community & HOA
Community
- Features: Playground, Pool
- Security: Smoke Detector(s)
- Subdivision: Stonebridge Creek
HOA
- Has HOA: Yes
- Services included: Pool(s), Recreation Facilities
- HOA fee: $650 annually
- HOA name: Stonebridge Creek
Location
- Region: Avon
Financial & listing details
- Price per square foot: $165/sqft
- Tax assessed value: $441,360
- Annual tax amount: $7,227
- Date on market: 7/19/2026
- Cumulative days on market: 23 days
- Listing terms: Cash,Conventional,FHA,VA Loan
Estimated market value
Not available
Estimated sales range
Not available
Not available
Price history
| Date | Event | Price |
|---|---|---|
| 8/10/2026 | Price change | $549,900-5.2%$165/sqft |
Source:  MLS Now #5227135 Report a problem MLS Now #5227135 Report a problem | ||
| 7/19/2026 | Listed for sale | $580,000+82.4%$174/sqft |
Source: MLS Now #5227135 Report a problem | ||
| 7/6/2016 | Sold | $318,000-3.5%$95/sqft |
Source: MLS Now #3762318 Report a problem | ||
| 4/27/2016 | Pending sale | $329,500$99/sqft |
Source: USRealty.com,LLP #3762318 Report a problem | ||
| 2/4/2016 | Price change | $329,500-3.1%$99/sqft |
Source: USRealty.com,LLP #3762318 Report a problem | ||
| 11/9/2015 | Listed for sale | $339,900+22.1%$102/sqft |
Source: USRealty.com,LLP #3762318 Report a problem | ||
| 5/23/2014 | Sold | $278,300$84/sqft |
Source: Public Record Report a problem | ||
Public tax history
| Year | Property taxes | Tax assessment |
|---|---|---|
| 2024 | $7,594 +8% | $154,470 +21.6% |
| 2023 | $7,029 +1% | $127,070 |
| 2022 | $6,963 -0.2% | $127,070 |
| 2021 | $6,977 +4.2% | $127,070 +11% |
| 2020 | $6,698 +2.1% | $114,480 |
| 2019 | $6,561 +7.9% | $114,480 |
| 2018 | $6,079 +10.6% | $114,480 +18.7% |
| 2017 | $5,497 -3.7% | $96,470 |
| 2016 | $5,711 -1% | $96,470 |
| 2015 | $5,768 +77% | $96,470 +75.8% |
| 2014 | $3,258 | $54,870 |
| 2013 | -- | -- |
Find assessor info on the county website
Monthly payment
Est. payment
Payment breakdown
Explore the cost of this home by adjusting the details. Changes won't be saved.Climate risks
Neighborhood: 44011
Nearby schools
GreatSchools rating
- NAAvon Village Elementary SchoolGrades: PK-KDistance: 1.7 mi
- 9/10Avon High SchoolGrades: 8-12Distance: 1.3 mi
- 7/10Avon Middle SchoolGrades: 6-8Distance: 1.3 mi
Schools provided by the listing agent
- District: Avon LSD - 4703
Source: MLS Now. This data may not be complete. We recommend contacting the local school district to confirm school assignments for this home.
- $567,9004 bd2 ba2.8k sqft2438 Roxboro St, Avon, OH 44011Off Market
- $546,7004 bd4 ba2.5k sqft2434 Roxboro St, Avon, OH 44011Off Market
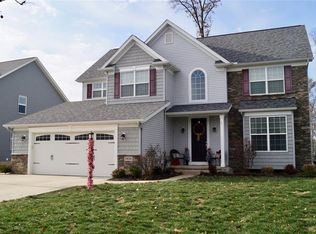
- $640,0003 bd2 ba2.8k sqft2437 Woodhawk Ln, Avon, OH 44011Off Market
- $616,4005 bd4 ba3.3k sqft2432 Roxboro St, Avon, OH 44011Off Market
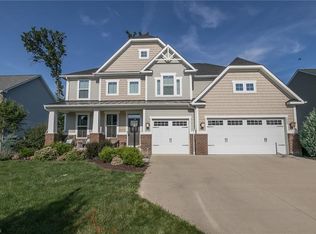
- $617,6004 bd2 ba3k sqft2442 Roxboro St, Avon, OH 44011Off Market
- $733,7004 bd4 ba3.3k sqft2431 Woodhawk Ln, Avon, OH 44011Off Market
- $642,5004 bd2 ba3.2k sqft2439 Woodhawk Ln, Avon, OH 44011Off Market
- $597,3004 bd3 ba3.1k sqft2435 Roxboro St, Avon, OH 44011Off Market
A local agent can set up tours, give advice and negotiate with sellers.
Similar homes
- $479,9004 bd4 ba3.9k sqft38816 Coronado Ave, Avon, OH 44011For Sale
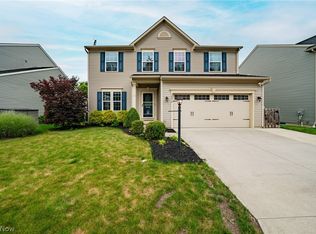 MLS ID #5208359, Greg Willis, Howard Hanna. MLS Now
 - $644,9004 bd3 ba4.3k sqft3131 Fairview Dr, Avon, OH 44011For Sale
 MLS ID #5218880, Ashton R Hixenbaugh, EXP Realty, LLC.. MLS Now
 - $542,5003 bd4 ba2.6k sqft4262 Vilamoura Dr, Avon, OH 44011For Sale
 MLS ID #5228136, Holly Pratt, RE/MAX Crossroads Properties. MLS Now
 - $710,5004 bd3 ba3.1k sqft33606 Saint Francis Dr, Avon, OH 44011Pending
 MLS ID #5229166, Yvette Haddix, House to Home Real Estate Professionals, LLC.. MLS Now
 - $425,0002 bd2 ba1.8k sqft1936 Pembrooke Ln, Avon, OH 44011For SaleMLS ID #5233580, Mary Frances Weir, RE/MAX Crossroads Properties. MLS Now
- $569,0006 bd5 ba4.1k sqft36270 Jannie Ln, North Ridgeville, OH 44039For SaleMLS ID #5228234, Ed Huck, Keller Williams Citywide. MLS Now
- $530,0005 bd4 ba3k sqft1855 Settlers Reserve Way, Westlake, OH 44145For SaleMLS ID #5231096, Leilani M Bowersock, Coldwell Banker Schmidt Realty. MLS Now
- $485,0004 bd4 ba3.6k sqft5454 Schueller Blvd, Sheffield Village, OH 44054For SaleMLS ID #5222896, Hailey MacGregor, Century 21 DeAnna Realty. MLS Now
- $554,9004 bd3 ba2.8k sqft652 Lakeside Dr, Avon Lake, OH 44012For SaleMLS ID #5223606, Paul Lawson, Russell Real Estate Services. MLS Now
- $549,9004 bd4 ba4.9k sqft9087 Ichabod Dr, North Ridgeville, OH 44039For SaleMLS ID #5213253, Christopher A Frederick, Coldwell Banker Schmidt Realty. MLS Now
- $550,0004 bd3 ba2k sqft4161 Leona Dr, Rocky River, OH 44116For SaleMLS ID #5233881, Sara B DiFranco, RE/MAX Results. MLS Now
- $190,0004 bd3 ba2.6k sqft310 Carol Ln, Elyria, OH 44035AuctionXome
- $399,9004 bd3 ba2.2k sqft5297 Garfield Blvd, Sheffield Village, OH 44054For SaleMLS ID #5197378, Jonathan Wright, Civitas Real Estate Group. MLS Now
- $549,9004 bd4 ba3.3k sqft11651 White Tail Run, Columbia Station, OH 44028For SaleMLS ID #5228012, Sara A Medrick, EXP Realty, LLC.. MLS Now
- $569,8754 bd4 ba2.5k sqft34286 Brookside Ln, North Ridgeville, OH 44039For SaleMLS ID #5215358, Jennifer M Herron-Underwood, Howard Hanna. MLS Now
- $449,9004 bd4 ba3.5k sqft1738 Coes Post Run, Westlake, OH 44145PendingMLS ID #5224742, Jennifer R Labate, Century 21 Homestar. MLS Now
- $714,9005 bd4 ba3.9k sqft36603 Amalfi Rd, North Ridgeville, OH 44039For SaleMLS ID #5211175, Navidullah Raheen, Keller Williams Citywide. MLS Now
- $429,5003 bd4 ba3.3k sqft5394 Hawks Nest Cir, Sheffield Village, OH 44054For SaleMLS ID #5220375, Christopher A Frederick, Coldwell Banker Schmidt Realty. MLS Now
- $550,0004 bd2 ba1.8k sqft2609 Erhart Rd, Medina, OH 44256For SaleMLS ID #5216737, Mary Vedda, Keller Williams Living. MLS Now
- $369,9003 bd3 ba3.1k sqft9239 Nash Ln, North Ridgeville, OH 44039For SaleMLS ID #5233438, Darren T Mancuso, EXP Realty, LLC.. MLS Now
