Skip main navigation
Closed
Street View
  • $1,575,000

    2436 S Ivory St, Spokane, WA 99203

    5beds
    4baths
    5,780sqft
    Single Family Residence
    Built in 1978
    0.43 Acres Lot
    $1,507,400 Zestimate®
    $272/sqft
    $4,219 Estimated rent

    Home value

    $1,507,400

    $1.43M - $1.58M

    $4,219/mo

    Zestimate® history
    Loading
    Loading...

    Owner options

    List your home for rent

    $4,219/mo

    Rent Zestimate®

    Find your next renter with Zillow Rental Manager. Plus, with online applications, you can quickly screen prospective tenants – for free.

    Learn more

    $4,219/mo

    Rent Zestimate®

    Refinance and save

    $10,338/mo

    Est. payment

    Refinancing to a lower rate could help reduce your monthly payments and save thousands over the life of the loan.

    See today's rates

    $10,338/mo

    Est. payment

    Explore your selling options

    Work with a Zillow partner agent

    Leverage their expertise and Zillow's premium Showcase listings to get your home seen by more buyers.

    Get started

    List with your own agent

    Get your home in front of millions of buyers by listing it on Zillow.

    Learn how to do it

    Sell it yourself

    Take full control of how buyers see your home on Zillow by listing For Sale by Owner (FSBO).

    List your home

    What's special

    Wood-burning fireplaceUpdated custom brick rancherDedicated officeNew wood floorsRadiant heated bathroom floorsSprinkler systemLuxurious primary suite
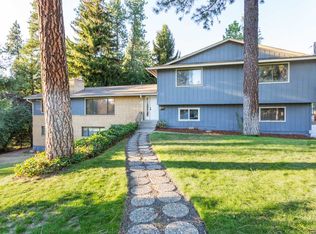
    Located on a private .43-acre corner lot in the sought-after Rockwood neighborhood, this updated custom brick rancher offers 5 bedrooms, 3.5 bathrooms, & 5,780 square feet of thoughtfully designed living space. A welcoming courtyard creates a grand first impression upon entry. The main floor features new Stoneform flooring throughout, a spacious great room with gas fireplace, dedicated office, and a luxurious primary suite complete with wood-burning fireplace, garden tub, double sinks, radiant heated bathroom floors, and double closets. The finished daylight basement provides additional living and entertaining space with outside access. Quality finishes include vaulted ceilings, bay window, and central air. Enjoy beautifully landscaped grounds with mature trees, sprinkler system, new covered deck with lights and fans, patio, and fenced backyard. An oversized attached 2 car garage, 800-amp service, and prime South Hill location near parks, schools, and amenities complete this exceptional home.

    Zillow last checked:

    Listing updated:

    Listed by:

    Joy Wood 509-434-4205,

    eXp Realty, LLC Branch

    Source: SMLS as distributed by MLS GRID,MLS#: 202617253MLS Logo

    Facts & features

    Interior

    Bedrooms & bathrooms
    • Bedrooms: 5
    • Bathrooms: 4
    Basement
    • Level: Basement
    First floor
    • Level: First
    • Area: 2890 Square Feet
    Heating
    • Natural Gas, Forced Air, Radiant Floor, Humidity Control
    Cooling
    • Central Air
    Appliances
    • Included: Water Softener, Free-Standing Range, Indoor Grill, Gas Range, Dishwasher, Refrigerator, Disposal, Microwave
    Features
    • Cathedral Ceiling(s), Natural Woodwork, Hard Surface Counters
    • Windows: Bay Window(s), Wood Frames, Vinyl Frames, Multi-Pane Windows, LVP/LVT Flr
    • Basement: Full,Finished,Rec/Family Area,Walk-Out Access
    • Number of fireplaces: 2
    • Fireplace features: Masonry, Gas, Wood Burning
    Interior area
    • Total structure area: 5,780
    • Total interior livable area: 5,780 sqft

    Property

    Parking
    • Total spaces: 2
    • Parking features: Attached, Garage Door Opener, Off Site
    • Garage spaces: 2
    Features
    • Levels: One
    • Stories: 1
    • Fencing: Fenced Yard
    Lot
    • Size: 0.43 Acres
    • Features: Sprinkler - Automatic, Hillside, Corner Lot
    Details
    • Parcel number: 35294.0237

    Construction

    Type & style
    • Home type: SingleFamily
    • Architectural style: Ranch
    • Property subtype: Single Family Residence
    Materials
    • Brick
    • Roof: Composition
    Condition
    • New construction: No
    • Year built: 1978

    Community & HOA

    Community
    • Subdivision: Rockwood
    Location
    • Region: Spokane

    Financial & listing details

    • Price per square foot: $272/sqft
    • Tax assessed value: $1,286,200
    • Annual tax amount: $13,076
    • Date on market: 5/13/2026
    • Listing terms: Conventional,Cash
    • Road surface type: Paved

    Price history

    DateEventPrice
    7/30/2026Sold$1,575,000-4.5%$272/sqft
    Source: SMLS as distributed by MLS GRID #202617253 Report a problem
    6/6/2026Pending sale$1,650,000$285/sqft
    Source: SMLS as distributed by MLS GRID #202617253 Report a problem
    5/13/2026Listed for sale$1,650,000+20.4%$285/sqft
    Source: SMLS as distributed by MLS GRID #202617253 Report a problem
    11/2/2022Sold$1,370,000-0.7%$237/sqft
    Source: SMLS as distributed by MLS GRID #202221260 Report a problem
    8/24/2022Pending sale$1,380,000$239/sqft
    Source: SMLS as distributed by MLS GRID #202221260 Report a problem
    8/16/2022Listed for sale$1,380,000+133.9%$239/sqft
    Source: SMLS as distributed by MLS GRID #202221260 Report a problem
    11/17/2020Sold$590,000-1.7%$102/sqft
    Source: SMLS as distributed by MLS GRID #202024019 Report a problem
    10/23/2020Listed for sale$600,000+0.2%$104/sqft
    Source: John L Scott, Inc. #202024019 Report a problem
    11/12/2019Sold$599,000-7.7%$104/sqft
    Source: Public Record Report a problem
    9/29/2019Pending sale$649,000$112/sqft
    Source: Owner Report a problem
    9/12/2019Price change$649,000-3.9%$112/sqft
    Source: Owner Report a problem
    5/25/2019Price change$675,000-6.9%$117/sqft
    Source: Windermere/Manito LLC #201915405 Report a problem
    5/3/2019Listed for sale$725,000+11299.4%$125/sqft
    Source: Windermere/Manito LLC #201915405 Report a problem
    3/31/2015Sold$6,360$1/sqft
    Source: Public Record Report a problem

    Public tax history

    YearProperty taxesTax assessment
    2025$13,077 -5.4%$1,286,200 -7.8%
    2024$13,817 +8.1%$1,395,500 +5.6%
    2023$12,781 +91.8%$1,321,890 +93.8%
    2022$6,664 +23.7%$682,190 +18.1%
    2021$5,385 -34.5%$577,690 -13.4%
    2020$8,219 +28.1%$667,080 +24.1%
    2019$6,418 $537,560 +9.8%
    2018$6,418 -5.7%$489,630 +9.5%
    2017$6,803 +11.5%$447,310 +5.9%
    2016$6,103 +5.2%$422,410 +3.8%
    2015$5,800 $406,910 +7.6%
    2014$5,800 $378,130
    2013$5,800 +1.9%--
    2011$5,693 +5.6%--
    2010$5,390 --
    2009$5,390 +6.1%--
    2008$5,082 --
    2007$5,082 +1.2%$457,430
    2005$5,023 +3.3%--
    2004$4,863 +3.5%--
    2003$4,699 --
    2002$4,699 -1.1%--
    2001$4,752 -4.9%$322,100
    1999$4,995 $322,100
    Find assessor info on the county website

    Neighborhood: Rockwood

    Nearby schools

    GreatSchools rating
    Schools provided by the listing agent
    • Elementary: Hutton
    • Middle: Sacajawea
    • High: Lewis & Clark
    • District: Spokane Dist 81

    Source: SMLS as distributed by MLS GRID. This data may not be complete. We recommend contacting the local school district to confirm school assignments for this home.

    Sell for more on Zillow
    Get a Zillow Showcase℠ listing at no additional cost and you could sell for .
    $1,507,400
    2% more
    +$30,148
    With Zillow Showcase(estimated)
    $1,537,548
    Sell for more on Zillow
    Get a Zillow Showcase℠ listing at no additional cost and you could sell for .
    $1,507,400
    2% more
    +$30,148
    With Zillow Showcase(estimated)
    $1,537,548