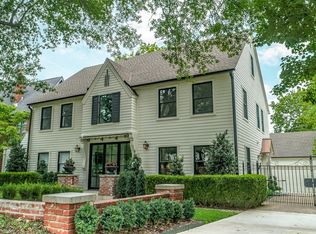
Situated in the coveted Terwilleger Heights neighborhood, this beautiful home maintains fabulous 1920s architectural charm while incorporating a no-expense-spared integration of full automation via Control4 and Lutron lighting. From anywhere in the world, you can remotely manage security, locks, and a commercial-grade Ubiquiti network. Efficiency and comfort were also prioritized with full spray foam insulation, a whole-home generator, and a total HVAC replacement including all-new ductwork.
The interior features 3 bedrooms and 3.5 bathrooms, including a dedicated home office and a third-floor media room with Epson projector and sound system. The fully finished walkout basement, housing the third full bathroom, is perfectly suited as a fourth bedroom or private guest suite. The remodeled kitchen shines with Cambria quartz, custom cabinetry, and new appliances, and every bathroom has been modernized with premium fixtures and all-new plumbing.
The 2024 backyard transformation is a dream, featuring a saltwater infinity-edge pool with a tanning ledge and oversized hot tub, complemented by Trex decking and professional landscaping. Even the garage has been upgraded with Uline custom storage, epoxy flooring and climate control. Every detail of this home has been meticulously considered and the location is unparalleled, just a short walk from Utica Square, Philbrook Museum and Woodward Park.
Sold for $1,359,900
$1,359,900
2436 S Saint Louis Ave, Tulsa, OK 74114
3beds
4,372sqft
Single Family Residence
Built in 1928
9,975 Square Feet Lot
$1,363,000 Zestimate®
$311/sqft
$3,828 Estimated rent
Home value
$1,363,000
$1.29M - $1.43M
$3,828/mo
Zestimate® history
Owner options
List your home for rent
$3,828/mo
Rent Zestimate®
Find your next renter with Zillow Rental Manager. Plus, with online applications, you can quickly screen prospective tenants – for free.
$3,828/mo
Rent Zestimate®
Refinance and save
$6,894/mo
Est. payment
Refinancing to a lower rate could help reduce your monthly payments and save thousands over the life of the loan.
$6,894/mo
Est. payment
Explore your selling options
Work with a Zillow partner agent
Leverage their expertise and Zillow's premium Showcase listings to get your home seen by more buyers.
Get startedList with your own agent
Get your home in front of millions of buyers by listing it on Zillow.
Learn how to do itSell it yourself
Take full control of how buyers see your home on Zillow by listing For Sale by Owner (FSBO).
List your homeWhat's special
Trex deckingFully finished walkout basementFull spray foam insulationOversized hot tubProfessional landscapingWhole-home generatorDedicated home office
Zillow last checked:
Listing updated:
Listed by:
Anna Brooks 918-344-2275,
McGraw, REALTORS
Bought with:
Stephen Brocks, 177793
MORE Agency
Source: MLS Technology, Inc.,MLS#: 2610504 Originating MLS: MLS Technology
Originating MLS: MLS TechnologyFacts & features
Interior
Bedrooms & bathrooms
- Bedrooms: 3
- Bathrooms: 4
- Full bathrooms: 3
- 1/2 bathrooms: 1
Primary bedroom
- Description: Master Bedroom,Private Bath
- Level: Second
Bedroom
- Description: Bedroom,
- Level: Second
Bedroom
- Description: Bedroom,
- Level: Second
Primary bathroom
- Description: Master Bath,Bathtub,Double Sink,Full Bath,Heater,Separate Shower
- Level: Second
Bathroom
- Description: Hall Bath,Full Bath
- Level: Second
Den
- Description: Den/Family Room,
- Level: First
Dining room
- Description: Dining Room,Formal
- Level: First
Game room
- Description: Game/Rec Room,
- Level: Third
Kitchen
- Description: Kitchen,Breakfast Nook,Pantry
- Level: First
Living room
- Description: Living Room,Fireplace,Formal,Sunken
- Level: First
Office
- Description: Office,
- Level: First
Utility room
- Description: Utility Room,
- Level: Second
Heating
- Central, Gas, Multiple Heating Units, Zoned
Cooling
- Central Air, 2 Units, Zoned
Appliances
- Included: Convection Oven, Cooktop, Double Oven, Dishwasher, Disposal, Gas Water Heater, Ice Maker, Microwave, Oven, Range, Refrigerator, Tankless Water Heater
- Laundry: Electric Dryer Hookup, Gas Dryer Hookup
Features
- High Ceilings, High Speed Internet, Pullman Bath, Quartz Counters, Stone Counters, Vaulted Ceiling(s), Ceiling Fan(s), Electric Oven Connection, Electric Range Connection, Programmable Thermostat
- Flooring: Hardwood, Tile, Vinyl, Wood
- Doors: Insulated Doors
- Windows: Bay Window(s), Vinyl, Insulated Windows
- Basement: Finished,Partial,Walk-Out Access,Crawl Space
- Number of fireplaces: 2
- Fireplace features: Gas Log, Gas Starter
Interior area
- Total structure area: 4,372
- Total interior livable area: 4,372 sqft
Property
Parking
- Total spaces: 2
- Parking features: Detached, Garage, Circular Driveway
- Garage spaces: 2
Features
- Levels: Three Or More
- Stories: 3
- Patio & porch: Covered, Deck, Patio, Porch
- Exterior features: Sprinkler/Irrigation, Landscaping, Rain Gutters
- Pool features: Gunite, In Ground
- Has spa: Yes
- Spa features: Hot Tub
- Fencing: Electric,Full,Privacy
Lot
- Size: 9,975 Square Feet
- Features: Mature Trees
Details
- Additional structures: None
- Parcel number: 42175931806230
- Other equipment: Generator
Construction
Type & style
- Home type: SingleFamily
- Architectural style: English
- Property subtype: Single Family Residence
Materials
- Brick, Stone, Stucco, Wood Frame
- Foundation: Crawlspace
- Roof: Asphalt,Fiberglass
Condition
- Year built: 1928
Utilities & green energy
- Sewer: Public Sewer
- Water: Public
- Utilities for property: Cable Available, Electricity Available, Fiber Optic Available, Natural Gas Available, Water Available
Green energy
- Energy efficient items: Doors, Insulation, Windows
- Indoor air quality: Ventilation
Community & HOA
Community
- Features: Gutter(s), Sidewalks
- Security: No Safety Shelter, Security System Owned, Smoke Detector(s)
- Subdivision: Terwilleger Heights
HOA
- Has HOA: No
Location
- Region: Tulsa
Financial & listing details
- Price per square foot: $311/sqft
- Tax assessed value: $720,317
- Annual tax amount: $10,484
- Date on market: 3/25/2026
- Cumulative days on market: 13 days
- Listing terms: Conventional,VA Loan
Price history
| Date | Event | Price |
|---|---|---|
| 5/5/2026 | Sold | $1,359,900-2.9%$311/sqft |
Source:  MLS Technology, Inc. #2610504 Report a problem MLS Technology, Inc. #2610504 Report a problem | ||
| 4/7/2026 | Pending sale | $1,399,900$320/sqft |
Source: MLS Technology, Inc. #2610504 Report a problem | ||
| 3/25/2026 | Listed for sale | $1,399,900+125.2%$320/sqft |
Source: MLS Technology, Inc. #2610504 Report a problem | ||
| 10/3/2016 | Sold | $621,500-3.6%$142/sqft |
Source: MLS Technology, Inc. #1617703 Report a problem | ||
| 9/15/2016 | Pending sale | $645,000$148/sqft |
Source: Coldwell Banker Select #1617703 Report a problem | ||
| 8/6/2016 | Price change | $645,000-1.5%$148/sqft |
Source: Coldwell Banker Select #1617703 Report a problem | ||
| 7/13/2016 | Price change | $655,000-3%$150/sqft |
Source: Coldwell Banker Select #1617703 Report a problem | ||
| 5/24/2016 | Listed for sale | $675,000+7.1%$154/sqft |
Source: Coldwell Banker Select #1617703 Report a problem | ||
| 11/3/2014 | Sold | $630,000-8%$144/sqft |
Source: Public Record Report a problem | ||
| 9/17/2014 | Listed for sale | $685,000+21.9%$157/sqft |
Source: Walter & Associates, Inc. #1428264 Report a problem | ||
| 9/22/2010 | Sold | $562,000-2.3%$129/sqft |
Source: Public Record Report a problem | ||
| 8/1/2010 | Price change | $575,000-4.2%$132/sqft |
Source: Keller Williams Realty #1014643 Report a problem | ||
| 7/18/2010 | Listed for sale | $600,000-0.8%$137/sqft |
Source: Keller Williams Realty #1014643 Report a problem | ||
| 5/14/2010 | Listing removed | $605,000$138/sqft |
Source: Keller Williams Realty #1014643 Report a problem | ||
| 5/10/2010 | Price change | $605,000-3.2%$138/sqft |
Source: Keller Williams Realty #1014643 Report a problem | ||
| 11/12/2009 | Listed for sale | $625,000+56.6%$143/sqft |
Source: Keller Williams Realty #932053 Report a problem | ||
| 1/13/2009 | Listing removed | $399,000$91/sqft |
Source: Keller Williams Realty #827853 Report a problem | ||
| 10/10/2008 | Listed for sale | $399,000+33%$91/sqft |
Source: Keller Williams Realty #827853 Report a problem | ||
| 8/14/2008 | Sold | $300,000$69/sqft |
Source: Agent Provided Report a problem | ||
Public tax history
| Year | Property taxes | Tax assessment |
|---|---|---|
| 2025 | $10,484 +10.5% | $78,235 +6.8% |
| 2024 | $9,488 +5.2% | $73,257 +3% |
| 2023 | $9,023 -6.1% | $71,094 -1.4% |
| 2022 | $9,612 +6% | $72,094 +5% |
| 2021 | $9,068 +1.4% | $68,661 |
| 2020 | $8,944 -4.5% | $68,661 +0.4% |
| 2019 | $9,367 +0% | $68,365 |
| 2018 | $9,367 -0.2% | $68,365 |
| 2017 | $9,389 +0.9% | $68,365 -1.3% |
| 2016 | $9,304 | $69,300 |
| 2015 | $9,304 -0.2% | $69,300 +12.1% |
| 2014 | $9,322 | $61,820 |
| 2013 | -- | $61,820 |
| 2012 | -- | $61,820 |
| 2011 | -- | $61,820 -6.3% |
| 2010 | -- | $66,000 +100% |
| 2009 | -- | $33,000 +29.1% |
| 2008 | -- | $25,569 |
| 2007 | -- | $25,569 |
| 2006 | -- | $25,569 |
| 2005 | -- | $25,569 |
| 2004 | $2,903 | $25,569 |
| 2003 | -- | $25,569 |
| 2002 | -- | $25,569 |
| 2001 | -- | $25,569 |
| 2000 | -- | $25,569 |
Find assessor info on the county website
Neighborhood: Garden District
Nearby homes
- $560,200-- bd2 ba2.5k sqft2432 S Saint Louis Ave, Tulsa, OK 74114Off Market
- $1,061,200-- bd4 ba4.3k sqft2440 S Saint Louis Ave, Tulsa, OK 74114Off Market
- $1,294,4005 bd6 ba4.2k sqft2422 S Saint Louis Ave, Tulsa, OK 74114Off Market
- $651,900-- bd2 ba2.1k sqft2431 S Terwilleger Blvd E, Tulsa, OK 74114Off Market
- $620,500-- bd2 ba2.2k sqft2425 S Terwilleger Blvd E, Tulsa, OK 74114Off Market
- $---- bd-- ba-- sqft2437 Terwilleger Blvd, Tulsa, OK 74114Off Market
- $805,0003 bd2 ba3k sqft2437 S Terwilleger Blvd E, Tulsa, OK 74114Off Market
- $643,700-- bd2 ba2.8k sqft2423 S Terwilleger Blvd E, Tulsa, OK 74114Off Market
Nearby schools
GreatSchools rating
- 9/10Council Oak Elementary SchoolGrades: PK-5Distance: 0.9 mi
- 8/10Edison Preparatory Middle SchoolGrades: 6-8Distance: 2.2 mi
- 9/10Thomas Edison Preparatory High SchoolGrades: 9-12Distance: 2.2 mi
Schools provided by the listing agent
- Elementary: Council Oak
- Middle: Edison Prep.
- High: Edison
- District: Tulsa - Sch Dist (1)
Source: MLS Technology, Inc.. This data may not be complete. We recommend contacting the local school district to confirm school assignments for this home.


Get pre-qualified for a loan
At Zillow Home Loans, we can pre-qualify you in as little as 5 minutes with no impact to your credit score.An equal housing lender. NMLS #10287.
Sell for more on Zillow
Get a Zillow Showcase℠ listing at no additional cost and you could sell for .
$1,363,000
2% more
+$27,260
With Zillow Showcase(estimated)
$1,390,260
- Oklahoma
- Tulsa County
- Tulsa
- 74114
- Garden District
- 2436 S Saint Louis Ave
Nearby cities
Nearby neighborhoods
Nearby zip codes
Other Tulsa Topics
