Skip main navigation
For sale
  • $250,000

    2436 SW 99th St, Oklahoma City, OK 73159

    3beds
    1,783sqft
    : 
    Loading
    Get pre-qualified
    Single Family Residence
    Built in 1978
    0.35 Acres Lot
    $245,500 Zestimate®
    $140/sqft
    $-- HOA

    What's special

    Fresh paint throughoutUpdated bathroomsUpdated en-suite bathroomSeamless gutters
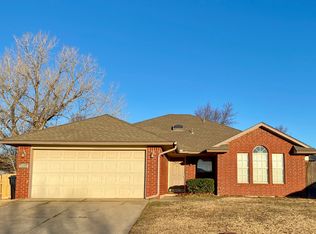
    **Move-in ready and updated for under $250,000 in the Westmoore School System.** Welcome home to this thoughtfully updated 3-bedroom, 2-bath property situated on a spacious 1/3+ acre corner lot. This move-in-ready home offers a large 2-car garage, seamless gutters, and a covered patio that's perfect for relaxing or entertaining. The expansive fenced backyard provides plenty of room for pets, play, or gardening and includes an outbuilding with electricity—ideal for a workshop, hobby space, or additional storage. Inside, you'll find fresh paint throughout, updated bathrooms, and a stylish kitchen featuring granite countertops and a full suite of stainless-steel Samsung appliances. Entire home has mix of solid surface flooring (NO CARPET) for ease of cleaning and added style. The primary bedroom boasts an extended closet for exceptional storage and an updated en-suite bathroom. For added peace of mind, the roof was replaced in 2025 with a Class 4 shingle which helps keep your insurance rates low. With thoughtful updates, functional living spaces, and excellent outdoor amenities, this home is ready for its next owner. Schedule your private showing today!
    10 hours
    |
    185
    |
    26
    |

    Zillow last checked:

    Listing updated:

    Listed by:

    Matthew Berry 405-655-5441,

    H&W Realty Branch,

    Christie Green 405-400-0704,

    H&W Realty Branch

    Source: MLSOK/OKCMAR as distributed by MLS GRID,MLS#: 1237777MLS Logo

    Loading...

      Facts & features

      Interior

      Bedrooms & bathrooms
      • Bedrooms: 3
      • Bathrooms: 2
      • Full bathrooms: 2
      Heating
      • Has Heating (Unspecified Type)
      Cooling
      • Has cooling: Yes
      Appliances
      • Included: Dishwasher, Disposal, Microwave, Refrigerator, Warming Drawer, Washer/Dryer
      Features
      • Flooring: Tile, Vinyl
      • Windows: Double Pane Windows
      • Number of fireplaces: 1
      Interior area
      • Total structure area: 1,783
      • Total interior livable area: 1,783 sqft

      Property

      Parking
      • Total spaces: 2
      • Parking features: Concrete
      • Garage spaces: 2
      Features
      • Levels: One
      • Stories: 1
      • Patio & porch: Patio, Porch
      • Exterior features: Rain Gutters
      Lot
      • Size: 0.35 Acres
      • Features: Interior Lot
      Details
      • Additional structures: Outbuilding
      • Parcel number: 2436SW99th73159
      • Special conditions: None

      Construction

      Type & style
      • Home type: SingleFamily
      • Architectural style: Traditional
      • Property subtype: Single Family Residence
      Materials
      • Frame, Masonry Vaneer
      • Foundation: Slab
      • Roof: Composition
      Condition
      • Year built: 1978

      Utilities & green energy

      • Utilities for property: High Speed Internet, Public

      Community & HOA

      Location
      • Region: Oklahoma City

      Financial & listing details

      • Price per square foot: $140/sqft
      • Tax assessed value: $166,159
      • Annual tax amount: $2,312
      • Date on market: 7/8/2026
      • Listing terms: Cash,Conventional,Sell FHA or VA
      • Electric utility on property: Yes

        Estimated market value

        $245,500

        $233,000 - $258,000

        $1,637/mo

        Price history

        DateEventPrice
        7/8/2026Listed for sale$250,000+168.1%$140/sqft
        Source: MLSOK/OKCMAR as distributed by MLS GRID #1237777 Report a problem
        8/7/2002Sold$93,250$52/sqft
        Source: MLSOK/OKCMAR as distributed by MLS GRID #132107 Report a problem

        Public tax history

        YearProperty taxesTax assessment
        2025$2,445 +5.8%$19,939 +5%
        2024$2,312 +4.6%$18,989 +5%
        2023$2,211 +3.7%$18,085 +5%
        2022$2,133 +5.2%$17,224 +5%
        2021$2,027 +4.1%$16,404 +4.5%
        2020$1,948 +1%$15,699
        2019$1,928 0%$15,699 0%
        2018$1,928 $15,700
        2017$1,928 $15,700
        2016-- $15,700 +2.1%
        2015-- $15,374 +5%
        2014$1,824 $14,642
        2013-- $14,642 +2.8%
        2012-- $14,239 +5%
        2011-- $13,561 +5%
        2010-- $12,915 +5%
        2009-- $12,300 +5%
        2008-- $11,715
        2007-- --
        2006-- $13,018 +28.6%
        2005-- $10,120
        2004-- $10,120
        2003-- $10,120 +3.1%
        2002-- $9,816 0%
        2001-- $9,817

        Find assessor info on the county website

        Monthly payment

        Est. payment

        Payment breakdown

        Explore the cost of this home by adjusting the details. Changes won't be saved.
        All calculations are estimates and provided by Zillow, Inc. for informational purposes only. Actual amounts may vary.
        HOA fees may include property taxes on listings classified as Co-Ops. Contact the listing agent and/or owner for fee details.
        Mortgage interest rates are dependent on a number of factors, including credit score, down payment, and repayment length. Interest rate data provided by Zillow Group Marketplace, Inc. as of 1/1/1970 from various mortgage lenders with which we have lead or other similar arrangements; the Estimated Payment is an average of those rates.
        See how much you could borrow to make a competitive offer.

        Climate risks

        Neighborhood: 73159

        Getting around

        26 / 100
        Car-Dependent
        0 / 100
        No Nearby Transit
        32 / 100
        Somewhat Bikeable

        Nearby schools

        GreatSchools rating
        Schools provided by the listing agent
        • Elementary: Houchin ES
        • Middle: West JHS
        • High: Westmoore HS

        Source: MLSOK/OKCMAR as distributed by MLS GRID. This data may not be complete. We recommend contacting the local school district to confirm school assignments for this home.

        A local agent can set up tours, give advice and negotiate with sellers.

        Browse local experts

        Similar homes

        Skip to the end of the carouselSkip to the beginning of the carousel