Charming END UNIT 3-Bedroom Townhome in the Heart of Hamilton Mill! Welcome to this home featuring a VERY RARE and PRIVATE FULLY FENCED BACKYARD! The trees are just filling in on this corner lot, bringing added privacy to the backyard. Pergola on covered patio remains! 3-bedroom, 2.5-bathroom townhome, offers modern living in the desirable area in the Seckinger TOP RATED High School District. Perfectly situated close to shopping, dining, parks, and easy access to I-85, this home combines convenience with comfort. Step into an open-concept living room filled with natural light, featuring high ceilings, large windows, and a cozy fireplace. This inviting space is perfect for both relaxation and entertaining. The chefCOs kitchen includes sleek 2 years new stainless steel appliances, granite counter-tops, custom cabinetry, and islandCoideal for preparing meals or casual dining. Upstairs, the luxurious & expansive master bedroom includes a walk-in closet and an en-suite bathroom with dual vanities, a soaking tub, and a separate shower. The spacious sitting area could be a perfect office area. Two additional bedrooms are both spacious and bright, offering ample walk-in closets and share a full bath. Seller will leave washer, dryer, all kitchen appliances, storage racks in garage and pergola in rear. That Private Outdoor Patio: Enjoy your own outdoor retreat with a fully fenced never-replace PVC full fence with new custom gate, perfect for BBQs, gardening, or simply relaxing after a long day. The azaleas, wisteria and daylillies will be enjoyed year after year. Situated near the cul-de-sac for kids and their bikes. This quiet community features walk-in gradual sloped salt water community pool, tennis courts, clubhouse and green spaces. HOA takes care of your water bill, gated security 24/7, lawn care (front and back yards), pest control, roof and exterior for added peace of mind! This town home is perfect for those seeking a balance of low-maintenance living with proximity to everything you need. Need closing costs or a rate buydown? Consider offering above list and asking for concessions as we are priced below appraised value!
Closed
$368,000
2436 Sardis Chase Ct, Buford, GA 30519
3beds
1,951sqft
Townhouse
Built in 2013
4,356 Square Feet Lot
$358,700 Zestimate®
$189/sqft
$2,186 Estimated rent
Home value
$358,700
$330,000 - $391,000
$2,186/mo
Zestimate® history
Owner options
List your home for rent
$2,186/mo
Rent Zestimate®
Find your next renter with Zillow Rental Manager. Plus, with online applications, you can quickly screen prospective tenants – for free.
$2,186/mo
Rent Zestimate®
Refinance and save
$6,805/mo
Est. payment
Refinancing to a lower rate could help reduce your monthly payments and save thousands over the life of the loan.
$6,805/mo
Est. payment
Explore your selling options
Work with a Zillow partner agent
Leverage their expertise and Zillow's premium Showcase listings to get your home seen by more buyers.
Get startedList with your own agent
Get your home in front of millions of buyers by listing it on Zillow.
Learn how to do itSell it yourself
Take full control of how buyers see your home on Zillow by listing For Sale by Owner (FSBO).
List your homeWhat's special
Zillow last checked:
Listing updated:
Listed by:
Angela Blackwell 404-922-8321,
eXp Realty
Bought with:
Melvin Besares, 377460
BHGRE Metro Brokers
Source: GAMLS,MLS#: 10494531
Facts & features
Interior
Bedrooms & bathrooms
- Bedrooms: 3
- Bathrooms: 3
- Full bathrooms: 2
- 1/2 bathrooms: 1
Rooms
- Room types: Foyer, Office
Kitchen
- Features: Breakfast Area, Breakfast Room, Kitchen Island, Solid Surface Counters, Walk-in Pantry
Heating
- Central
Cooling
- Ceiling Fan(s), Central Air
Appliances
- Included: Dishwasher, Disposal, Dryer, Microwave, Other, Refrigerator, Stainless Steel Appliance(s), Washer
- Laundry: In Hall, Laundry Closet, Upper Level
Features
- Bookcases, Double Vanity, High Ceilings, Separate Shower, Soaking Tub, Tray Ceiling(s), Walk-In Closet(s)
- Flooring: Carpet, Hardwood, Sustainable
- Windows: Bay Window(s), Double Pane Windows, Window Treatments
- Basement: None
- Attic: Pull Down Stairs
- Number of fireplaces: 1
- Fireplace features: Family Room, Gas Log, Gas Starter
- Common walls with other units/homes: End Unit
Interior area
- Total structure area: 1,951
- Total interior livable area: 1,951 sqft
- Finished area above ground: 1,951
- Finished area below ground: 0
Property
Parking
- Total spaces: 4
- Parking features: Attached, Garage, Garage Door Opener
- Has attached garage: Yes
Accessibility
- Accessibility features: Accessible Entrance
Features
- Levels: Two
- Stories: 2
- Patio & porch: Patio
- Exterior features: Garden, Veranda
- Has private pool: Yes
- Pool features: In Ground, Salt Water
- Fencing: Back Yard,Other,Privacy
- Has view: Yes
- View description: Seasonal View
- Body of water: None
Lot
- Size: 4,356 Square Feet
- Features: Corner Lot, Private
- Residential vegetation: Grassed
Details
- Parcel number: R1001 828
- Special conditions: Covenants/Restrictions
Construction
Type & style
- Home type: Townhouse
- Architectural style: Traditional
- Property subtype: Townhouse
- Attached to another structure: Yes
Materials
- Concrete
- Foundation: Slab
- Roof: Composition
Condition
- Resale
- New construction: No
- Year built: 2013
Utilities & green energy
- Sewer: Public Sewer
- Water: Public
- Utilities for property: Cable Available, Electricity Available, High Speed Internet, Natural Gas Available, Phone Available, Sewer Connected, Underground Utilities, Water Available
Green energy
- Energy efficient items: Appliances, Thermostat, Water Heater
Community & HOA
Community
- Features: Clubhouse, Fitness Center, Gated, Playground, Pool, Sidewalks, Street Lights, Tennis Court(s), Walk To Schools, Near Shopping
- Security: Gated Community, Security System, Smoke Detector(s)
- Subdivision: CARLTON at Hamilton Mill
HOA
- Has HOA: Yes
- Services included: Maintenance Structure, Maintenance Grounds, Pest Control, Reserve Fund, Security, Swimming, Tennis, Water
- HOA fee: $4,500 annually
Location
- Region: Buford
Financial & listing details
- Price per square foot: $189/sqft
- Tax assessed value: $372,800
- Annual tax amount: $5,307
- Date on market: 4/30/2025
- Cumulative days on market: 10 days
- Listing agreement: Exclusive Right To Sell
- Listing terms: 1031 Exchange,Cash,Conventional,FHA,VA Loan
- Electric utility on property: Yes
Price history
| Date | Event | Price |
|---|---|---|
| 6/3/2025 | Sold | $368,000+3.7%$189/sqft |
Source:  GAMLS #10494531 Report a problem GAMLS #10494531 Report a problem | ||
| 5/18/2025 | Pending sale | $354,900$182/sqft |
Source:  FMLS GA #7554705 Report a problem FMLS GA #7554705 Report a problem | ||
| 4/30/2025 | Listed for sale | $354,900+57.7%$182/sqft |
Source: GAMLS #10494531 Report a problem | ||
| 6/15/2018 | Sold | $225,000$115/sqft |
Source:  FMLS GA #6013887 Report a problem FMLS GA #6013887 Report a problem | ||
| 5/21/2018 | Pending sale | $225,000$115/sqft |
Source: FUNARI REALTY LLC #6013887 Report a problem | ||
| 5/18/2018 | Listed for sale | $225,000+36.8%$115/sqft |
Source: FUNARI REALTY LLC #6013887 Report a problem | ||
| 3/24/2015 | Sold | $164,500-5.2%$84/sqft |
Source: Public Record Report a problem | ||
| 3/18/2015 | Pending sale | $173,500$89/sqft |
Source: KELLER WILLIAMS RLTY ATL. PAR #07390235 Report a problem | ||
| 3/18/2015 | Listed for sale | $173,500$89/sqft |
Source: KELLER WILLIAMS RLTY ATL. PAR #07390235 Report a problem | ||
| 2/5/2015 | Listing removed | $173,500$89/sqft |
Source: Keller Williams Realty Atlanta Partners - North Gwinnett #07390235 Report a problem | ||
| 1/22/2015 | Listed for sale | $173,500+19.1%$89/sqft |
Source: Keller Williams Realty Atlanta Partners - North Gwinnett #07390235 Report a problem | ||
| 10/15/2013 | Sold | $145,704$75/sqft |
Source: Public Record Report a problem | ||
Public tax history
| Year | Property taxes | Tax assessment |
|---|---|---|
| 2025 | $5,148 -3% | $149,120 +0.8% |
| 2024 | $5,307 -4% | $148,000 |
| 2023 | $5,526 +17.5% | $148,000 +17.8% |
| 2022 | $4,704 +30.4% | $125,680 +34.7% |
| 2021 | $3,608 -0.6% | $93,320 |
| 2020 | $3,629 +10.8% | $93,320 +7.2% |
| 2019 | $3,274 | $87,040 +9.1% |
| 2018 | $3,274 +30.2% | $79,800 +23.1% |
| 2016 | $2,515 +11.7% | $64,840 |
| 2015 | $2,251 | $64,840 +11.3% |
| 2014 | $2,251 +1473.9% | $58,280 +1357% |
| 2013 | $143 | $4,000 +63.9% |
| 2012 | -- | $2,440 -78.8% |
| 2011 | -- | $11,520 -20% |
| 2010 | -- | $14,400 |
| 2009 | -- | $14,400 |
Find assessor info on the county website
Neighborhood: 30519
Nearby homes
- $322,5003 bd3 ba1.9k sqft2434 Sardis Chase Ct, Buford, GA 30519Sold

- $345,9003 bd2 ba1.9k sqft2432 Sardis Chase Ct, Buford, GA 30519Off Market
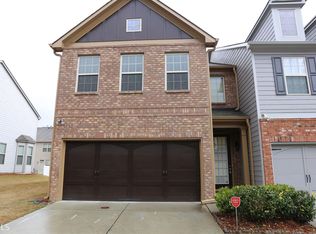
- $321,5003 bd3 ba1.9k sqft3440 Sardis Bend Dr, Buford, GA 30519Off Market
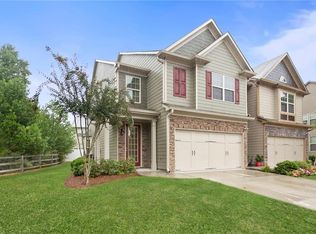
- $323,6003 bd3 ba1.9k sqft3442 Sardis Bend Dr, Buford, GA 30519Off Market
- $343,5003 bd3 ba1.9k sqft2428 Sardis Chase Ct, Buford, GA 30519Off Market
- $332,9003 bd3 ba1.9k sqft2435 Sardis Chase Ct, Buford, GA 30519Off Market
- $327,1004 bd3 ba1.9k sqft2433 Sardis Chase Ct, Buford, GA 30519Off Market
- $333,0003 bd3 ba1.9k sqft2426 Sardis Chase Ct, Buford, GA 30519Off Market
Nearby schools
GreatSchools rating
- 10/10Ivy Creek Elementary SchoolGrades: PK-5Distance: 1.5 mi
- 9/10Glenn C. Jones Middle SchoolGrades: 6-8Distance: 1.8 mi
- 9/10Seckinger High SchoolGrades: 9-12Distance: 0.4 mi
Schools provided by the listing agent
- Elementary: Ivy Creek
- Middle: Glenn C Jones
- High: Seckinger
Source: GAMLS. This data may not be complete. We recommend contacting the local school district to confirm school assignments for this home.
Get a cash offer in 3 minutes
Find out how much your home could sell for in as little as 3 minutes with a no-obligation cash offer.
Estimated market value
$358,700
Get a cash offer in 3 minutes
Find out how much your home could sell for in as little as 3 minutes with a no-obligation cash offer.
Estimated market value
$358,700
- Georgia
- Gwinnett County
- Buford
- 30519
- 2436 Sardis Chase Ct
Nearby cities
Nearby zip codes
Other Buford Topics
